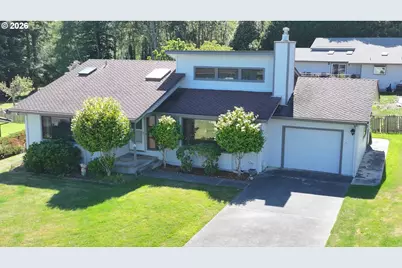
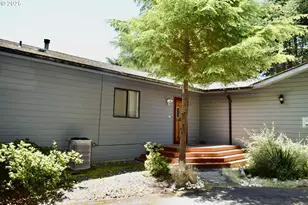
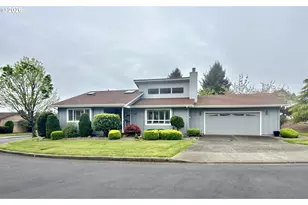
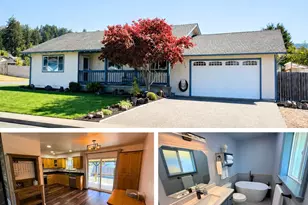
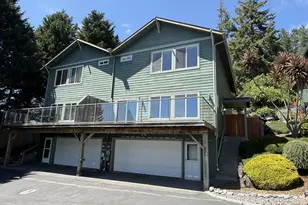
Full Property Details for 821 Brookhaven Dr
General
- Sold For: $399,000
- HOA FEE: $325/month
- Taxes: $1,987 (2025)
- Status: Sold
- Type: Single Family
- Source: RWMLS
- MLS ID: 632913151
- Added to Site: 68 day(s) ago
Interior
- Interior Features: High Ceilings, Jetted Tub, Laundry, Tile Floor, Wall to Wall Carpet, Wood Floors
- Fireplace: Yes
- Number of Fireplaces: 1
- Fireplace(s): Propane
- Appliances: Dishwasher, Disposal, Free-Standing Range, Free-Standing Refrigerator
Rooms
- Total Bathrooms: 2
- Full Bathrooms: 2
- Total Bedrooms: 2
- Primary Bedroom: Main
- Bedroom 2: Main
- Living Room: Main
- Kitchen: Main
- Dining Room: Main
Additional Information
- Shared Amenities: Commons, Front Yard Landscaping, Gated, Maintenance Grounds, Meeting Room, Recreation Facilities, Road Maintenance, Trash
- Security/Safety: Security Gate
Exterior
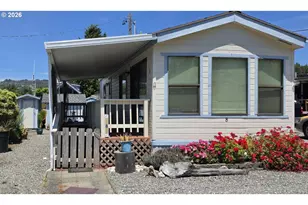
- Exterior Features: Covered Deck, Porch, Yard
Parking
- Garage: Yes
- Attached garage: Yes
- Total Spaces: 1
- Parking Features: Driveway
Location
- County: Curry
- Driving Directions: 101, 5th STREET, RIGHT ON RANSOM, LEFT ON BROOKHAVEN
School Information
- Midd School District: Azalea
- Elementary School: Kalmiopsis
- Middle School: Azalea
- High School: Brookings-Harbr
Community
- Community Name: 270 - Curry Co: City, Airport, Marina Hts, NB Chetco
- Association: Yes
- Adult Community: Yes
Heating & Cooling
- Air Conditioning: Yes
- Cooling Type: Heat Pump
- Heating Type: Heat Pump
- Heating Fuel: Electricity, Propane
Utilities
- Sewer: Public Sewer
- Water: Public Water
Structural Information
- Property Detached: Yes
- Architectural Style: 1 Story, Traditional
- Basement Desc.: Crawl Space
- Roof: Composition
- Stories/Levels: 1
- Square Feet: 1,431
- Year Built: 1988
- Property Condition: Resale
Lot Features
- Lot Size (Acres): 0.04
- Lot Size (Sq. Ft.): 1,742
- Lot Size: 0K to 2, 999 SqFt
- Frontage: Paved
- Lot Features: Cleared, Commons, Gated, Level
Financial Considerations
- Association Fee: $325
- Assoc Fee Freq.: Monthly
- Tax Amount: $1,987.88
- Tax Year: 2025
- Terms: Cash, Conventional, VA Loan
Disclosures and Reports
- Disclosures/Reports: Exempt
- Property ID: R22820
Listed by RE/MAX Coast and Country (541) 412-9535, Jude Hodge (541) 813-9261
Sold by RE/MAX Coast and Country (541) 412-9535, Derek Chavez