This is a carousel with tiles that activate property listing cards. Use the previous and next buttons to navigate.
1/50
$769,000 Just Listed
This is a carousel with tiles that activate property listing cards. Use the previous and next buttons to navigate.
1/50
Property Description
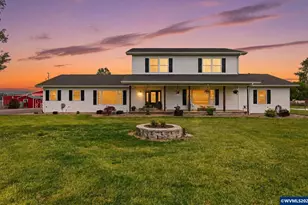
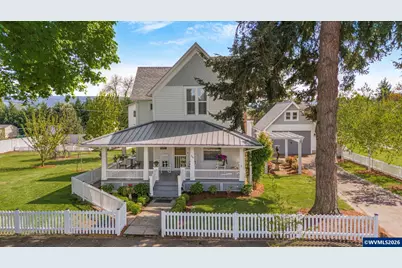
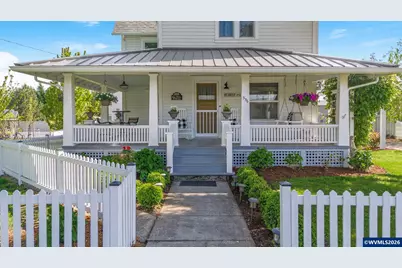
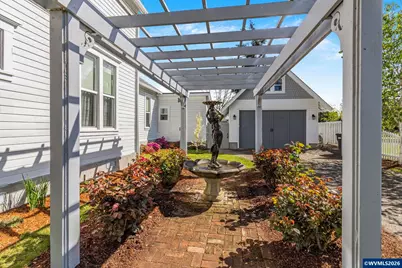
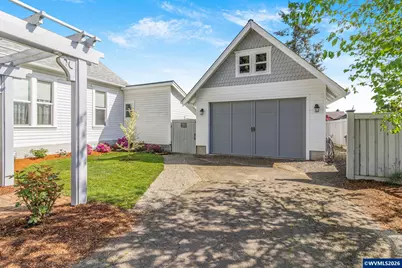
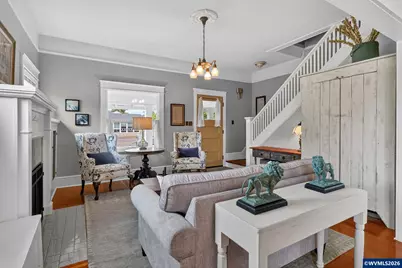
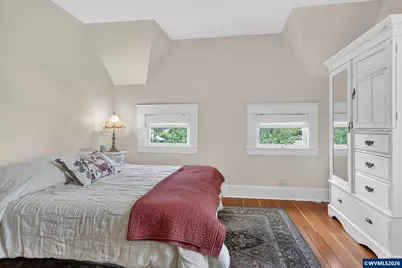
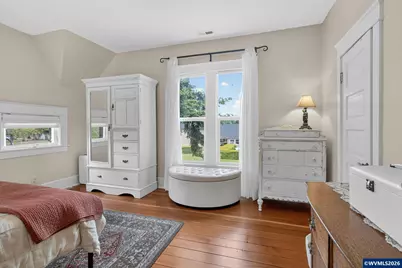
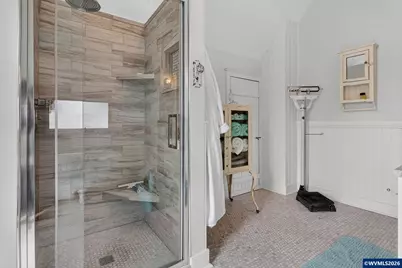
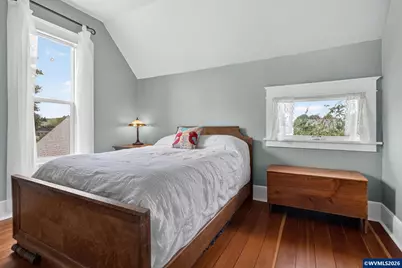
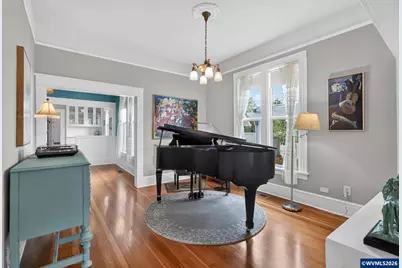
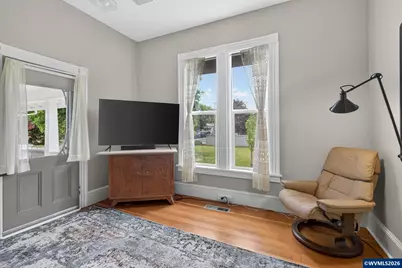
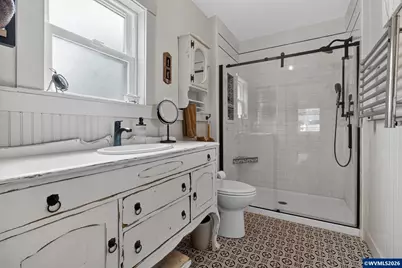
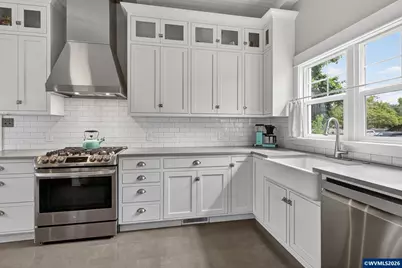
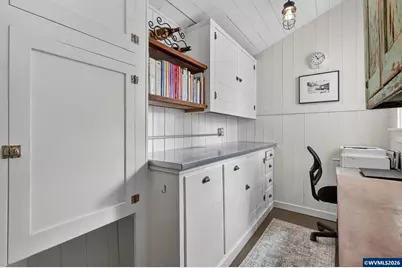
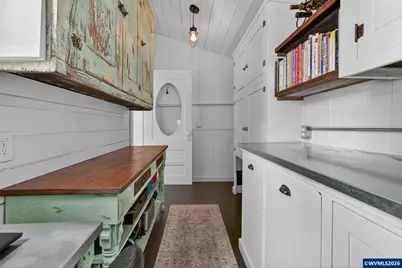
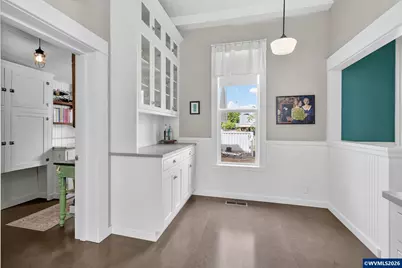
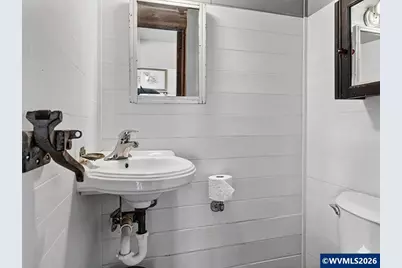
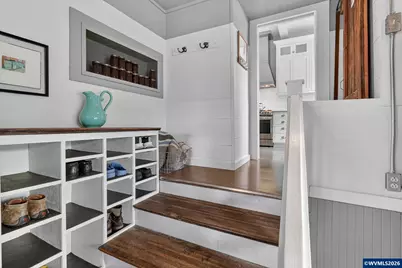
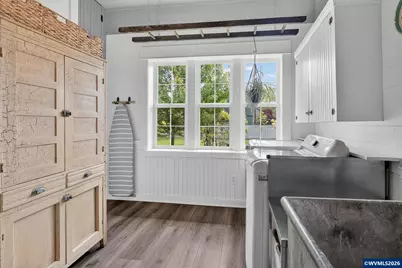
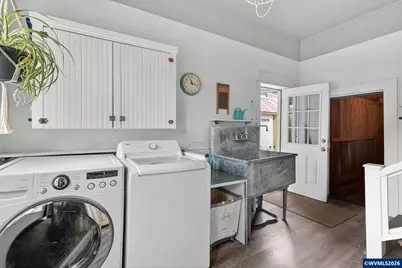
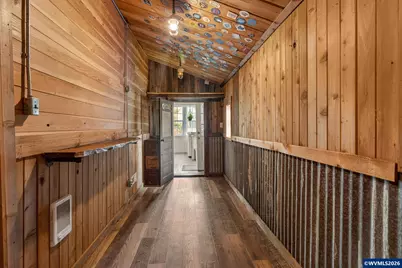
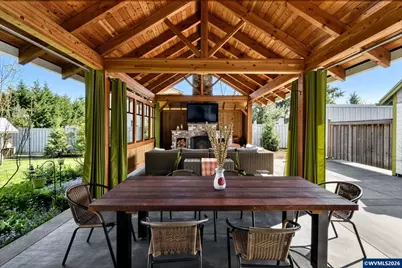
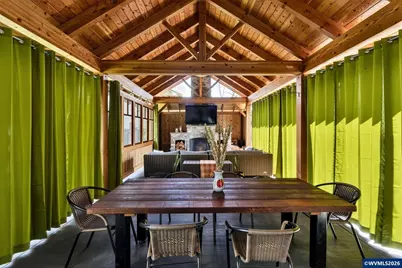

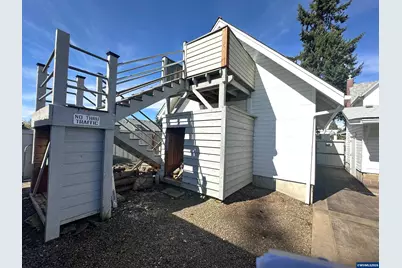
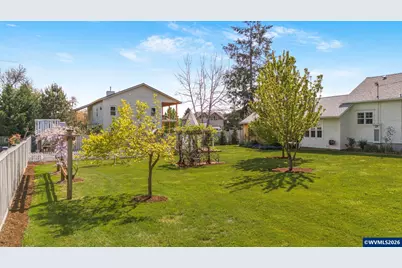
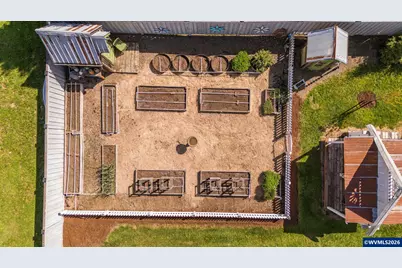
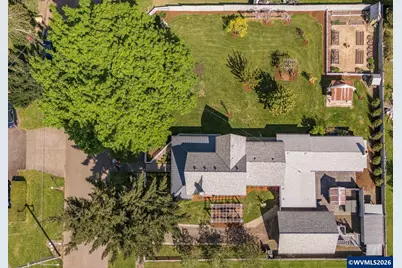
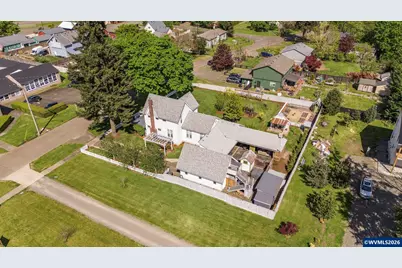
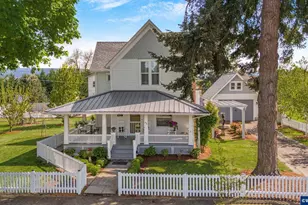
Fall in love with this stunning 1890s Queen Anne Victorian. Centrally located on quiet neighborhood street, moments from Brownsville's Main Street. Fully renovated 2-story home seamlessly combines historic charm with modern conveniences. Picture-perfect grounds feature striking wrap-around porch, white picket fences, immaculate lawn, various producing fruit trees, an ancient grape grotto & enormous garden with raised irrigated beds. Gardeners will love the potting shed(s) & generous storage in multiple secondary structures outside. Every major system is fully modernized: new standing-seam metal roof, updated Pex plumbing, modern electrical, high-efficiency windows, fresh paint inside/out, city water AND high-producing irrigation well tied into extensive automated watering system. New custom-built oversized 2-car garage with a heated upstairs study. Inside, grand living spaces are flawlessly preserved. Cozy living room centers around gas fireplace flanked by built-in bench storage. Just off living room is main-level bedroom w/full bath (currently used as office) offers layout flexibility. Soaring ceilings & authentic wide cased openings flow into formal music room, traditional dining room. Continue into full chef's kitchen equipped w/solid quartz countertops, professional gas range, expansive prep space & backyard views. Full butler's pantry provides excellent storage. Beyond kitchen is utility wing, w/service half-bath, a highly functional mudroom w/full laundry, & separate, cozy cedar-paneled bonus room. Out the back door leads to a spectacular outdoor timber-frame pavilion designed for year-round entertaining. This massive covered retreat features magnificent exposed wood ceiling & brick fireplace. Multi-pane window walls food the space with natural light, while accent curtains provide customizable privacy & can protect breezeway from wind and elements. Secluded hot tub completes this backyard resort. Properties of this caliber rarely come to market.
Full Property Details
Full Property Details for 336 E Blakely Ave
General
- Price: $769,000
- Taxes: $4,286 (2025)
- Status: Active
- Type: Single Family
- Source: WVMLS
- MLS ID: 841514
- Updated: 5/27/2026
- Added to Site: 1 day(s) ago
Interior
- Flooring: Luxury Vinyl Plank, Wood
Rooms
Bathrooms
- Total Bathrooms: 3
- Full Bathrooms: 2
- Half Bathrooms: 1
Bedrooms
- Total Bedrooms: 3
Exterior
- Color: White
Parking
- Garage Description: Detached
Location
- County: LINN COUNTY
- Driving Directions: HWY 228 South on Templeton, East on Blakely. Across from the school
School Information
- Elementary School: Central Linn
- Middle School: Central Linn
- High School: Central Linn
Heating & Cooling
- Heating/Cooling: Electric, Central AC, Heat Pump, Forced Air, Other (Refer to Remarks)
- Water Heater: Electric
Utilities
- Sewer: Yes
- Water: City, Well
Structural Information
- Roof: Composition, Shingle, Metal or Aluminum
- Square Feet: 2,300
- Year Built: 1891
Lot Features
- Lot Size (Acres): 0.42
- Lot Size (Sq. Ft.): 18,300
- Zoning: SFR/LDR
- Lot Description: 0.42
Financial Considerations
- Price Per Sq. Ft.: $334.35
- Assessment Year: 1891
- Tax Amount: $4,286
- Tax Year: 2025
Disclosures and Reports
- Lot Number: .42
- Flood plain: Yes
Get Pre-Approved Today
Get a Great Insurance Rate
Schools
Schools serving 336 E Blakely Ave
School District:Central Linn School District 552
| Name | Grades | Distance |
|---|---|---|
Central Linn Elementary School 239 West 2nd Street, Halsey, OR 97348 | K-6 | 6.4 mi |
Central Linn High School 32433 Oregon 228, Halsey, OR 97348 | 7-12 | 5.3 mi |
Disclaimer:
School attendance boundaries provided by ATTOM Data Solutions and are for reference only. Contact the school directly to verify enrollment eligibility.
Price & Sales History for 336 E Blakely Ave
Date
Details
Price
Change
Source
5/27/2026
Listed
$769,000
—
MLS
Disclaimer: Historical sales information is derived from public records provided by the county offices. Information is not guaranteed and should be independently verified.
Tax History
Tax History for 336 E Blakely Ave
Year
Property Taxes
Change
Tax Assessment
Change
2025
$4,286
—
$226,790
3%
2024
$4,294
4%
$220,190
3%
2023
$4,128
9%
$213,780
12%
2021
$3,798
-7%
$190,100
-8%
2022
$4,078
7%
$207,560
12%
2021
$3,798
4%
$184,570
3%
2019
$3,643
1%
$179,200
3%
2018
$3,613
2%
$173,990
3%
2017
$3,540
28%
$168,930
33%
2016
$2,769
7%
$127,080
3%
2015
$2,598
26%
$123,380
15%
2014
$2,061
13%
$107,120
20%
2013
$1,818
—
$89,110
—
Disclaimer: Historical tax information is derived from public records provided by the county offices. Information is not guaranteed and should be independently verified.
Estimate the Cost
Estimate the Cost for 336 E Blakely Ave
336 E Blakely Av, Brownsville, OR 97327 (MLS# 841514) is a Single Family property with 3 bedrooms, 2 full bathrooms and 1 partial bathroom. 336 E Blakely Av is currently listed for $769,000 and was received on May 27, 2026. Want to learn more about 336 E Blakely Av? Do you have questions about finding other Single Family real estate for sale in Brownsville? You can browse all Brownsville real estate or contact a Coldwell Banker agent to request more information.