This is a carousel with tiles that activate property listing cards. Use the previous and next buttons to navigate.
1/1
$138,000
This is a carousel with tiles that activate property listing cards. Use the previous and next buttons to navigate.
1/1
Property Description
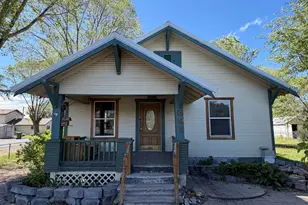
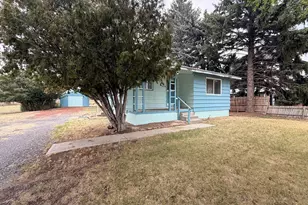
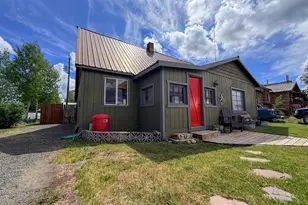
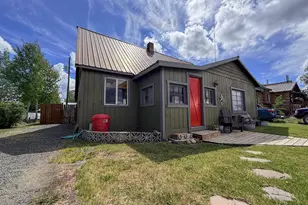
This fixer-upper is full of charm and potential! Offering 2 bedrooms, 1 bath, and a spacious living room, this home has good bones with wood floors, newer windows, and a durable metal roof already in place. The attached covered parking and workshop add practicality, while the fully fenced yard, paver patio, and cute front porch bring character and outdoor appeal. Sitting on a generous corner lot, this property is ready for someone with vision to restore its charm and make it shine again. A great opportunity to create your dream home or investment! The neighboring lot is also for sale and can be purchased as a package.
Full Property Details
Full Property Details for 691 E Madison St
General
- Sold For: $138,000
- Taxes: $1,133 (2025)
- Status: Closed
- Type: Single Family
- Source: ODS
- MLS ID: 220208674
- Added to Site: 86 day(s) ago
Interior
- Rooms/Areas: Eating Area, Laundry, Kitchen, Living Room, Primary Room
- Interior Features: Built-in Features, Ceiling Fan(s), Laminate Counters, Linen Closet, Primary Downstairs
- Appliances: Dishwasher, Microwave, Range, Water Heater
- Flooring: Carpet, Hardwood, Vinyl
Rooms
Bathrooms
- Total Bathrooms: 1
- Full Bathrooms: 1
Bedrooms
- Total Bedrooms: 2
Parking
- Garage: Yes
- Garage Spaces: 1
- Parking Features: Attached Carport, Driveway, Gravel, RV Access/Parking
- Parking: Attached Carport, Driveaway
Location
- Area: 1128
- County: Harney
- Subdivision: Burns Original Town
School Information
- Elementary School: Check with District
- Middle School: Check with District
- High School: Check with District
Heating & Cooling
- Cooling Type: None
- Heating Type: Electric, Oil
Utilities
- Sewer: Public Sewer
- Water: Public
Structural Information
- Architectural Style: Bungalow, Craftsman
- Basement Desc.: Exterior Entry, Unfinished
- Foundation: Concrete Perimeter
- Roof: Metal
- Common Walls: No Common Walls
- Windows: Vinyl Frames, Wood Frames
- Stories/Levels: 1
- Square Feet: 1,128
- Sq. Ft. Source: Assessor
- Living Area: 1,128 Sq. Ft.
- Year Built: 1925
Additional Structures
- Other Structures: Storage, Workshop
Lot Features
- Lot Size (Acres): 0.18
- Lot Size (Sq. Ft.): 7,841
- Street/Road Desc.: Paved
- Lot Features: Corner Lot, Fenced, Landscaped, Level
- Zoning: RS
Financial Considerations
- Tax Amount: $1,133.76
- Tax Year: 2025
- Terms: Cash, Conventional
Disclosures and Reports
- Special Conditions: Conservatorship
- APN: 824
- Section: Not Applicable
Listed by Relevant Real Estate LLC (541) 848-0715, Spencer Michael Brennan (541) 848-0715
Sold by No Office (541) 848-0715, Non ODS Realtor
Get Pre-Approved Today
Schools
Schools serving 691 E Madison St
School District:Harney County School District 3
| Name | Grades | Distance |
|---|---|---|
Henry L Slater Elementary School 800 North Fairview Avenue, Burns, OR 97720 | K-5 | 0.9 mi |
Hines Middle School 500 West Barnes Avenue, Hines, OR 97738 | 6-8 | 2.7 mi |
Burns High School 1100 Oregon Avenue, Burns, OR 97720 | 9-12 | 1.6 mi |
Disclaimer:
School attendance boundaries provided by ATTOM Data Solutions and are for reference only. Contact the school directly to verify enrollment eligibility.
Price & Sales History for 691 E Madison St
Date
Details
Price
Change
Source
7/10/2026
Sold
$138,000
17.96%
MLS
1/04/2026
Price Reduced
$116,990
-2.5%
MLS
9/03/2025
Listed
$119,990
—
MLS
Disclaimer: Historical sales information is derived from public records provided by the county offices. Information is not guaranteed and should be independently verified.
691 E Madison Street, Burns, OR 97720 (MLS# 220208674) is a Single Family property that was sold at $138,000 on July 10, 2026. Want to learn more about 691 E Madison Street? Do you have questions about finding other Single Family real estate for sale in Burns? You can browse all Burns real estate or contact a Coldwell Banker agent to request more information.