This is a carousel with tiles that activate property listing cards. Use the previous and next buttons to navigate.
1/47
$260,000
This is a carousel with tiles that activate property listing cards. Use the previous and next buttons to navigate.
1/47
Property Description
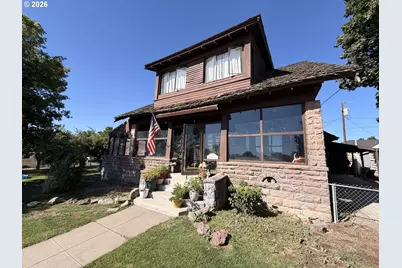
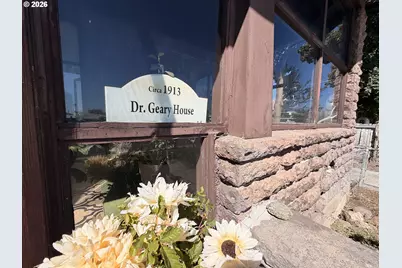
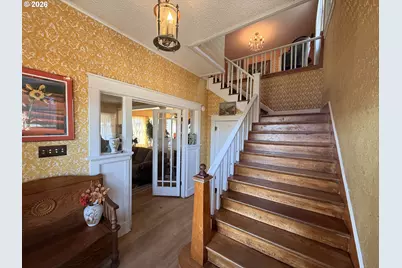
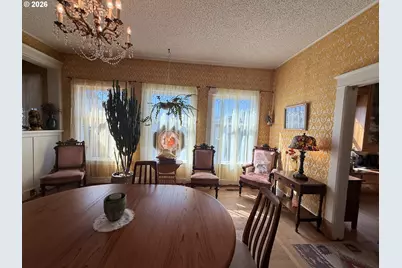
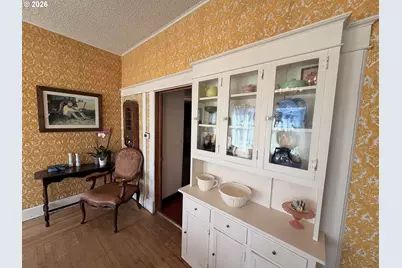
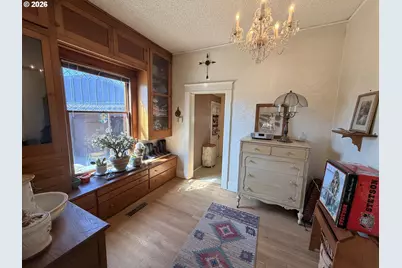
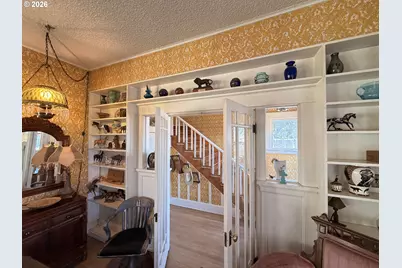
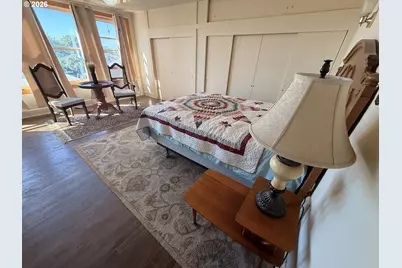
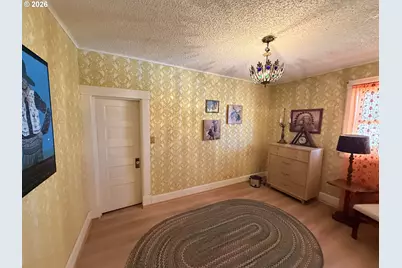
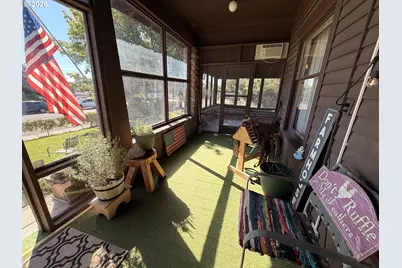
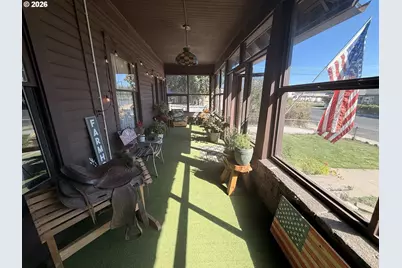
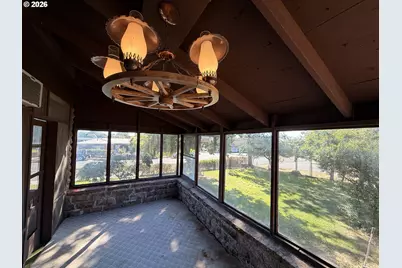
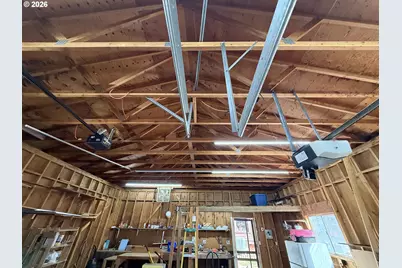
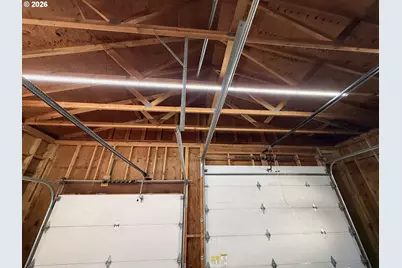
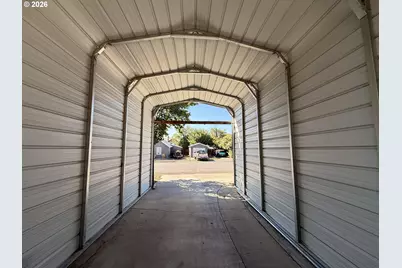
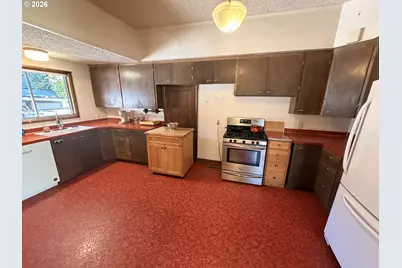
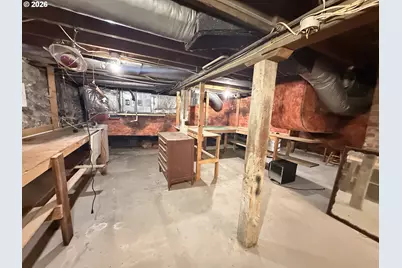
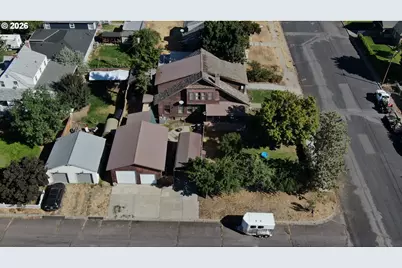
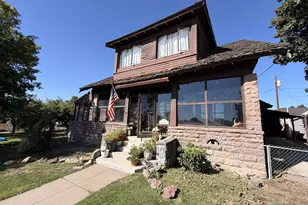
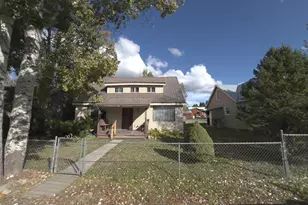
Eastern Oregon Home - Historical Property - Built in 1913 and known locally as the Dr. Geary House, this wonderful Burns residence offers 3,564± square feet of living space filled with historic character and craftsmanship. Refinished original wood floors, high ceilings, 1930s wallpaper, stained- and leaded-glass windows, built-in cabinetry, and beautiful period light fixtures preserve the home's timeless appeal. The wide wooden staircase, spacious upstairs landing, enclosed front and side porches, and original stone foundation and porch accents further showcase the distinctive details of this one-of-a-kind property.The home's interior has been thoughtfully refreshed while retaining the features that make it special. Both bathrooms have been recently updated, including blue pine accents in the upstairs bathroom, while the living room features a propane fireplace with custom blue pine details. Three spacious upstairs bedrooms, multiple walk-in closets, a family room, clean and dry basement, and numerous built-in storage areas provide exceptional functionality. Outside, mature trees, original stone flower planters, fenced yard areas, a 720± square-foot garage/shop, wagon shed with potential office or craft space, and covered vehicle parking add even greater versatility.Prospective buyers should anticipate completing some important exterior maintenance to help preserve the property for years to come. The wood siding needs to be painted, and although the existing wood-shake roof is not currently leaking, it will likely require replacement. These improvements offer an opportunity for the next owner to protect and enhance a truly distinctive historic home while enjoying its generous living space, preserved architectural details, and convenient in-town location.
Full Property Details
Full Property Details for 736 N Alvord Ave
General
- Price: $260,000
- Taxes: $2,702 (2025)
- Status: Active
- Type: Single Family
- Source: RWMLS
- MLS ID: 452834663
- Updated: 8/31/2026
- Added to Site: 42 day(s) ago
Interior
- Interior Features: Hardwood Floors, High Ceilings, Washer/Dryer
- Fireplace: Yes
- Number of Fireplaces: 1
- Fireplace(s): Propane
- Appliances: Dishwasher, Free-Standing Range, Free-Standing Refrigerator
Rooms
Bathrooms
- Total Bathrooms: 2
- Full Bathrooms: 2
- Upper - Full Baths: 1
- Main - Full Baths: 1
Bedrooms
- Total Bedrooms: 3
- Primary Bedroom: Upper
- Bedroom 2: Upper
- Bedroom 3: Upper
Other Rooms
- Living Room: Main
- Family Room: Main
- Kitchen: Main
- Dining Room: Main
Exterior
- Exterior Features: Covered Patio, Outbuilding, RV Parking, RV/Boat Storage, Workshop, Yard
Parking
- Garage: Yes
- Total Spaces: 2
- Parking Features: Covered, Off Street
Location
- County: Harney
- Driving Directions: Property located on Alvord Street just past the city library
School Information
- Elementary School: Henry L Slater
- Middle School: Hines
- High School: Burns Union
Community
- Community Name: 400 - Harney County
Heating & Cooling
- Central air: Yes
- Air Conditioning: Yes
- Cooling Type: Central Air, Heat Pump
- Heating Type: Forced Air, Heat Pump
- Heating Fuel: Electricity, Propane
Utilities
- Sewer: Public Sewer
- Water: Public Water
Structural Information
- Property Detached: Yes
- Architectural Style: 2 Story, Custom Style
- Basement Desc.: Full Basement, Storage Space
- Roof: Shake
- Windows: Wood Frames
- Stories/Levels: 3
- Square Feet: 3,564
- Year Built: 1913
- Property Condition: Resale
Lot Features
- Lot Size (Acres): 0.23
- Lot Size (Sq. Ft.): 10,018
- Lot Size: 10, 000 to 14, 999 SqFt
- Frontage: Concrete, Paved
- Lot Features: Level, Public Road
Financial Considerations
- Tax Amount: $2,702.46
- Tax Year: 2025
- Terms: Call Listing Agent, Cash, Conventional
Disclosures and Reports
- Legal Description: T23S, R31E, W.M. Sec 07CB, Tax Lot 3100
- Disclosures/Reports: Disclosure
- Property ID: 176
Listed by eXp Realty, LLC (888) 814-9613, Colby Marshall (541) 589-2247
Get Pre-Approved Today
Get a Great Insurance Rate
Schools
Schools serving 736 N Alvord Ave
School District:Harney County School District 3
| Name | Grades | Distance |
|---|---|---|
Henry L Slater Elementary School 800 North Fairview Avenue, Burns, OR 97720 | K-5 | 0.3 mi |
Hines Middle School 500 West Barnes Avenue, Hines, OR 97738 | 6-8 | 2.6 mi |
Burns High School 1100 Oregon Avenue, Burns, OR 97720 | 9-12 | 1.5 mi |
Disclaimer:
School attendance boundaries provided by ATTOM Data Solutions and are for reference only. Contact the school directly to verify enrollment eligibility.
Price & Sales History for 736 N Alvord Ave
Date
Details
Price
Change
Source
8/31/2026
Listed
$260,000
13.56%
MLS
4/09/2024
Sold
$228,950
—
Public Record
Disclaimer: Historical sales information is derived from public records provided by the county offices. Information is not guaranteed and should be independently verified.
Tax History
Tax History for 736 N Alvord Ave
Year
Property Taxes
Change
Tax Assessment
Change
2025
$2,702
2%
$154,410
3%
2024
$2,660
3%
$149,920
3%
2023
$2,576
3%
$145,560
3%
2022
$2,500
3%
$141,330
3%
2021
$2,432
3%
$137,220
—
2020
$2,364
36%
$137,220
6%
2019
$1,734
—
$129,350
9%
2018
$1,734
1%
$118,770
2%
2017
$1,714
6%
$116,520
5%
2016
$1,624
-1%
$111,170
—
2015
$1,639
—
$111,170
—
Disclaimer: Historical tax information is derived from public records provided by the county offices. Information is not guaranteed and should be independently verified.
Estimate the Cost
Estimate the Cost for 736 N Alvord Ave
736 N Alvord Ave, Burns, OR 97720 (MLS# 452834663) is a Single Family property with 3 bedrooms and 2 full bathrooms. 736 N Alvord Ave is currently listed for $260,000 and was received on August 31, 2026. Want to learn more about 736 N Alvord Ave? Do you have questions about finding other Single Family real estate for sale in Burns? You can browse all Burns real estate or contact a Coldwell Banker agent to request more information.