This is a carousel with tiles that activate property listing cards. Use the previous and next buttons to navigate.
1/1
$612,000
This is a carousel with tiles that activate property listing cards. Use the previous and next buttons to navigate.
1/1
Property Description
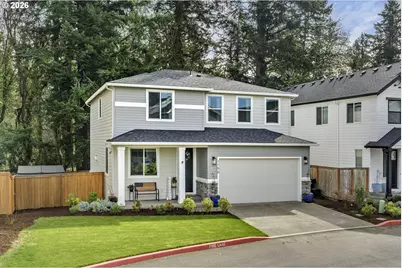
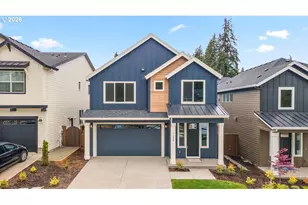
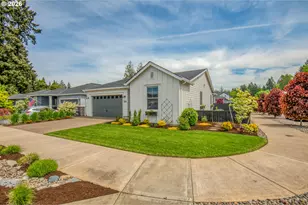
Beautifully upgraded floor plan featuring the sought after Pebble Beach design collection, modern finishes, functional living spaces, and a private setting. The open concept main level offers durable luxury vinyl plank flooring through the entry, study, kitchen, dining, and great room. The kitchen is the heart of the home with classic white shaker cabinetry, quartz countertops, matte black hardware, stainless steel appliances, gas range, pendant lighting, and a large island perfect for gathering and everyday living. The spacious great room features a designer tile fireplace, abundant natural light, and large center sliding glass doors that create a seamless connection to the outdoor living space. A dedicated main level study offers great flexibility for working from home, hobbies, or guest use. Upstairs you will find a generous primary suite, additional bedrooms, and a versatile loft that works well as a second living space, playroom, or media area. The primary bath features dual vanities with quartz counters, matte black fixtures, and a beautifully tiled shower surround. Step outside to enjoy the large covered deck overlooking a fully fenced backyard that backs to a beautiful green space, offering privacy and a peaceful setting for relaxing or entertaining. Additional upgrades include central air-conditioning, recessed lighting, ceiling fan prewiring in multiple rooms, Cat6 wiring, upgraded stair rail, modern matte black interior hardware, upgraded interior doors, garage door opener, front yard and back yard irrigation, patio gas stub, and passive radon system.
Full Property Details
Full Property Details for 1156 Tansy Ln
General
- Sold For: $612,000
- HOA FEE: $52
- Taxes: $6,026 (2025)
- Status: Sold
- Type: Single Family
- Source: RWMLS
- MLS ID: 161560534
- Added to Site: 97 day(s) ago
Interior
- Interior Features: Garage Door Opener, High Ceilings, High Speed Internet, Laundry, Vinyl Floor, Washer/Dryer, WaterSense Fixture(s)
- Fireplace: Yes
- Number of Fireplaces: 1
- Fireplace(s): Gas
- Appliances: Cook Island, Dishwasher, Disposal, Free-Standing Gas Range, Gas Appliances, Microwave, Plumbed For Ice Maker, Quartz, Stainless Steel Appliance(s), Tile
Rooms
Bathrooms
- Total Bathrooms: 3
- Full Bathrooms: 2
- Partial Bathrooms: 1
- Upper - Full Baths: 2
Bedrooms
- Total Bedrooms: 3
- Primary Bedroom: 15 x 13, Upper, 195 Sq. Ft.
- Bedroom 2: 14 x 10, Upper, 140 Sq. Ft.
- Bedroom 3: 12 x 11, Upper, 132 Sq. Ft.
Other Rooms
- Living Room: Main
- Kitchen: 15 x 12, Main, 180 Sq. Ft.
- Dining Room: 15 x 10, Main, 150 Sq. Ft.
- Den: 13 x 10, Main
- Loft: 15 x 10, Upper
- Laundry: 8 x 6, Upper
Additional Information
- Shared Amenities: Commons, Management
- Security/Safety: Security Lights
Exterior
- Exterior Features: Covered Deck, Fenced, Gas Hookup, Porch, Sprinkler, Yard
Parking
- Garage: Yes
- Attached garage: Yes
- Total Spaces: 2
- Parking Features: Driveway
Location
- County: Clackamas
- Driving Directions: SE First, North on Redwood St, Right on Sycamore St, High on Tansy to property.
School Information
- Midd School District: Baker Prairie
- Elementary School: Knight
- Middle School: Baker Prairie
- High School: Canby
Community
- Community Name: 146 - Oregon City, Beavercreek, Canby, Molalla, Mulino
- Association: Yes
Heating & Cooling
- Central air: Yes
- Air Conditioning: Yes
- Cooling Type: Central Air
- Heating Type: Forced Air
- Heating Fuel: Gas
Utilities
- Sewer: Public Sewer
- Water: Public Water
Structural Information
- Property Detached: Yes
- Architectural Style: Traditional
- Basement Desc.: Crawl Space
- Roof: Composition
- Windows: Double Pane Windows, Vinyl Frames
- Stories/Levels: 2
- Square Feet: 2,278
- Year Built: 2023
- Property Condition: Resale
Lot Features
- Lot Size (Acres): 0.13
- Lot Size (Sq. Ft.): 5,662
- Lot Size: 5, 000 to 6, 999 SqFt
- Frontage: Paved
- Lot Features: Level, Private
Financial Considerations
- Association Fee: $52
- Tax Amount: $6,026.99
- Tax Year: 2025
- Terms: Cash, Conventional, FHA, VA Loan
Disclosures and Reports
- Disclosures/Reports: Disclosure
- Property ID: 5038639
Listed by Premiere Property Group, LLC (503) 670-9000, Jesse Dill (503) 969-3236
Sold by Realty First (503) 343-5825, Greg Carnese
Get Pre-Approved Today
Schools
Schools serving 1156 Tansy Ln
School District:Canby School District 86
| Name | Grades | Distance |
|---|---|---|
William Knight Elementary School 501 North Grant Street, Canby, OR 97013 | K-6 | 1.2 mi |
Baker Prairie Middle School 1859 Southeast Township Road, Canby, OR 97013 | 7-8 | 1 mi |
Canby High School 721 Southwest 4th Avenue, Canby, OR 97013 | 9-12 | 1.6 mi |
Disclaimer:
School attendance boundaries provided by ATTOM Data Solutions and are for reference only. Contact the school directly to verify enrollment eligibility.
Price & Sales History for 1156 Tansy Ln
Date
Details
Price
Change
Source
5/29/2026
Sold
$612,000
2.17%
MLS
4/14/2026
Price Reduced
$599,000
-4.16%
MLS
4/02/2026
Listed
$625,000
—
MLS
Disclaimer: Historical sales information is derived from public records provided by the county offices. Information is not guaranteed and should be independently verified.
1156 Tansy Ln, Canby, OR 97013 (MLS# 161560534) is a Single Family property that was sold at $612,000 on May 29, 2026. Want to learn more about 1156 Tansy Ln? Do you have questions about finding other Single Family real estate for sale in Canby? You can browse all Canby real estate or contact a Coldwell Banker agent to request more information.