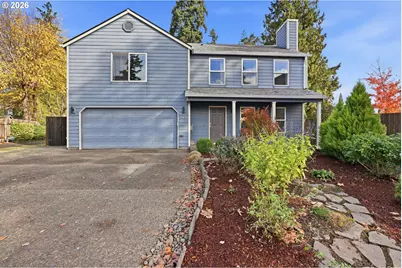
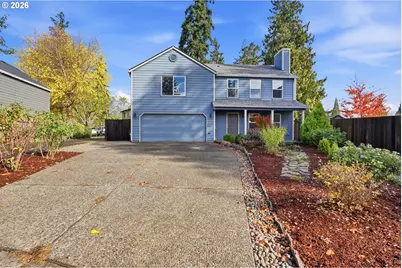
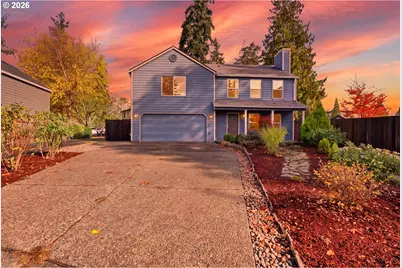
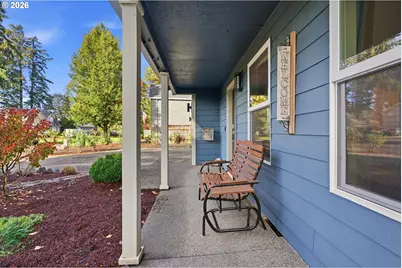
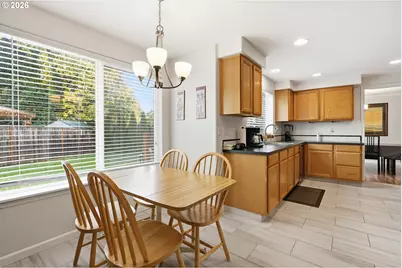
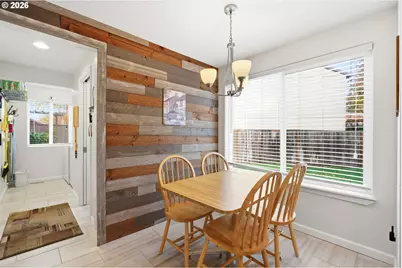
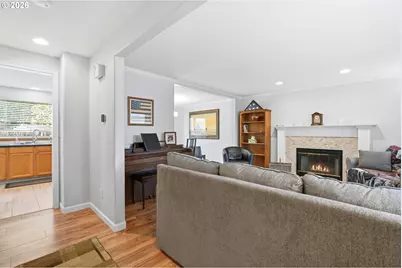
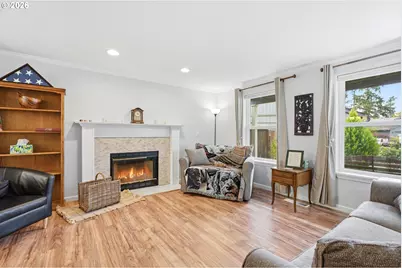
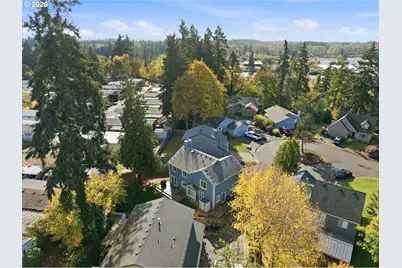
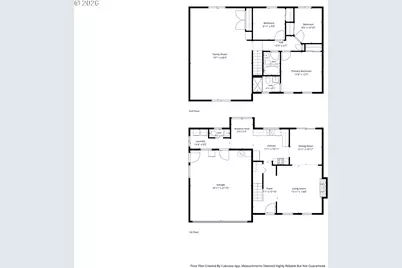
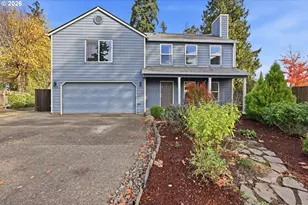
Full Property Details for 1428 S Birch Ct
General
- Price: $560,000
- Taxes: $4,715 (2025)
- Status: Active
- Type: Single Family
- Source: RWMLS
- MLS ID: 215102958
- Updated: 11/5/2026
- Added to Site: 4 day(s) ago
Interior
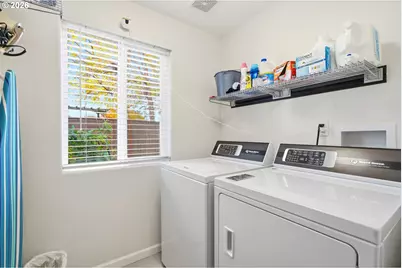
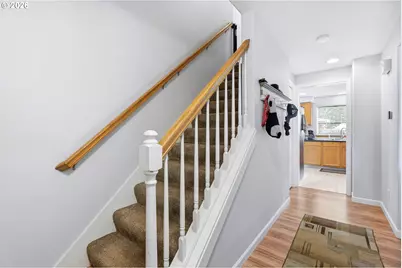
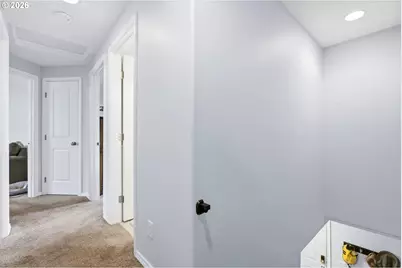
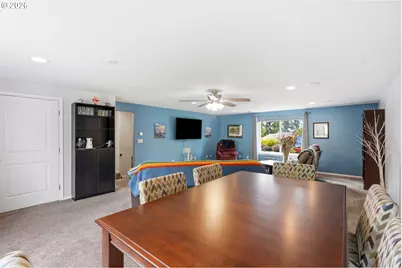
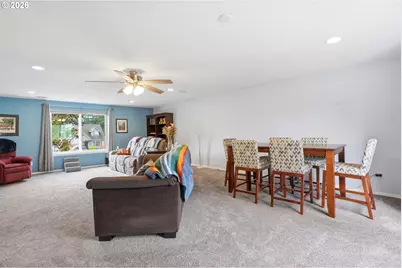
- Interior Features: Luxury Vinyl Plank, Wall to Wall Carpet, Washer/Dryer
- Fireplace: Yes
- Number of Fireplaces: 1
- Fireplace(s): Wood Burning
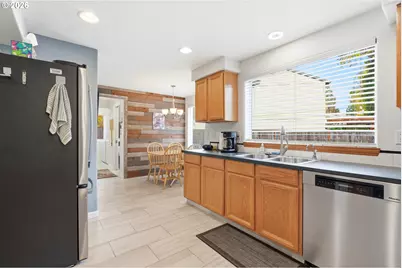
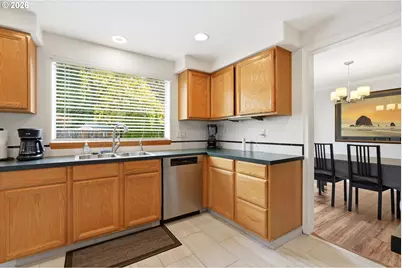
- Appliances: Dishwasher, Disposal, Free-Standing Range, Free-Standing Refrigerator, Microwave, Tile
Rooms
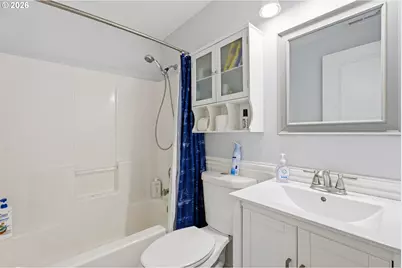
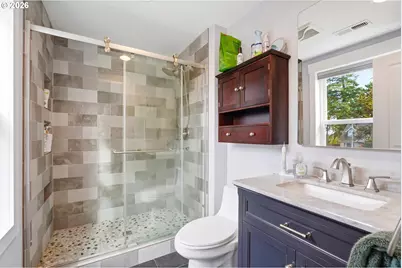
- Total Bathrooms: 3
- Full Bathrooms: 2
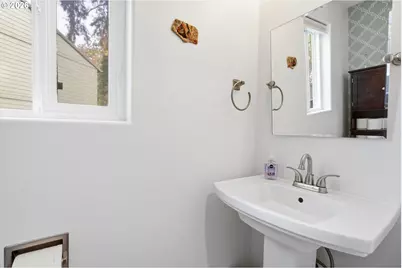
- Partial Bathrooms: 1
- Upper - Full Baths: 2
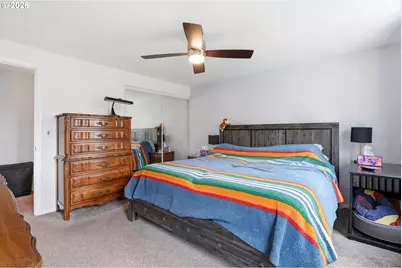
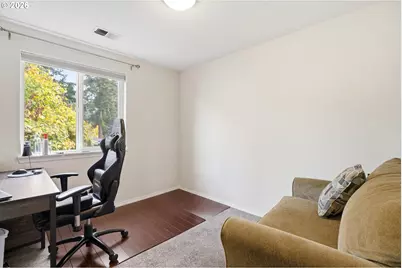
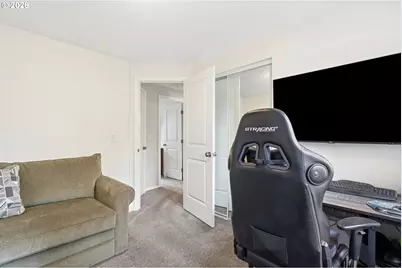
- Total Bedrooms: 3
- Primary Bedroom: Upper
- Bedroom 2: Upper
- Bedroom 3: Upper
- Living Room: Main
- Family Room: Upper
- Kitchen: Main
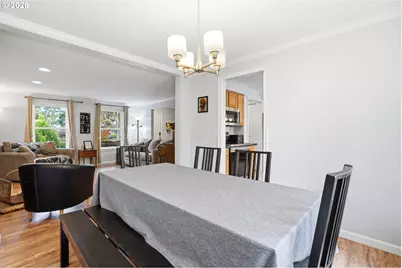
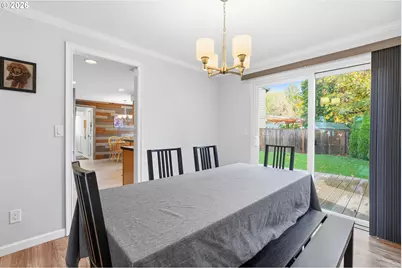
- Dining Room: Main
Exterior
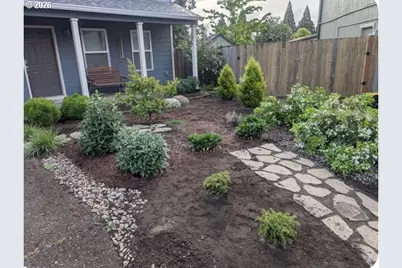
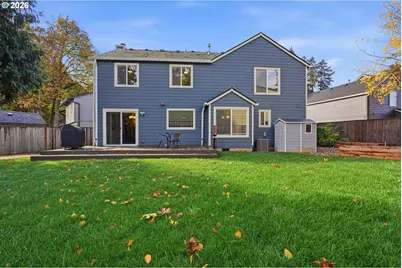
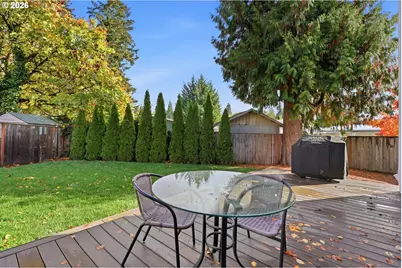
- Exterior Features: Deck, Fenced, Patio, Sprinkler, Tool Shed, Yard
Parking
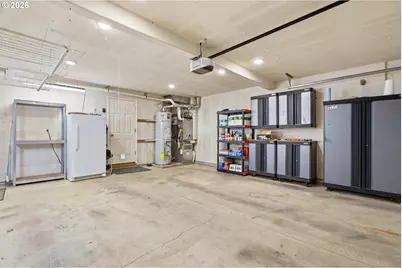
- Garage: Yes
- Attached garage: Yes
- Total Spaces: 2
- Parking Features: Driveway, On Street
Location
- County: Clackamas
- Driving Directions: Hwy 99 E, South on SW Berg Pkwy, South on S Borch Ct
School Information
- Elementary School: Lee
- Middle School: Baker Prairie
- High School: Canby
Community
- Community Name: 146 - Oregon City, Beavercreek, Canby, Molalla, Mulino
- Association: Yes
Heating & Cooling
- Central air: Yes
- Air Conditioning: Yes
- Cooling Type: Central Air
- Heating Type: Forced Air
- Heating Fuel: Electricity, Gas
Utilities
- Sewer: Public Sewer
- Water: Public Water
Structural Information
- Property Detached: Yes
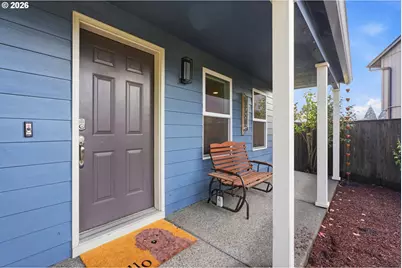
- Architectural Style: 2 Story, Craftsman
- Basement Desc.: Crawl Space
- Roof: Composition
- Windows: Double Pane Windows, Vinyl Frames
- Stories/Levels: 2
- Square Feet: 1,972
- Year Built: 1994
- Property Condition: Resale
Lot Features
- Lot Size: 5, 000 to 6, 999 SqFt
- Frontage: Paved
- Lot Features: Gated, Level, Trees
Financial Considerations
- Assoc Fee Freq.: Annually
- Tax Amount: $4,715.47
- Tax Year: 2025
- Terms: Cash, Conventional, FHA, VA Loan
Disclosures and Reports
- Legal Description: 3019 CEDAR RIDGE REPLAT LT 14
- Disclosures/Reports: Disclosure
- Property ID: 1551662
Listed by MORE Realty (503) 353-6673, Christopher Hayes (503) 621-2072