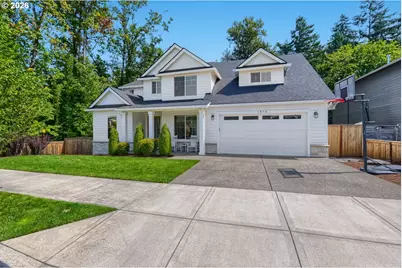
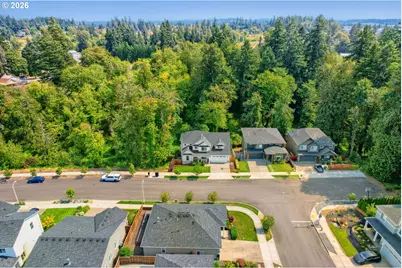
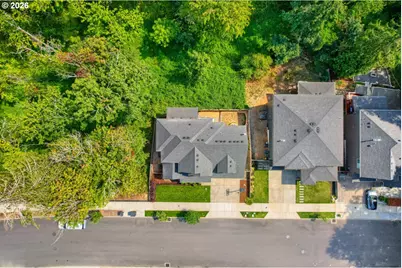
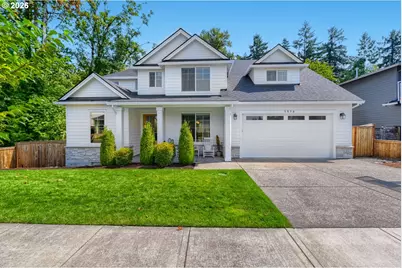
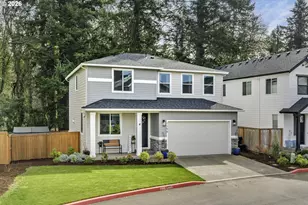
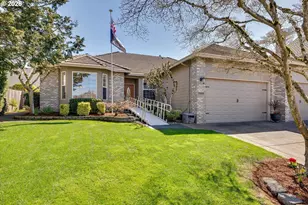
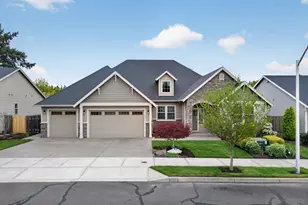
Full Property Details for 1516 N Sycamore St
General
- Price: $719,000
- Taxes: $6,770 (2025)
- Status: Active
- Type: Single Family
- Source: RWMLS
- MLS ID: 739049930
- Updated: 9/18/2026
- Added to Site: 1 day(s) ago
Interior
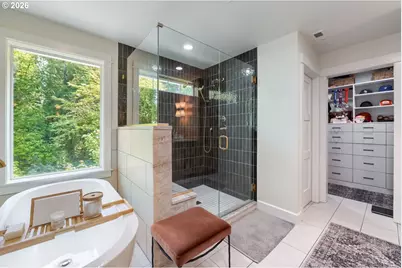
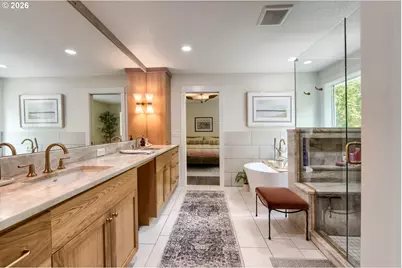
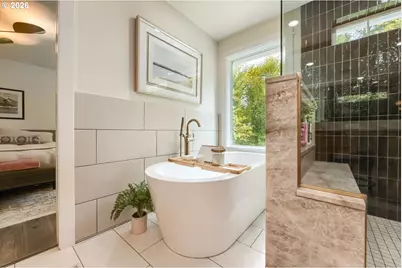
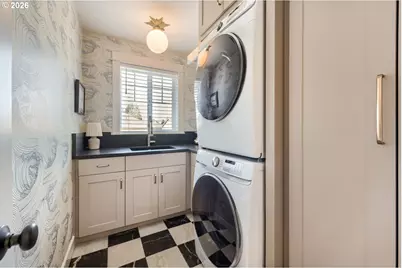
- Interior Features: Hardwood Floors, High Ceilings, Laundry, Soaking Tub, Washer/Dryer
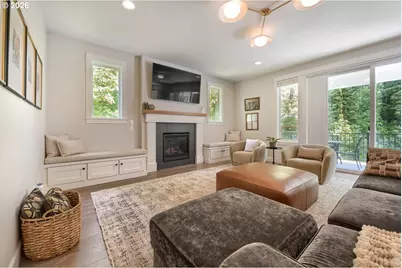
- Fireplace: Yes
- Number of Fireplaces: 1
- Fireplace(s): Gas
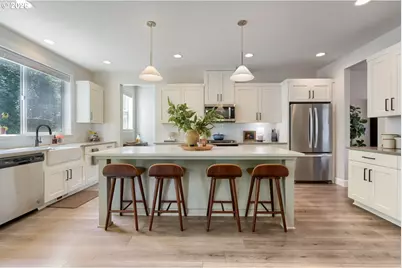
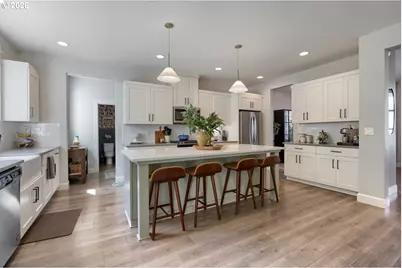
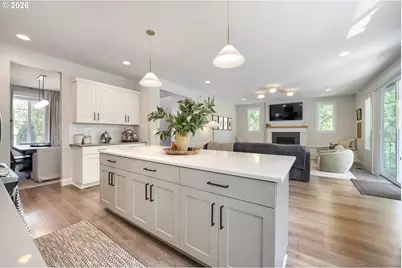
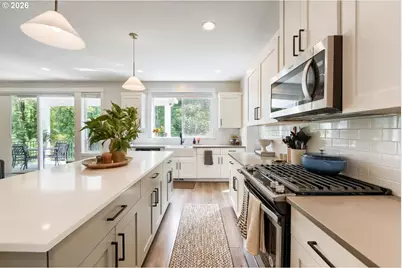
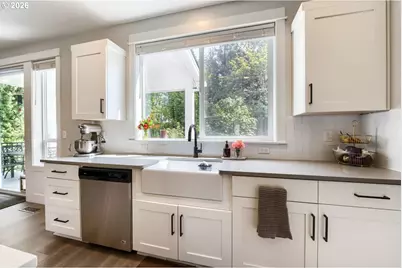
- Appliances: Dishwasher, Disposal, Free-Standing Gas Range, Free-Standing Refrigerator, Island, Microwave, Quartz, Stainless Steel Appliance(s)
Rooms
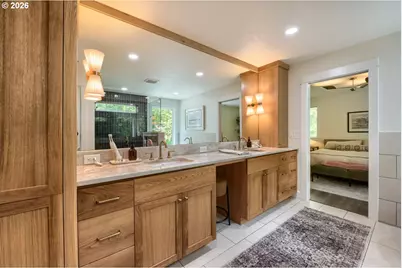
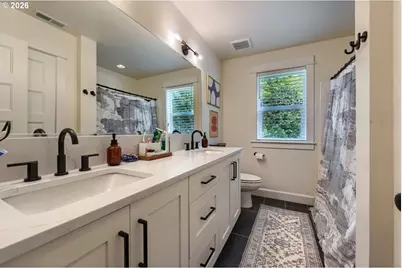
- Total Bathrooms: 3
- Full Bathrooms: 2
- Partial Bathrooms: 1
- Upper - Full Baths: 2
- Total Bedrooms: 4
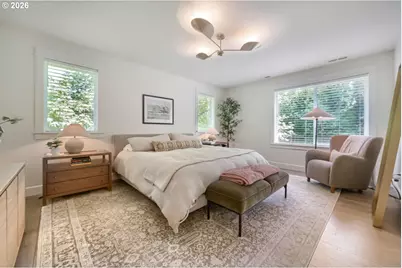
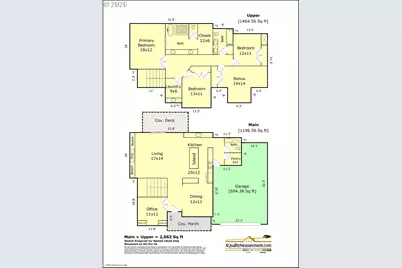
- Primary Bedroom: 12 x 16, Upper, 192 Sq. Ft.
- Bedroom 2: 11 x 14, Upper, 154 Sq. Ft.
- Bedroom 3: 10 x 12, Upper, 120 Sq. Ft.
- Living Room: 20 x 16, Main, 320 Sq. Ft.
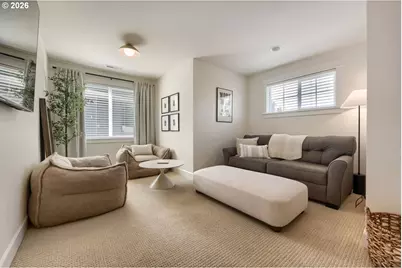
- Family Room: 18 x 13, Upper, 234 Sq. Ft.
- Kitchen: 10 x 19, Main, 190 Sq. Ft.
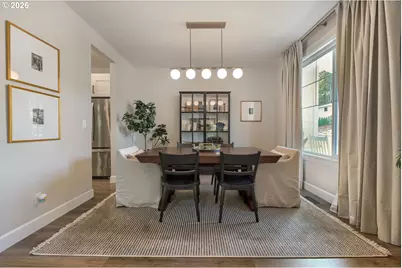
- Dining Room: 10 x 11, Main, 110 Sq. Ft.
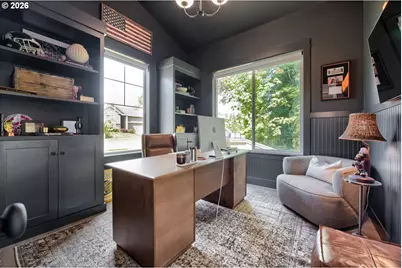
- Office/Den/Study: 10 x 10, Main, 100 Sq. Ft.
Exterior
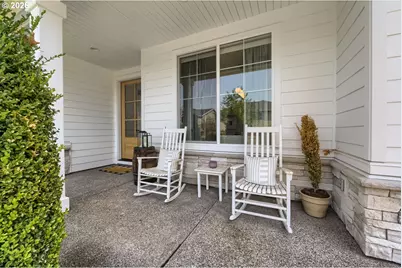
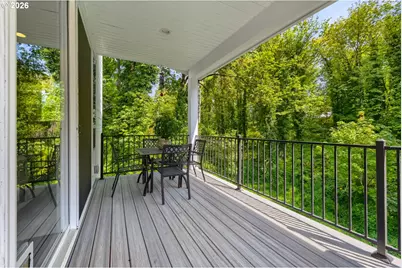
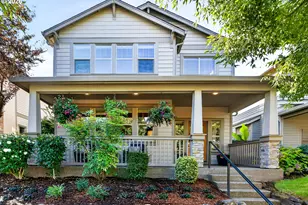
- Exterior Features: Covered Deck, Deck, Fenced, Sprinkler
Parking
- Garage: Yes
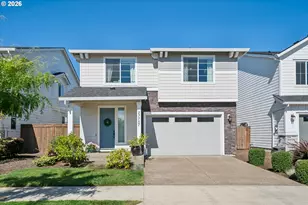
- Attached garage: Yes
- Total Spaces: 3
- Parking Features: Driveway, EV Ready
Location
- County: Clackamas
- Driving Directions: L on N Redwood St, R on NE 14th Ave, L on N Sycamore St to property on R.
School Information
- Elementary School: Knight
- Middle School: Baker Prairie
- High School: Canby
Community
- Community Name: 146 - Oregon City, Beavercreek, Canby, Molalla, Mulino
Heating & Cooling
- Central air: Yes
- Air Conditioning: Yes
- Cooling Type: Central Air
- Heating Type: Forced Air
- Heating Fuel: Electricity, Gas
Utilities
- Sewer: Public Sewer
- Water: Public Water
Structural Information
- Property Detached: Yes
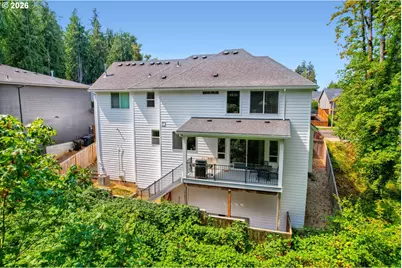
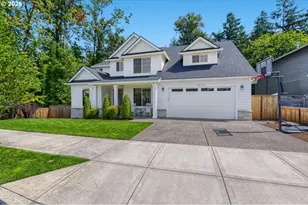
- Architectural Style: 2 Story, Craftsman
- Basement Desc.: Crawl Space
- Roof: Composition
- Windows: Double Pane Windows
- Stories/Levels: 2
- Square Feet: 2,662
- Year Built: 2021
- Property Condition: Updated/Remodeled
Lot Features
- Lot Size (Acres): 0.15
- Lot Size (Sq. Ft.): 6,534
- Lot Size: 5, 000 to 6, 999 SqFt
- Frontage: Paved
- Lot Features: Corner Lot, Gentle Sloping, Green Belt, Private, Trees
Financial Considerations
- Tax Amount: $6,770.8
- Tax Year: 2025
- Terms: Cash, Conventional, FHA, VA Loan
Disclosures and Reports
- Legal Description: SUBDIVISION REDWOOD LANDING 4593 LT 82
- Disclosures/Reports: Disclosure
- Property ID: 5035353
Listed by Move Real Estate Inc (503) 836-2010, Michelle Stepp (971) 221-6842