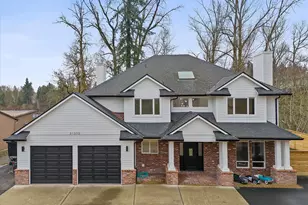
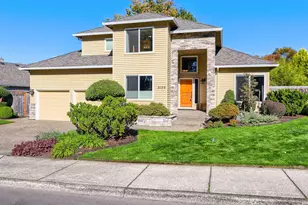
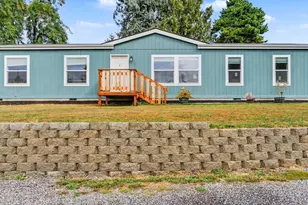
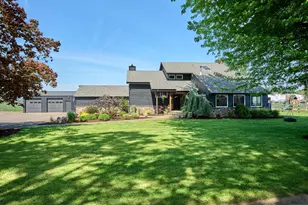
This is a carousel with tiles that activate property listing cards. Use the previous and next buttons to navigate.
1/1
$464,225
This is a carousel with tiles that activate property listing cards. Use the previous and next buttons to navigate.
1/1
Property Description
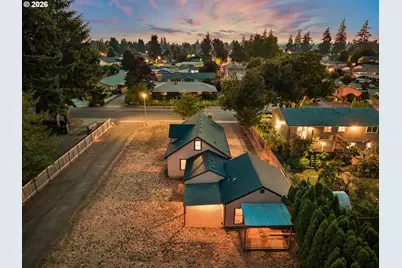
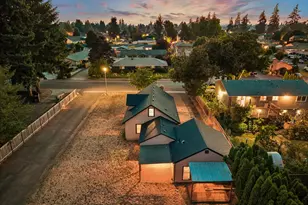
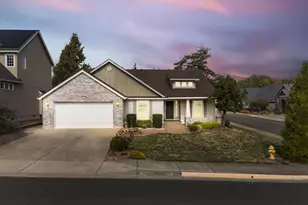
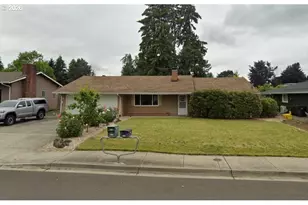
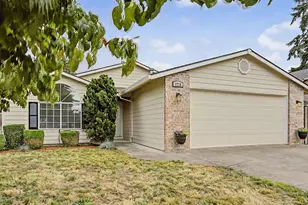
More than a home-this Canby property offers flexibility, extra living space, and room for all the toys! Set on .20 acres, the main home blends classic character with comfortable everyday living, featuring an inviting living and dining area, a functional kitchen with abundant cabinetry and counter space, and warm details throughout.The property really stands apart outside. A detached ADU creates valuable additional space for extended family, guests, a home office, or other flexible living needs. An expansive driveway and parking area provide impressive room for an RV, boat, trailer, and multiple vehicles-without sacrificing the rest of the property. New roof with 30-year transferable warranty. The unfinished basement adds even more storage and possibilities, while the generous lot offers room to garden, gather, create outdoor living areas, and enjoy breathing room.Conveniently located in Canby with easy access to shopping, dining, parks, and everyday amenities. If you've been looking for a property that gives you options-not just square footage-1520 N Maple delivers. Come see everything this unique property has to offer!
Full Property Details
Full Property Details for 1520 N Maple St
General
- Sold For: $464,225
- Taxes: $5,099 (2025)
- Status: Sold
- Type: Single Family
- Source: RWMLS
- MLS ID: 115158832
- Added to Site: 55 day(s) ago
Interior
- Interior Features: Ceiling Fan(s), Hardwood Floors, Luxury Vinyl Plank, Vaulted Ceiling(s), Wall to Wall Carpet
- Appliances: Free-Standing Range
Rooms
Bathrooms
- Total Bathrooms: 3
- Full Bathrooms: 2
- Partial Bathrooms: 1
Bedrooms
- Total Bedrooms: 5
- Primary Bedroom: 10 x 11, Main, 110 Sq. Ft.
- Bedroom 2: 10 x 11, Main, 110 Sq. Ft.
- Bedroom 3: 11 x 13, Upper, 143 Sq. Ft.
- Bedroom 4: 10 x 15, Upper, 150 Sq. Ft.
- Bedroom 5: 16 x 13, Main, 208 Sq. Ft.
Other Rooms
- Living Room: 11 x 9, Main, 99 Sq. Ft.
- Kitchen: 11 x 8, Main, 88 Sq. Ft.
- Dining Room: 11 x 6, Main, 66 Sq. Ft.
Exterior
- Exterior Features: Covered Deck, Covered Patio, Fenced, Raised Beds
Parking
- Parking Features: Driveway, RV Access/Parking
Location
- County: Clackamas
- Driving Directions: N Birch St, R on NW Territorial Rd, R on N Maple St
School Information
- Midd School District: Other
- Elementary School: Eccles
- Middle School: Other
- High School: Canby
Community
- Community Name: 146 - Oregon City, Beavercreek, Canby, Molalla, Mulino
Heating & Cooling
- Cooling Type: None
- Heating Type: Wall Heater
- Heating Fuel: Electricity
Utilities
- Sewer: Public Sewer
- Water: Public Water
Structural Information
- Property Detached: Yes
- Architectural Style: 2 Story
- Basement Desc.: Finished, Partial Basement
- Roof: Composition
- Windows: Vinyl Frames
- Stories/Levels: 2
- Square Feet: 2,600
- Year Built: 1930
- Property Condition: Resale
Lot Features
- Lot Size (Acres): 0.2
- Lot Size (Sq. Ft.): 8,712
- Lot Size: 7, 000 to 9, 999 SqFt
- Lot Dimensions: 123' x 70'
- Frontage: Paved
- Lot Features: Level
Financial Considerations
- Tax Amount: $5,099.37
- Tax Year: 2025
- Terms: Cash, Conventional, FHA, VA Loan
Disclosures and Reports
- Disclosures/Reports: Disclosure
- Property ID: 778545
Listed by Keller Williams PDX Central (503) 548-4848, Kirstan Rogers (503) 997-7549
Sold by Move Real Estate Inc (503) 836-2010, Brittany Gibbs
Get Pre-Approved Today
Schools
Schools serving 1520 N Maple St
School District:Canby School District 86
| Name | Grades | Distance |
|---|---|---|
William Knight Elementary School 501 North Grant Street, Canby, OR 97013 | K-6 | 0.9 mi |
Baker Prairie Middle School 1859 Southeast Township Road, Canby, OR 97013 | 7-8 | 1.4 mi |
Canby High School 721 Southwest 4th Avenue, Canby, OR 97013 | 9-12 | 1.4 mi |
Disclaimer:
School attendance boundaries provided by ATTOM Data Solutions and are for reference only. Contact the school directly to verify enrollment eligibility.
Price & Sales History for 1520 N Maple St
Date
Details
Price
Change
Source
10/02/2026
Sold
$464,225
3.18%
MLS
8/27/2026
Listed
$449,900
—
MLS
Disclaimer: Historical sales information is derived from public records provided by the county offices. Information is not guaranteed and should be independently verified.
1520 N Maple St, Canby, OR 97013 (MLS# 115158832) is a Single Family property that was sold at $464,225 on October 02, 2026. Want to learn more about 1520 N Maple St? Do you have questions about finding other Single Family real estate for sale in Canby? You can browse all Canby real estate or contact a Coldwell Banker agent to request more information.