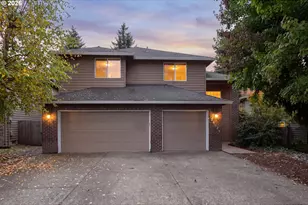

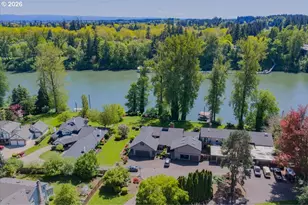
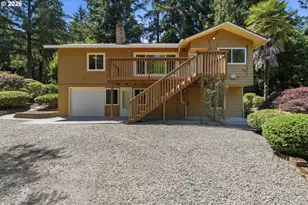
This is a carousel with tiles that activate property listing cards. Use the previous and next buttons to navigate.
1/1
$569,000
This is a carousel with tiles that activate property listing cards. Use the previous and next buttons to navigate.
1/1
Property Description
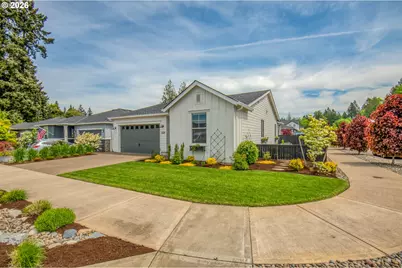
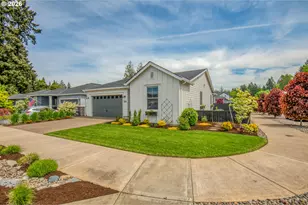
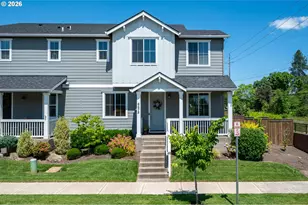
Welcome home to this beautifully upgraded single-level residence, built in 2020 and thoughtfully designed for comfort and style. Featuring 2 bedrooms, 2 bathrooms, and a flex room this open-concept home offers seamless flow between the kitchen and great room, where large windows showcase serene views of the professionally landscaped backyard. The outdoor spaces are truly exceptional-perfect for relaxing or entertaining-highlighted by lush landscaping and a spacious corner lot. Inside, the primary suite includes a bathroom with a convenient walk-in shower. This home comes loaded with desirable upgrades and valuable inclusions, including a Marquis V65L hot tub with MicroSilk technology-220 power, stainless steel refrigerator, and washer/dryer making it truly move-in ready. With its combination of quality finishes, functional layout, and stunning outdoor living, this property offers a rare blend of convenience and charm. Premier Lean-To 6 x 16 Tuff Shed provides a protected indoor space in the backyard. New carpet in both bedrooms.
Full Property Details
Full Property Details for 1524 N River Alder St
General
- Sold For: $569,000
- Taxes: $5,408 (2025)
- Status: Sold
- Type: Single Family
- Source: RWMLS
- MLS ID: 555293117
- Added to Site: 113 day(s) ago
Interior
- Interior Features: Ceiling Fan(s), Garage Door Opener, High Ceilings, Luxury Vinyl Plank, Quartz, Wall to Wall Carpet, Washer/Dryer
- Fireplace: Yes
- Number of Fireplaces: 1
- Fireplace(s): Gas
- Appliances: Dishwasher, Disposal, Free-Standing Gas Range, Free-Standing Refrigerator, Gas Appliances, Microwave, Plumbed For Ice Maker, Quartz, Stainless Steel Appliance(s), Tile
Rooms
Bathrooms
- Total Bathrooms: 2
- Full Bathrooms: 2
Bedrooms
- Total Bedrooms: 2
- Primary Bedroom: 14 x 12, Main, 168 Sq. Ft.
- Bedroom 2: 10 x 10, Main, 100 Sq. Ft.
Other Rooms
- Kitchen: 18 x 11, Main, 198 Sq. Ft.
- Dining Room: 12 x 6, Main, 72 Sq. Ft.
- Office/Den/Study: 13 x 10, Main, 130 Sq. Ft.
Additional Information
- Security/Safety: None
Exterior
- Exterior Features: Covered Patio, Fenced, Free-Standing Hot Tub, Garden, Porch, Raised Beds, Tool Shed, Yard
Parking
- Garage: Yes
- Attached garage: Yes
- Total Spaces: 2
- Parking Features: Driveway, On Street
Location
- County: Clackamas
- Driving Directions: 99E to North Redwood, right on NE 15th, left on N River Alder St.
School Information
- Midd School District: Baker Prairie
- Elementary School: Knight
- Middle School: Baker Prairie
- High School: Canby
Community
- Community Name: 146 - Oregon City, Beavercreek, Canby, Molalla, Mulino
Heating & Cooling
- Central air: Yes
- Air Conditioning: Yes
- Cooling Type: Central Air
- Heating Type: Forced Air
- Heating Fuel: Gas
Utilities
- Sewer: Public Sewer
- Water: Public Water
Structural Information
- Property Detached: Yes
- Architectural Style: 1 Story
- Basement Desc.: Crawl Space
- Roof: Composition
- Windows: Double Pane Windows, Vinyl Frames
- Stories/Levels: 1
- Square Feet: 1,420
- Year Built: 2020
- Property Condition: Resale
Lot Features
- Lot Size: 5, 000 to 6, 999 SqFt
- Frontage: Paved
- Lot Features: Corner Lot, Level
Financial Considerations
- Tax Amount: $5,408.13
- Tax Year: 2025
- Terms: Cash, Conventional, FHA, USDA Loan, VA Loan
Disclosures and Reports
- Disclosures/Reports: Disclosure
- Property ID: 5035330
Listed by Better Homes & Gardens Realty (503) 266-7333, Kathy Layton (503) 853-9466
Sold by Georgetown Realty Inc. (503) 256-1112, Randy Smith
Get Pre-Approved Today
Schools
Schools serving 1524 N River Alder St
School District:Canby School District 86
| Name | Grades | Distance |
|---|---|---|
William Knight Elementary School 501 North Grant Street, Canby, OR 97013 | K-6 | 1.3 mi |
Baker Prairie Middle School 1859 Southeast Township Road, Canby, OR 97013 | 7-8 | 1.2 mi |
Canby High School 721 Southwest 4th Avenue, Canby, OR 97013 | 9-12 | 1.7 mi |
Disclaimer:
School attendance boundaries provided by ATTOM Data Solutions and are for reference only. Contact the school directly to verify enrollment eligibility.
Price & Sales History for 1524 N River Alder St
Date
Details
Price
Change
Source
7/24/2026
Sold
$569,000
-1.04%
MLS
5/02/2026
Listed
$575,000
—
MLS
Disclaimer: Historical sales information is derived from public records provided by the county offices. Information is not guaranteed and should be independently verified.
1524 N River Alder St, Canby, OR 97013 (MLS# 555293117) is a Single Family property that was sold at $569,000 on July 24, 2026. Want to learn more about 1524 N River Alder St? Do you have questions about finding other Single Family real estate for sale in Canby? You can browse all Canby real estate or contact a Coldwell Banker agent to request more information.