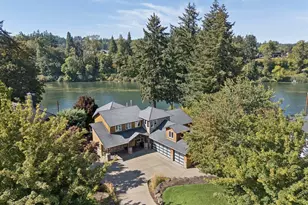
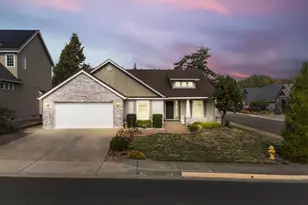
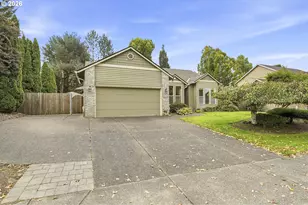
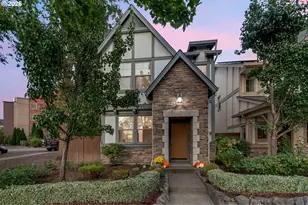
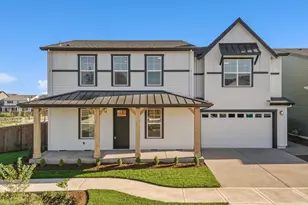
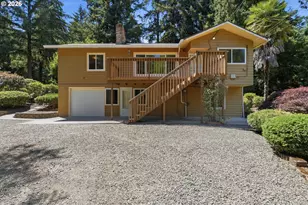
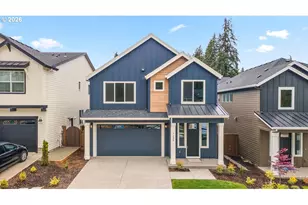
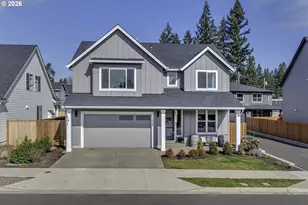
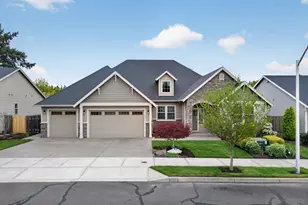
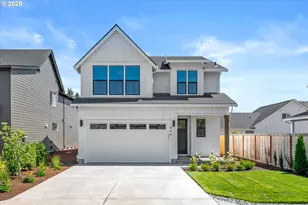
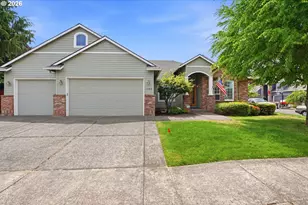
This is a carousel with tiles that activate property listing cards. Use the previous and next buttons to navigate.
1/1
$729,900
This is a carousel with tiles that activate property listing cards. Use the previous and next buttons to navigate.
1/1
Property Description
Lender paid buydown for concession available. New price! Discover exceptional space, thoughtful design, and modern comfort in this beautifully maintained 2022 Canby home. Offering 3,342 square feet of living space, five bedrooms, and flexible areas for work, relaxation, and gathering, this home provides room to grow and create lasting memories.The thoughtfully designed floor plan features an inviting open concept layout, a spacious kitchen perfect for everyday living and entertaining, and generous bedrooms with options for a home office, guest space, playroom, or multigenerational living. Enjoy the benefits of newer construction with modern finishes, energy efficiency, and the peace of mind that comes with a newer home without the wait of building.Every detail has been thoughtfully considered, from the interior finishes to the professionally designed landscape. The home was created with intention, balance, and flow, incorporating feng shui principles to create a welcoming and harmonious environment. The outdoor spaces offer a beautiful extension of the home with carefully planned landscaping designed for both enjoyment and connection.Located in desirable Canby with convenient access to parks, schools, shopping, and community amenities, this is a rare opportunity to own one of Canby's larger newer homes. Schedule your private showing today and experience the thoughtful design and comfort this home has to offer.
Full Property Details
Full Property Details for 1615 N Pine St
General
- Sold For: $729,900
- Taxes: $7,733 (2025)
- Status: Sold
- Type: Single Family
- Source: RWMLS
- MLS ID: 316121854
- Added to Site: 146 day(s) ago
Interior
- Interior Features: Garage Door Opener, Laundry, Luxury Vinyl Plank, Quartz, Soaking Tub, Tile Floor, Wall to Wall Carpet
- Fireplace: Yes
- Number of Fireplaces: 1
- Fireplace(s): Gas
- Appliances: Cooktop, Dishwasher, Disposal, Free-Standing Refrigerator, Gas Appliances, Island, Microwave, Pantry, Quartz, Stainless Steel Appliance(s)
Rooms
Bathrooms
- Total Bathrooms: 3
- Full Bathrooms: 2
- Partial Bathrooms: 1
- Upper - Full Baths: 2
Bedrooms
- Total Bedrooms: 5
- Primary Bedroom: 18 x 16, Upper, 288 Sq. Ft.
- Bedroom 2: 13 x 12, Upper, 156 Sq. Ft.
- Bedroom 3: 15 x 11, Upper, 165 Sq. Ft.
- Bedroom 4: 16 x 13, Upper, 208 Sq. Ft.
Other Rooms
- Living Room: 40 x 24, Main, 960 Sq. Ft.
- Family Room: 20 x 17, Upper, 340 Sq. Ft.
- Kitchen: 18 x 9, Main, 162 Sq. Ft.
- Dining Room: 18 x 16, Main, 288 Sq. Ft.
- Office/Den/Study: 12 x 12, Main, 144 Sq. Ft.
- Laundry: 13 x 6, Upper
Exterior
- Exterior Features: Covered Patio, Fenced, Patio, Porch, Yard
Parking
- Garage: Yes
- Attached garage: Yes
- Total Spaces: 3
- Parking Features: Driveway
Location
- County: Clackamas
- Subdivision: HAMILTON ACRES
- Driving Directions: NE Territorial Rd to N Pine St
School Information
- Midd School District: Baker Prairie
- Elementary School: Knight
- Middle School: Baker Prairie
- High School: Canby
Community
- Community Name: 146 - Oregon City, Beavercreek, Canby, Molalla, Mulino
Heating & Cooling
- Central air: Yes
- Air Conditioning: Yes
- Cooling Type: Central Air
- Heating Type: Forced Air
- Heating Fuel: Electricity, Gas
Utilities
- Sewer: Public Sewer
- Water: Public Water
Structural Information
- Property Detached: Yes
- Architectural Style: 2 Story, Custom Style
- Basement Desc.: Crawl Space
- Roof: Composition
- Windows: Double Pane Windows, Vinyl Frames
- Stories/Levels: 2
- Square Feet: 3,342
- Year Built: 2022
- Property Condition: Resale
Lot Features
- Lot Size: 7, 000 to 9, 999 SqFt
- Frontage: Paved
- Lot Features: Level
Financial Considerations
- Tax Amount: $7,733.43
- Tax Year: 2025
- Terms: Cash, Conventional, FHA, VA Loan
Disclosures and Reports
- Disclosures/Reports: Disclosure
- Property ID: 5036318
Listed by Keller Williams Sunset Corridor (503) 270-5700, Aubrey Martin (503) 443-8889
Sold by Property Group NW (503) 886-9633, Ariel Sasser
Get Pre-Approved Today
Schools
Schools serving 1615 N Pine St
School District:Canby School District 86
| Name | Grades | Distance |
|---|---|---|
William Knight Elementary School 501 North Grant Street, Canby, OR 97013 | K-6 | 1.1 mi |
Baker Prairie Middle School 1859 Southeast Township Road, Canby, OR 97013 | 7-8 | 1.4 mi |
Canby High School 721 Southwest 4th Avenue, Canby, OR 97013 | 9-12 | 1.6 mi |
Disclaimer:
School attendance boundaries provided by ATTOM Data Solutions and are for reference only. Contact the school directly to verify enrollment eligibility.
Price & Sales History for 1615 N Pine St
Date
Details
Price
Change
Source
8/28/2026
Sold
$729,900
—
MLS
7/22/2026
Price Reduced
$729,900
-2.67%
MLS
6/12/2026
Price Reduced
$749,900
-3.23%
MLS
5/28/2026
Price Reduced
$774,900
-3.13%
MLS
5/14/2026
Listed
$799,900
—
MLS
Disclaimer: Historical sales information is derived from public records provided by the county offices. Information is not guaranteed and should be independently verified.
1615 N Pine St, Canby, OR 97013 (MLS# 316121854) is a Single Family property that was sold at $729,900 on August 28, 2026. Want to learn more about 1615 N Pine St? Do you have questions about finding other Single Family real estate for sale in Canby? You can browse all Canby real estate or contact a Coldwell Banker agent to request more information.