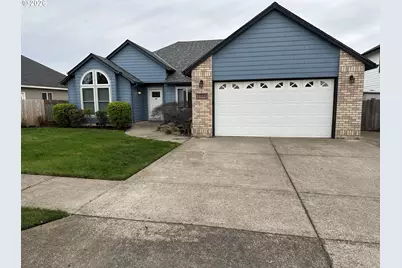
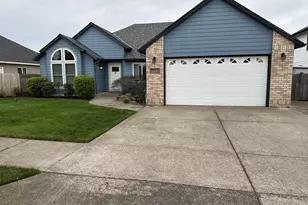
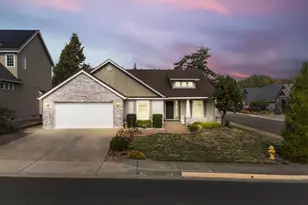
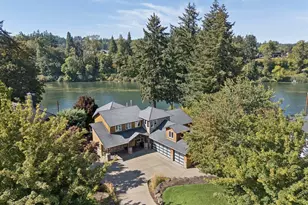
This is a carousel with tiles that activate property listing cards. Use the previous and next buttons to navigate.
1/1
$610,000
This is a carousel with tiles that activate property listing cards. Use the previous and next buttons to navigate.
1/1
Property Description
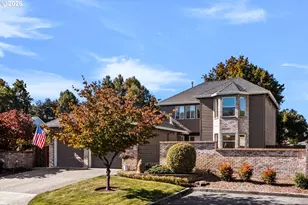
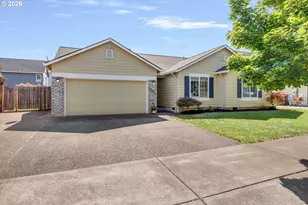
BACK ON MARKET DUE TO TWO CONTINGENT BUYER SALES FAILING (nothing to do with this home). This well-built, move-in-ready 2,217 square foot home with 3 bedrooms and 2.5 baths features a great room floor plan providing lots of light and openness. Plus, the spacious upstairs room (with the half bath) actually meets all the requirements of an additional, or 4th , bedroom if desired. Upon entering the home through the beautiful new front door, just-installed Luxury Vinyl Planking welcomes you and invites you into the heart of the home. Then either relax in the separate living room, have a meal in the formal dining area, or hang out by the fire in the great room adjacent to the beautiful kitchen. Speaking of the kitchen, it has stainless steel appliances and improvements here include new flooring, cabinets, quartz countertops and an island with an eat bar. Down the hallway are three newly-carpeted bedrooms including the large primary bedroom with a private bathroom featuring dual sinks, a jetted tub, and an impressive tiled shower. And with a new roof, new windows throughout most of the home, and a newer furnace and AC unit, you will be comforted in knowing that the majority of the typical maintenance concerns have been addressed. Other amenities include a fenced yard with a sprinkler system and raised beds, RV/Boat parking, outside electrical connection for a RV or generator, and lots of storage via dual attic access. This beautiful home is also conveniently located near Canby's quality schools, it's parks, and the numerous local restaurants and shops.
Full Property Details
Full Property Details for 1716 SE 10th Pl
General
- Sold For: $610,000
- Taxes: $5,841 (2025)
- Status: Sold
- Type: Single Family
- Source: RWMLS
- MLS ID: 409229282
- Added to Site: 189 day(s) ago
Interior
- Interior Features: Ceiling Fan(s), Garage Door Opener, Jetted Tub, Laundry, Luxury Vinyl Plank, Quartz, Skylight(s), Vaulted Ceiling(s), Wall to Wall Carpet, Washer/Dryer
- Fireplace: Yes
- Number of Fireplaces: 1
- Fireplace(s): Gas
- Appliances: Built-in Oven, Built-in Range, Dishwasher, Disposal, Free-Standing Refrigerator, Island, Microwave, Quartz, Stainless Steel Appliance(s)
Rooms
Bathrooms
- Total Bathrooms: 3
- Full Bathrooms: 2
- Partial Bathrooms: 1
Bedrooms
- Total Bedrooms: 3
- Primary Bedroom: 15 x 12, Main, 180 Sq. Ft.
- Bedroom 2: 11 x 11, Main, 121 Sq. Ft.
- Bedroom 3: 11 x 11, Main, 121 Sq. Ft.
Other Rooms
- Living Room: 13 x 13, Main, 169 Sq. Ft.
- Family Room: Main
- Kitchen: 12 x 14, Main, 168 Sq. Ft.
- Dining Room: Main
Exterior
- Exterior Features: Fenced, Patio, Raised Beds, RV Parking, Sprinkler, Yard
Parking
- Garage: Yes
- Attached garage: Yes
- Total Spaces: 2
- Parking Features: Driveway, On Street
Location
- County: Clackamas
- Driving Directions: Off of N Ivy, left on SW 13th Ave, Left on S Teakwood St, Left on SW 10th Pl
School Information
- Midd School District: Baker Prairie
- Elementary School: Trost
- Middle School: Baker Prairie
- High School: Canby
Community
- Community Name: 146 - Oregon City, Beavercreek, Canby, Molalla, Mulino
Heating & Cooling
- Central air: Yes
- Air Conditioning: Yes
- Cooling Type: Central Air
- Heating Type: Forced Air
- Heating Fuel: Electricity, Gas
Utilities
- Sewer: Public Sewer
- Water: Public Water
Structural Information
- Property Detached: Yes
- Architectural Style: 2 Story, Craftsman
- Basement Desc.: Crawl Space
- Roof: Composition
- Stories/Levels: 2
- Square Feet: 2,217
- Year Built: 2002
- Property Condition: Resale
Lot Features
- Lot Size (Acres): 0.18
- Lot Size (Sq. Ft.): 7,840
- Lot Size: 7, 000 to 9, 999 SqFt
- Lot Features: Level
Financial Considerations
- Tax Amount: $5,841.5
- Tax Year: 2025
- Terms: Cash, Conventional, FHA, VA Loan
Disclosures and Reports
- Disclosures/Reports: Disclosure
- Property ID: 5004272
Listed by RE/MAX Equity Group (503) 653-0607, Jerry Fisher (503) 989-0570
Sold by RE/MAX Advantage Group (503) 855-3298, Susan Maag
Get Pre-Approved Today
Schools
Schools serving 1716 SE 10th Pl
School District:Canby School District 86
| Name | Grades | Distance |
|---|---|---|
Carus School 14412 South Carus Road, Oregon City, OR 97045 | K-6 | 5.1 mi |
Baker Prairie Middle School 1859 Southeast Township Road, Canby, OR 97013 | 7-8 | 0.2 mi |
Canby High School 721 Southwest 4th Avenue, Canby, OR 97013 | 9-12 | 1.2 mi |
Disclaimer:
School attendance boundaries provided by ATTOM Data Solutions and are for reference only. Contact the school directly to verify enrollment eligibility.
Price & Sales History for 1716 SE 10th Pl
Date
Details
Price
Change
Source
9/09/2026
Sold
$610,000
-1.45%
MLS
5/07/2026
Price Reduced
$619,000
-1.59%
MLS
4/01/2026
Listed
$629,000
—
MLS
Disclaimer: Historical sales information is derived from public records provided by the county offices. Information is not guaranteed and should be independently verified.
1716 SE 10th Pl, Canby, OR 97013 (MLS# 409229282) is a Single Family property that was sold at $610,000 on September 09, 2026. Want to learn more about 1716 SE 10th Pl? Do you have questions about finding other Single Family real estate for sale in Canby? You can browse all Canby real estate or contact a Coldwell Banker agent to request more information.