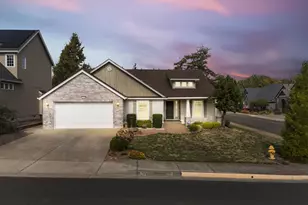
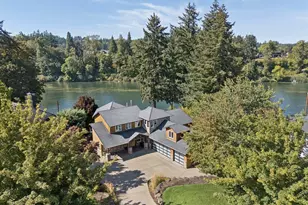
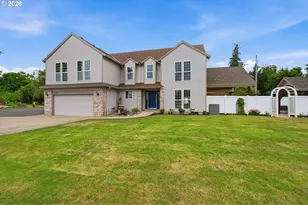
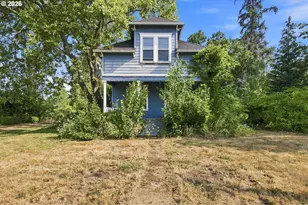
This is a carousel with tiles that activate property listing cards. Use the previous and next buttons to navigate.
1/1
$777,000
This is a carousel with tiles that activate property listing cards. Use the previous and next buttons to navigate.
1/1
Property Description
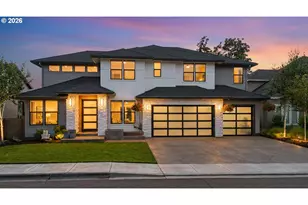
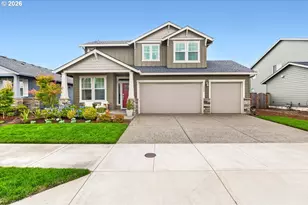
Imagine ending each day watching the sunset from your covered outdoor living space in this beautifully crafted 2,181 sq. ft. single level home with a spacious three car garage. Designed with exceptional attention to detail, this home blends comfort, quality, and timeless style. At the heart of the home, a light filled great room flows effortlessly into the expansive kitchen and dining area, creating an ideal setting for both everyday living and entertaining. The gourmet kitchen is thoughtfully appointed with stainless steel appliances, quartz countertops, generous prep space, and elegant finishes that elevate the entire space. The private primary suite offers a true retreat, complete with a tiled walk in shower, soaking tub framed by natural light, and a large walk in closet designed for functionality and ease. Three additional spacious bedrooms provide flexibility for guests, a home office, or hobbies. Architectural details such as coffered ceilings, a well designed mudroom, and abundant windows enhance both style and practicality. The three car garage offers ample storage for vehicles, recreational gear, or workspace needs. Located in the desirable Marks Place master planned community, residents enjoy walking trails, a park with pickleball courts, a playground, and access to the natural beauty of the Molalla River. Outdoor recreation including hiking, fishing, boating, and swimming is just minutes away. All of this is conveniently close to Canby's schools, local parks, and charming downtown shops and dining.
Full Property Details
Full Property Details for 1804 S Locust St
General
- Sold For: $777,000
- HOA FEE: $125/month
- Taxes: $6,714 (2025)
- Status: Sold
- Type: Single Family
- Source: RWMLS
- MLS ID: 705859053
- Added to Site: 152 day(s) ago
Interior
- Interior Features: Ceiling Fan(s), Garage Door Opener, High Ceilings, Laminate Flooring, Laundry, Quartz, Washer/Dryer
- Fireplace: Yes
- Number of Fireplaces: 1
- Fireplace(s): Gas
- Appliances: Dishwasher, Disposal, Free-Standing Gas Range, Gas Appliances, Island, Microwave, Pantry, Quartz, Stainless Steel Appliance(s)
Rooms
Bathrooms
- Total Bathrooms: 2
- Full Bathrooms: 2
Bedrooms
- Total Bedrooms: 4
- Primary Bedroom: 12 x 17, Main, 204 Sq. Ft.
- Bedroom 2: 14 x 12, Main, 168 Sq. Ft.
- Bedroom 3: 13 x 12, Main, 156 Sq. Ft.
- Bedroom 4: 11 x 11, Main, 121 Sq. Ft.
Other Rooms
- Living Room: 17 x 17, Main, 289 Sq. Ft.
- Kitchen: Main
- Dining Room: 12 x 8, Main, 96 Sq. Ft.
- Laundry: 7 x 6, Main
Additional Information
- Shared Amenities: Commons, Front Yard Landscaping, Management, Recreation Facilities
Exterior
- Exterior Features: Built-in Hot Tub, Covered Patio, Fenced, Free-Standing Hot Tub, Patio, Sprinkler, Yard
Parking
- Garage: Yes
- Attached garage: Yes
- Total Spaces: 3
- Parking Features: Driveway
Location
- County: Clackamas
- Driving Directions: South Ivy St, L on 18th into Community
School Information
- Midd School District: Baker Prairie
- Elementary School: Lee
- Middle School: Baker Prairie
- High School: Canby
Community
- Community Name: 146 - Oregon City, Beavercreek, Canby, Molalla, Mulino
- Association: Yes
Heating & Cooling
- Central air: Yes
- Air Conditioning: Yes
- Cooling Type: Central Air
- Heating Type: Forced Air - 95+%
- Heating Fuel: Electricity, Gas
Utilities
- Sewer: Public Sewer
- Water: Public Water
Structural Information
- Property Detached: Yes
- Architectural Style: 1 Story, Ranch
- Basement Desc.: Crawl Space
- Roof: Composition
- Windows: Double Pane Windows, Vinyl Frames
- Stories/Levels: 1
- Square Feet: 2,181
- Year Built: 2024
- Property Condition: Resale
Lot Features
- Lot Size: 7, 000 to 9, 999 SqFt
- Frontage: Paved
- Lot Features: Corner Lot, Level
Financial Considerations
- Association Fee: $125
- Assoc Fee Freq.: Monthly
- Tax Amount: $6,714.45
- Tax Year: 2025
- Terms: Cash, Conventional, FHA, VA Loan
Disclosures and Reports
- Disclosures/Reports: Disclosure
- Property ID: 5039062
Listed by Pahlisch Real Estate Inc (503) 596-2208, Maleia Ciechalski (503) 519-9540
Sold by MORE Realty (503) 353-6673, Stephanie Muro
Get Pre-Approved Today
Schools
Schools serving 1804 S Locust St
School District:Canby School District 86
| Name | Grades | Distance |
|---|---|---|
Howard Eccles Elementary School 562 Northwest 5th Avenue, Canby, OR 97013 | K-6 | 1 mi |
Baker Prairie Middle School 1859 Southeast Township Road, Canby, OR 97013 | 7-8 | 1.7 mi |
Canby High School 721 Southwest 4th Avenue, Canby, OR 97013 | 9-12 | 1.5 mi |
Disclaimer:
School attendance boundaries provided by ATTOM Data Solutions and are for reference only. Contact the school directly to verify enrollment eligibility.
Price & Sales History for 1804 S Locust St
Date
Details
Price
Change
Source
5/28/2026
Sold
$777,000
-2.86%
MLS
2/06/2026
Listed
$799,900
—
MLS
Disclaimer: Historical sales information is derived from public records provided by the county offices. Information is not guaranteed and should be independently verified.
1804 S Locust St, Canby, OR 97013 (MLS# 705859053) is a Single Family property that was sold at $777,000 on May 28, 2026. Want to learn more about 1804 S Locust St? Do you have questions about finding other Single Family real estate for sale in Canby? You can browse all Canby real estate or contact a Coldwell Banker agent to request more information.