This is a carousel with tiles that activate property listing cards. Use the previous and next buttons to navigate.
1/1
$788,000
This is a carousel with tiles that activate property listing cards. Use the previous and next buttons to navigate.
1/1
Property Description
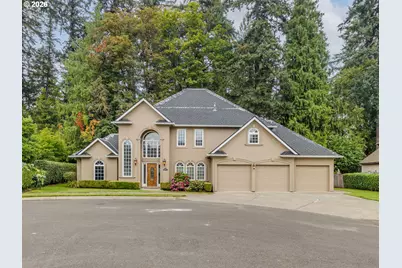
Christmas has come early! Call to get more information on the MASSIVE SELLER CONCESSIONS to BUY DOWN a well qualified buyer's INTEREST RATE!!! HOME to this custom-built masterpiece in Canby's desirable Willow Creek Estates! Offering 3 bedrooms, 3 full bathrooms, two half-baths, a main-floor den, and an upstairs bonus room, this property delivers space, quality, and craftsmanship at every turn. Step inside to an impressive two-story foyer featuring dramatic vaulted ceilings and a classic Romeo & Juliet stairwell. The main level flows effortlessly from the formal living and dining rooms into an open-concept kitchen equipped with granite countertops, abundant cabinetry, and a gas range for culinary enthusiasts. A dedicated main-floor den offers private backyard access, ideal for a home office or quiet retreat.Upstairs, the sprawling primary suite boasts a private balcony overlooking the serene, tree-lined backyard, alongside a spa-like ensuite with separate vanities, a jetted jacuzzi tub, and a walk-in shower. Two additional generously sized bedrooms feature their own private ensuite full bathrooms.Outside, enjoy a tranquil backyard complete with a custom gazebo, perfect for relaxing or entertaining. Exceptional updates and mechanical peace of mind include a brand-new roof with a 50-year warranty (Feb 2026), new gutters (Feb 2026), two new 50-gallon water heaters, a renovated crawl space, an AC unit (May 2018), and three meticulously serviced fireplaces (Oct 2025). Neighborhood amenities include access to community tennis and pickleball courts. Exceptional value and priced to sell-schedule your private tour today!
Full Property Details
Full Property Details for 1845 N Teakwood Cir
General
- Sold For: $788,000
- HOA FEE: $42/month
- HOA FEE FREQ.: Annually
- Taxes: $9,775 (2025)
- Status: Sold
- Type: Single Family
- Source: RWMLS
- MLS ID: 493817340
- Added to Site: 115 day(s) ago
Interior
- Interior Features: Air Cleaner, Ceiling Fan(s), Central Vacuum, Garage Door Opener, Granite, High Ceilings, High Speed Internet, Jetted Tub, Laundry, Vaulted Ceiling(s), Wood Floors
- Fireplace: Yes
- Number of Fireplaces: 3
- Fireplace(s): Gas
- Appliances: Dishwasher, Disposal, Down Draft, Free-Standing Range, Free-Standing Refrigerator, Gas Appliances, Microwave
Rooms
Bathrooms
- Total Bathrooms: 5
- Full Bathrooms: 3
- Partial Bathrooms: 2
- Upper - Full Baths: 3
Bedrooms
- Total Bedrooms: 3
- Primary Bedroom: Upper
- Bedroom 2: Upper
- Bedroom 3: Upper
Other Rooms
- Living Room: Main
- Family Room: Main
- Kitchen: Main
- Dining Room: Main
Additional Information
- Shared Amenities: Commons, Tennis Court(s)
Exterior
- Exterior Features: Deck, Gazebo, Yard
Parking
- Garage: Yes
- Attached garage: Yes
- Total Spaces: 3
- Parking Features: Driveway
Location
- County: Clackamas
- Subdivision: WILLOW CREEK ESTATES
- Driving Directions: Territorial road, N. Teakwood St. Right on N Teakwood Circle.
School Information
- Midd School District: Baker Prairie
- Elementary School: Knight
- Middle School: Baker Prairie
- High School: Canby
Community
- Community Name: 146 - Oregon City, Beavercreek, Canby, Molalla, Mulino
- Association: Yes
Heating & Cooling
- Central air: Yes
- Air Conditioning: Yes
- Cooling Type: Central Air
- Heating Type: Forced Air
- Heating Fuel: Gas
Utilities
- Sewer: Public Sewer
- Water: Public Water
Structural Information
- Property Detached: Yes
- Architectural Style: Custom Style, Traditional
- Basement Desc.: Crawl Space
- Roof: Composition
- Windows: Double Pane Windows, Vinyl Frames
- Stories/Levels: 2
- Square Feet: 3,377
- Year Built: 1995
- Property Condition: Resale
Lot Features
- Lot Size (Acres): 0.23
- Lot Size (Sq. Ft.): 10,018
- Lot Size: 10, 000 to 14, 999 SqFt
- Frontage: Paved
- Lot Features: Cul-de-sac, Level, Trees
Financial Considerations
- Association Fee: $500
- Assoc Fee Freq.: Annually
- Tax Amount: $9,775
- Tax Year: 2025
- Terms: Cash, Conventional, FHA, VA Loan
Disclosures and Reports
- Disclosures/Reports: Disclosure
- Property ID: 1568020
Listed by Works Real Estate (503) 714-7053, Tony Lewis (503) 784-5562
Sold by Keller Williams Realty Portland Premiere (503) 597-2444, Grady Guy
Get Pre-Approved Today
Schools
Schools serving 1845 N Teakwood Cir
School District:Canby School District 86
| Name | Grades | Distance |
|---|---|---|
William Knight Elementary School 501 North Grant Street, Canby, OR 97013 | K-6 | 1.5 mi |
Baker Prairie Middle School 1859 Southeast Township Road, Canby, OR 97013 | 7-8 | 1.3 mi |
Canby High School 721 Southwest 4th Avenue, Canby, OR 97013 | 9-12 | 2 mi |
Disclaimer:
School attendance boundaries provided by ATTOM Data Solutions and are for reference only. Contact the school directly to verify enrollment eligibility.
Price & Sales History for 1845 N Teakwood Cir
Date
Details
Price
Change
Source
10/13/2026
Sold
$788,000
-3.9%
MLS
7/30/2026
Listed
$820,000
—
MLS
Disclaimer: Historical sales information is derived from public records provided by the county offices. Information is not guaranteed and should be independently verified.
1845 N Teakwood Cir, Canby, OR 97013 (MLS# 493817340) is a Single Family property that was sold at $788,000 on October 13, 2026. Want to learn more about 1845 N Teakwood Cir? Do you have questions about finding other Single Family real estate for sale in Canby? You can browse all Canby real estate or contact a Coldwell Banker agent to request more information.