This is a carousel with tiles that activate property listing cards. Use the previous and next buttons to navigate.
1/1
$725,000
This is a carousel with tiles that activate property listing cards. Use the previous and next buttons to navigate.
1/1
Property Description
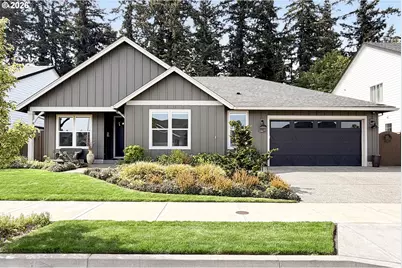
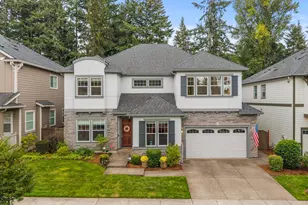
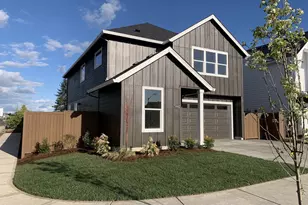
Charming Custom Craftsman in Canby ~ Your Private Retreat Awaits! This beautifully maintained 3-bedroom, 2-bath custom craftsman home offers 2,010 sq ft of comfortable, thoughtfully designed living space in one of Canby's most desirable quiet neighborhoods. Step inside to an inviting open floor plan that flows effortlessly from room to room. The heart of the home is the gourmet kitchen, featuring quartz countertops, a large kitchen island, a stylish farm sink, and stainless steel appliances, perfect for both everyday meals and entertaining. The primary suite is a true retreat with dramatic vaulted ceilings, a generous walk-in closet, and a luxurious primary bathroom boasting heated tile floors, quartz counters, and a deep soaking tub. A second bedroom and home office offer built-in cabinets and bookcases. Home office ideal as a hobby room, or guest space. Outside, enjoy your own peaceful oasis: a beautifully landscaped and fully fenced backyard includes a covered patio with ceiling fan and plenty of room to relax or play. Raised bed garden space includes established berry plants. Best of all, a walking trail and the river are right out your back door, offering effortless access to nature and recreation. Additional features include a tandem garage equipped with electric vehicle charging, high-efficiency gas furnace, water heater, water filter and a location that's within walking distance to Canby's shops, dining, and amenities. This move-in-ready Craftsman combines timeless style, modern comforts, and an unbeatable location. Don't miss your opportunity to call it home!
Full Property Details
Full Property Details for 1927 S Fir Loop
General
- Sold For: $725,000
- Taxes: $6,707 (2025)
- Status: Sold
- Type: Single Family
- Source: RWMLS
- MLS ID: 307867078
- Added to Site: 107 day(s) ago
Interior
- Interior Features: Ceiling Fan(s), Engineered Hardwood, Garage Door Opener, High Ceilings, Laundry, Quartz, Soaking Tub, Tile Floor, Vaulted Ceiling(s), Vinyl Floor, Wall to Wall Carpet, Washer/Dryer
- Fireplace: Yes
- Number of Fireplaces: 1
- Fireplace(s): Gas
- Appliances: Built-in Oven, Built-in Range, Convection Oven, Cooktop, Dishwasher, Disposal, Gas Appliances, Island, Microwave, Pantry, Quartz, Range Hood, Stainless Steel Appliance(s)
Rooms
Bathrooms
- Total Bathrooms: 2
- Full Bathrooms: 2
Bedrooms
- Total Bedrooms: 3
- Primary Bedroom: 15 x 13, Main, 195 Sq. Ft.
- Bedroom 2: 13 x 10, Main, 130 Sq. Ft.
- Bedroom 3: 12 x 11, Main, 132 Sq. Ft.
Other Rooms
- Living Room: 20 x 18, Main, 360 Sq. Ft.
- Kitchen: 13 x 11, Main, 143 Sq. Ft.
- Dining Room: 18 x 13, Main, 234 Sq. Ft.
- Office/Den/Study: 14 x 10, Main, 140 Sq. Ft.
- Laundry: 11 x 6, Main
Additional Information
- Security/Safety: Security System Owned
Exterior
- Exterior Features: Covered Patio, Fenced, Garden, Patio, Porch, Sprinkler, Yard
Parking
- Garage: Yes
- Attached garage: Yes
- Total Spaces: 2
- Parking Features: Driveway, On Street
Location
- County: Clackamas
- Driving Directions: 13th, South on S Fir St, Left SW 18th, Right on S Fir Loop, home on left
School Information
- Midd School District: Baker Prairie
- Elementary School: Lee
- Middle School: Baker Prairie
- High School: Canby
Community
- Community Name: 146 - Oregon City, Beavercreek, Canby, Molalla, Mulino
Heating & Cooling
- Central air: Yes
- Air Conditioning: Yes
- Cooling Type: Central Air
- Heating Type: ENERGY STAR Qualified Equipment, Forced Air - 95+%
- Heating Fuel: Electricity, Gas
Utilities
- Sewer: Public Sewer
- Water: Public Water
Structural Information
- Property Detached: Yes
- Architectural Style: Craftsman, Ranch
- Basement Desc.: Crawl Space
- Roof: Composition
- Windows: Double Pane Windows, Vinyl Frames
- Stories/Levels: 1
- Square Feet: 2,010
- Year Built: 2021
- Property Condition: Resale
Lot Features
- Lot Size: 7, 000 to 9, 999 SqFt
- Frontage: Paved
- Lot Features: Level
Water Features
- Water Front Name: Molalla River
Financial Considerations
- Tax Amount: $6,707.62
- Tax Year: 2025
- Terms: Cash, Conventional, FHA, VA Loan
Disclosures and Reports
- Disclosures/Reports: Disclosure
- Property ID: 5036209
Listed by Keller Williams Realty Portland Elite (503) 744-0000, Kip Johnson (971) 645-2019
Sold by MORE Realty (503) 353-6673, Bob Nelson
Get Pre-Approved Today
Schools
Schools serving 1927 S Fir Loop
School District:Canby School District 86
| Name | Grades | Distance |
|---|---|---|
Philander Lee Elementary School 1110 South Ivy Street, Canby, OR 97013 | K-6 | 0.7 mi |
Baker Prairie Middle School 1859 Southeast Township Road, Canby, OR 97013 | 7-8 | 1.3 mi |
Canby High School 721 Southwest 4th Avenue, Canby, OR 97013 | 9-12 | 0.8 mi |
Disclaimer:
School attendance boundaries provided by ATTOM Data Solutions and are for reference only. Contact the school directly to verify enrollment eligibility.
Price & Sales History for 1927 S Fir Loop
Date
Details
Price
Change
Source
7/10/2026
Sold
$725,000
—
MLS
5/07/2026
Listed
$725,000
—
MLS
Disclaimer: Historical sales information is derived from public records provided by the county offices. Information is not guaranteed and should be independently verified.
1927 S Fir Loop, Canby, OR 97013 (MLS# 307867078) is a Single Family property that was sold at $725,000 on July 10, 2026. Want to learn more about 1927 S Fir Loop? Do you have questions about finding other Single Family real estate for sale in Canby? You can browse all Canby real estate or contact a Coldwell Banker agent to request more information.