This is a carousel with tiles that activate property listing cards. Use the previous and next buttons to navigate.
1/46
$699,900
This is a carousel with tiles that activate property listing cards. Use the previous and next buttons to navigate.
1/46
Property Description
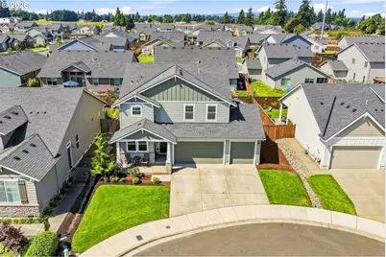
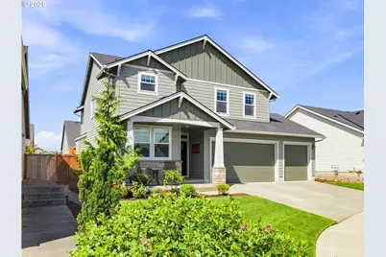
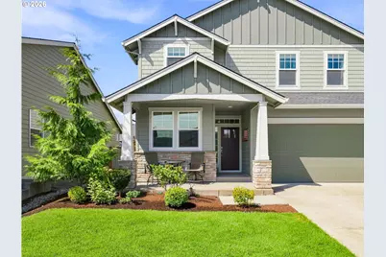
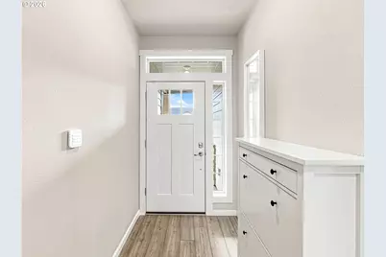
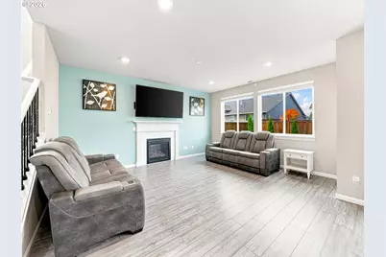
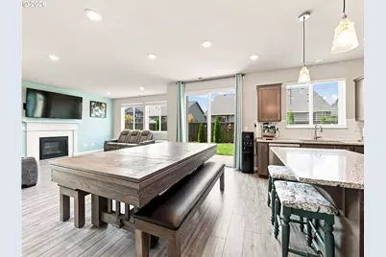
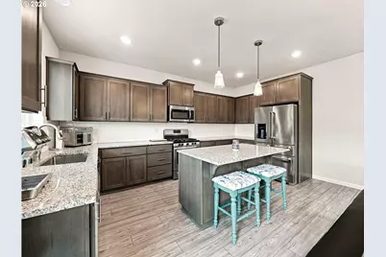
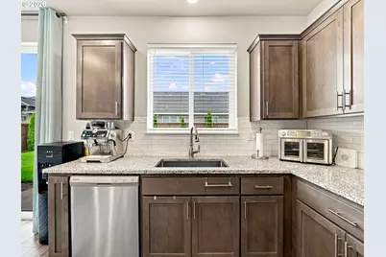
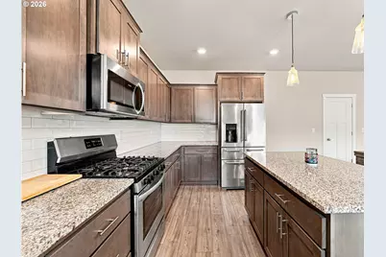
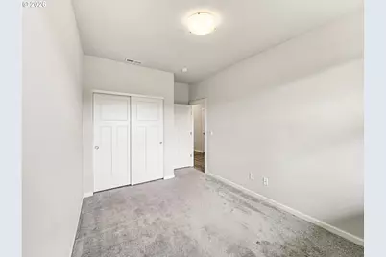
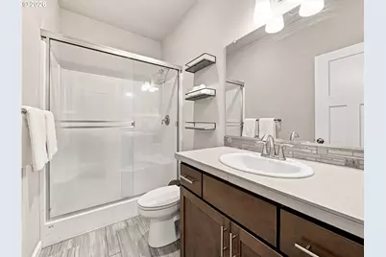
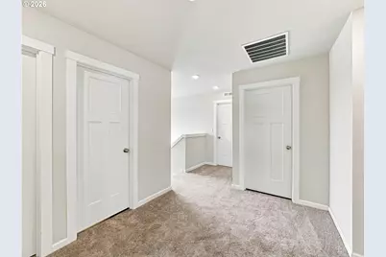
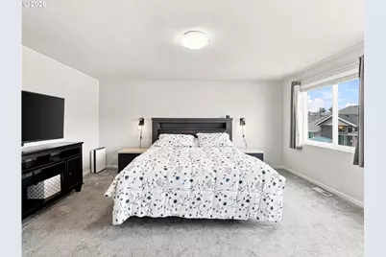
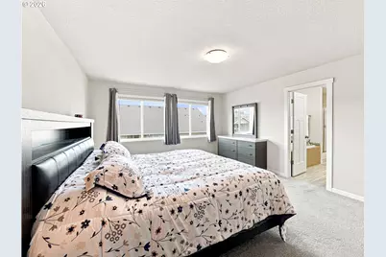
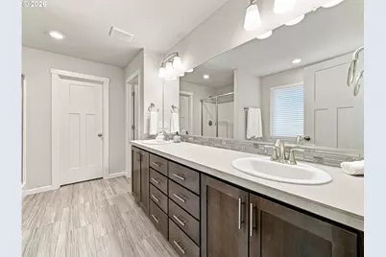
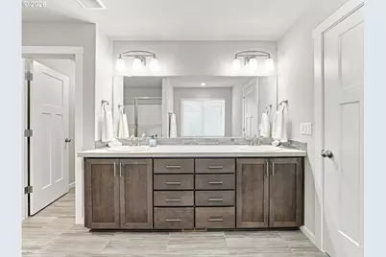
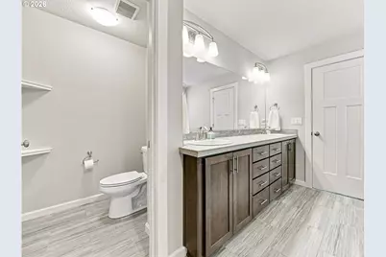
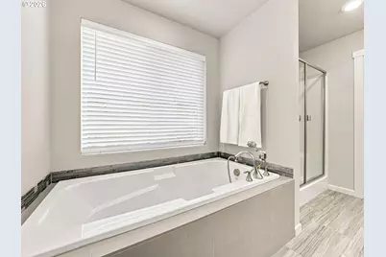
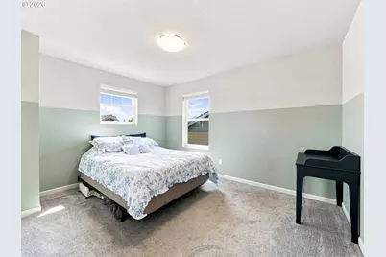
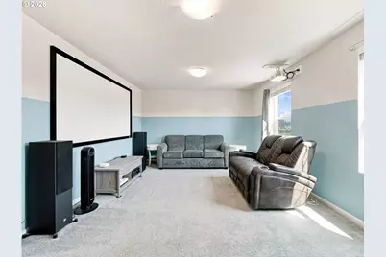
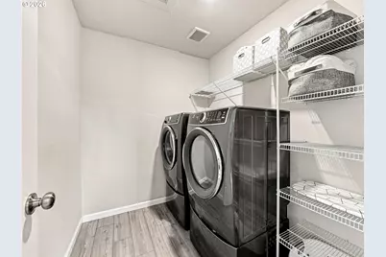
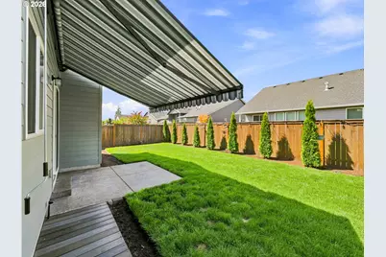
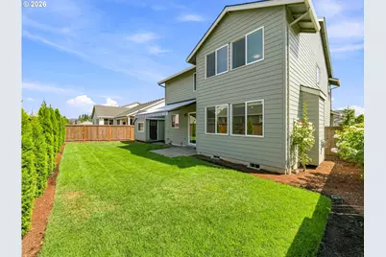
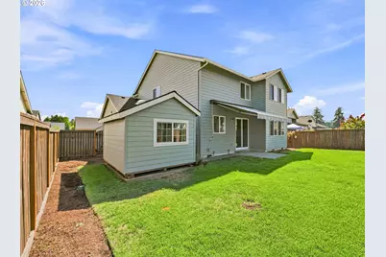
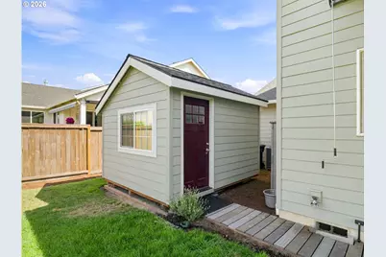
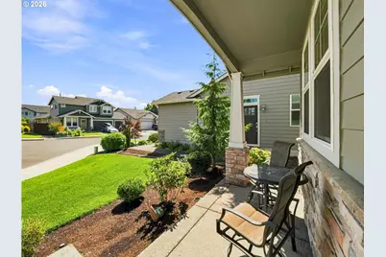
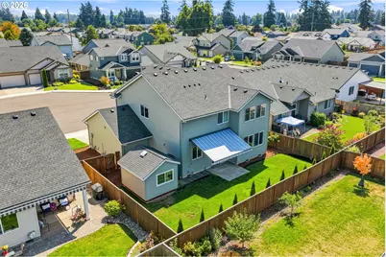
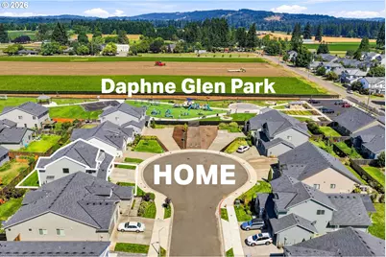
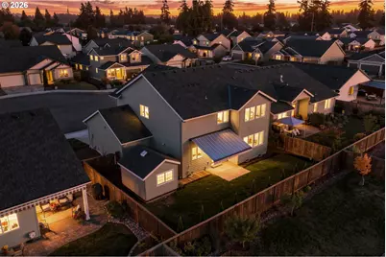
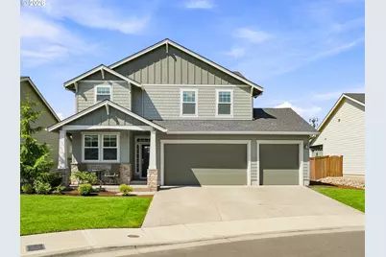
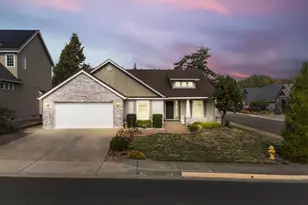
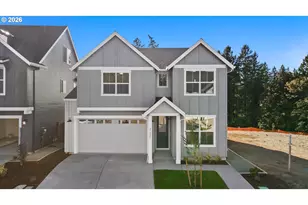
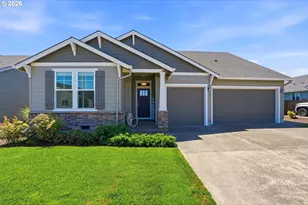
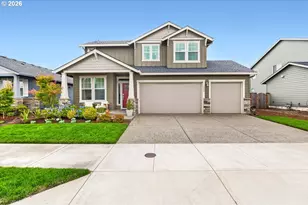
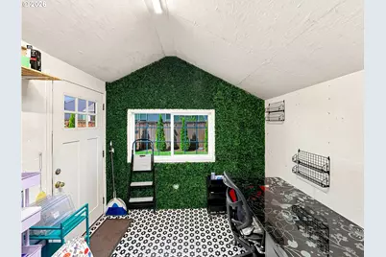
4-bdrm + bonus. Newer home in a desirable cul-de-sac near Canby's newest park! Built in 2021, this wonderful home features a Great Room floor plan & flexible spaces throughout. Tucked into a cul-de-sac with a pathway to the brand-new Daphne Glen Park w/splashpad & located close to everything the community has to offer. Upgraded LVP flooring, high ceilings, spacious rooms & nice backyard. Living room has gas fireplace & opens to the dining area w/oversized slider to patio. Kitchen w/granite countertops, eating island, w-in pantry & stainless appliances including refrig & gas range. Large primary suite has w-in closet, dual sinks, soaking tub & shower. Main level bedroom w/adjacent full bathroom, works well for office or guests. Upper-level bonus room w/large closet, projector & screen; could work as a fifth bedroom. Fenced backyard has patio, awning, sprinklers (front & back) & finished vaulted shed w/skylight & electricity. 3-car garage. Smart features include ring doorbell, front door lock, thermostat & garage door. Refrig, washer & dryer included. Tankless water heater. A/C. Located near schools, several parks, trails, farms, and downtown Canby. Convenient access to 99E, Transit Center, Canby Ferry, and approx 6 miles to I-5.
Full Property Details
Full Property Details for 1947 N Knott Ct
General
- Price: $699,900
- HOA FEE: $29/month
- Taxes: $6,567 (2025)
- Status: Active
- Type: Single Family
- Source: RWMLS
- MLS ID: 147494278
- Updated: 9/16/2026
- Added to Site: 48 day(s) ago
Interior
- Interior Features: Ceiling Fan(s), Garage Door Opener, High Ceilings, Luxury Vinyl Plank, Luxury Vinyl Tile, Soaking Tub, Wall to Wall Carpet, Washer/Dryer
- Fireplace: Yes
- Number of Fireplaces: 1
- Fireplace(s): Gas
- Appliances: Dishwasher, Disposal, Free-Standing Gas Range, Free-Standing Refrigerator, Granite, Island, Microwave, Pantry, Plumbed For Ice Maker, Stainless Steel Appliance(s)
Rooms
Bathrooms
- Total Bathrooms: 3
- Full Bathrooms: 3
- Upper - Full Baths: 2
- Main - Full Baths: 1
Bedrooms
- Total Bedrooms: 4
- Primary Bedroom: 13 x 17, Upper, 221 Sq. Ft.
- Bedroom 2: 10 x 14, Upper, 140 Sq. Ft.
- Bedroom 3: 10 x 12, Upper, 120 Sq. Ft.
- Bedroom 4: 9 x 15, Main, 135 Sq. Ft.
Other Rooms
- Kitchen: 9 x 16, Main, 144 Sq. Ft.
- Dining Room: 9 x 16, Main, 144 Sq. Ft.
Additional Information
- Shared Amenities: Commons, Management
Exterior
- Exterior Features: Fenced, Patio, Porch, Sprinkler, Tool Shed, Yard
Parking
- Garage: Yes
- Attached garage: Yes
- Total Spaces: 3
- Parking Features: Driveway, On Street
Location
- County: Clackamas
- Subdivision: DODDS FARM
- Driving Directions: Territorial to N @ Locust, L @ 19th, R @ Knott Court.
School Information
- Elementary School: Eccles
- Middle School: Baker Prairie
- High School: Canby
Community
- Community Name: 146 - Oregon City, Beavercreek, Canby, Molalla, Mulino
- Association: Yes
Heating & Cooling
- Central air: Yes
- Air Conditioning: Yes
- Cooling Type: Central Air
- Heating Type: Forced Air
- Heating Fuel: Gas
Utilities
- Sewer: Public Sewer
- Water: Public Water
Structural Information
- Property Detached: Yes
- Architectural Style: 2 Story, Craftsman
- Basement Desc.: Crawl Space
- Roof: Composition
- Windows: Vinyl Frames
- Stories/Levels: 2
- Square Feet: 2,375
- Year Built: 2021
- Property Condition: Resale
Lot Features
- Lot Size: 5, 000 to 6, 999 SqFt
- Frontage: Paved
- Lot Features: Cul-de-sac
Financial Considerations
- Association Fee: $29
- Assoc Fee Freq.: Monthly
- Tax Amount: $6,567.53
- Tax Year: 2025
- Terms: Cash, Conventional, FHA, VA Loan
Disclosures and Reports
- Legal Description: SUBDIVISION DODDS FARM 4639 LT 13
- Disclosures/Reports: Disclosure
- Property ID: 5037140
Listed by A Group Real Estate (503) 692-5000, Amy Savage (503) 709-8039
Get Pre-Approved Today
Get a Great Insurance Rate
Schools
Schools serving 1947 N Knott Ct
School District:Canby School District 86
| Name | Grades | Distance |
|---|---|---|
Howard Eccles Elementary School 562 Northwest 5th Avenue, Canby, OR 97013 | K-6 | 1.1 mi |
Baker Prairie Middle School 1859 Southeast Township Road, Canby, OR 97013 | 7-8 | 1.8 mi |
Canby High School 721 Southwest 4th Avenue, Canby, OR 97013 | 9-12 | 1.6 mi |
Disclaimer:
School attendance boundaries provided by ATTOM Data Solutions and are for reference only. Contact the school directly to verify enrollment eligibility.
Price & Sales History for 1947 N Knott Ct
Date
Details
Price
Change
Source
9/04/2026
Price Reduced
$699,900
-3.45%
MLS
8/20/2026
Listed
$724,900
15.26%
MLS
2/03/2022
Sold
$628,900
—
Public Record
Disclaimer: Historical sales information is derived from public records provided by the county offices. Information is not guaranteed and should be independently verified.
Tax History
Tax History for 1947 N Knott Ct
Year
Property Taxes
Change
Tax Assessment
Change
2025
$6,568
3%
$370,699
3%
2024
$6,383
2%
$359,902
3%
2023
$6,233
897%
$349,420
860%
2021
$625
-89%
$36,387
-89%
2022
$5,502
—
$317,927
—
Disclaimer: Historical tax information is derived from public records provided by the county offices. Information is not guaranteed and should be independently verified.
Estimate the Cost
Estimate the Cost for 1947 N Knott Ct
1947 N Knott Ct, Canby, OR 97013 (MLS# 147494278) is a Single Family property with 4 bedrooms and 3 full bathrooms. 1947 N Knott Ct is currently listed for $699,900 and was received on August 20, 2026. Want to learn more about 1947 N Knott Ct? Do you have questions about finding other Single Family real estate for sale in Canby? You can browse all Canby real estate or contact a Coldwell Banker agent to request more information.