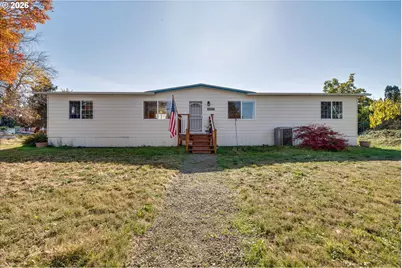
Full Property Details for 26333 S Laurel Rd
General
- Sold For: $319,900
- HOA FEE: $8/month
- HOA FEE FREQ.: Annually
- Taxes: $1,919 (2025)
- Status: Sold
- Type: Manufactured Home
- Source: RWMLS
- MLS ID: 500177792
- Added to Site: 30 day(s) ago
Interior
- Interior Features: Bamboo Floor, Laundry, Soaking Tub, Vinyl Floor, Washer/Dryer
- Appliances: Dishwasher, Free-Standing Range, Free-Standing Refrigerator, Island, Pantry, Range Hood
Rooms
- Total Bathrooms: 2
- Full Bathrooms: 2
- Total Bedrooms: 3
- Primary Bedroom: 13 x 13, Main, 169 Sq. Ft.
- Bedroom 2: 10 x 9, Main, 90 Sq. Ft.
- Bedroom 3: 10 x 9, Main, 90 Sq. Ft.
- Living Room: 19 x 11, Main, 209 Sq. Ft.
- Family Room: 14 x 11, Main, 154 Sq. Ft.
- Kitchen: 12 x 9, Main, 108 Sq. Ft.
- Dining Room: 13 x 11, Main, 143 Sq. Ft.
Additional Information
Exterior
- Exterior Features: Covered Arena, Tool Shed, Workshop, Yard
Parking
- Parking Features: Driveway, Off Street
Location
- County: Clackamas
- Driving Directions: Hwy 99, S on Ivy, W. on Lone Elder, S on Bolland, L on Lark
School Information
- Midd School District: Ninety-One
- Elementary School: Ninety-One
- Middle School: Ninety-One
- High School: Canby
Community
- Community Name: 146 - Oregon City, Beavercreek, Canby, Molalla, Mulino
- Association: Yes
Heating & Cooling
- Air Conditioning: Yes
- Cooling Type: Heat Pump
- Heating Type: Forced Air, Heat Pump
- Heating Fuel: Electricity
Utilities
- Sewer: Septic Tank
- Water: Community
Structural Information
- Property Detached: Yes
- Architectural Style: Double Wide Manufactured, Manufactured Home
- Basement Desc.: None
- Roof: Composition
- Windows: Aluminum Frames, Double Pane Windows
- Stories/Levels: 1
- Square Feet: 1,560
- Year Built: 1978
- Property Condition: Updated/Remodeled
Lot Features
- Lot Size (Acres): 0.19
- Lot Size (Sq. Ft.): 8,276
- Lot Size: 7, 000 to 9, 999 SqFt
- Frontage: Paved
- Lot Features: Corner Lot, Level
Financial Considerations
- Association Fee: $100
- Assoc Fee Freq.: Annually
- Other Assoc Fees: $120
- Tax Amount: $1,919.84
- Tax Year: 2025
- Terms: Call Listing Agent, Cash, Conventional, FHA
Disclosures and Reports
- Disclosures/Reports: Disclosure
- Property ID: 1010373
Listed by Better Homes & Gardens Realty (503) 266-7333, Shelly Kivett (503) 421-2624
Sold by eXp Realty, LLC (888) 814-9613, Sebastian Sanchez