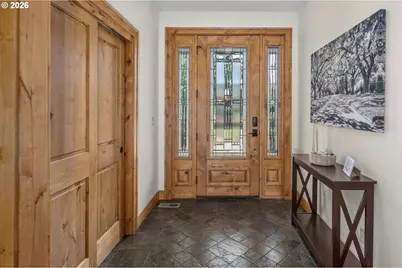
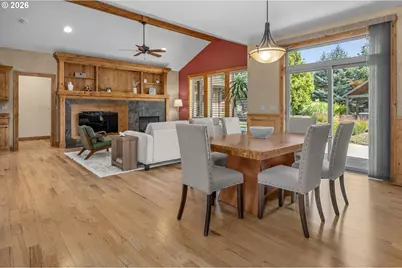
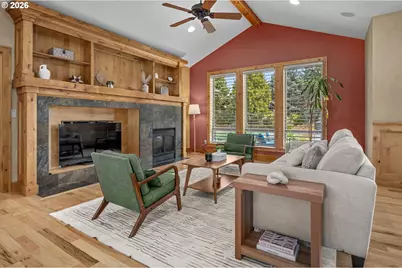
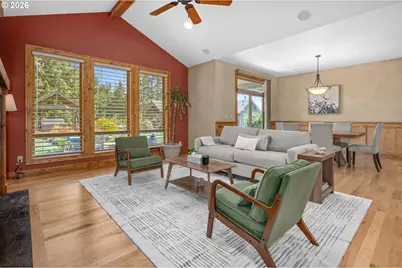
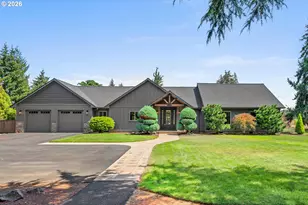
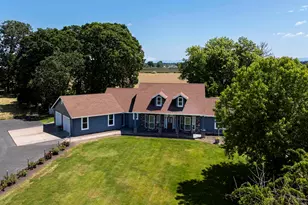
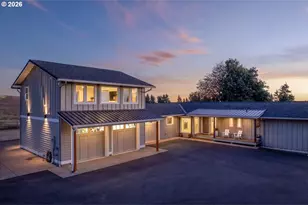
Full Property Details for 27200 S Barlow Rd
General
- Price: $1,895,000
- Taxes: $8,049 (2025)
- Status: Active
- Type: Single Family
- Source: RWMLS
- MLS ID: 192010540
- Updated: 8/25/2026
- Added to Site: 26 day(s) ago
Interior
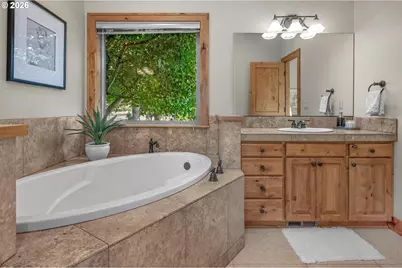
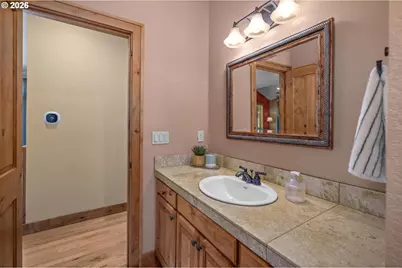
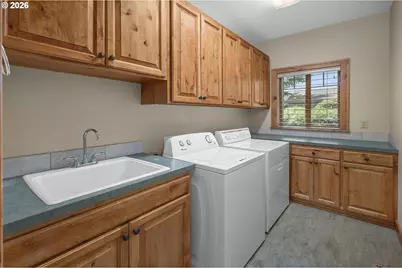
- Interior Features: Ceiling Fan(s), Central Vacuum, Granite, Hardwood Floors, High Ceilings, Jetted Tub, Laundry, Wall to Wall Carpet, Washer/Dryer
- Fireplace: Yes
- Number of Fireplaces: 1
- Fireplace(s): Gas
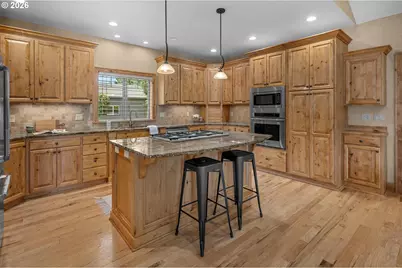
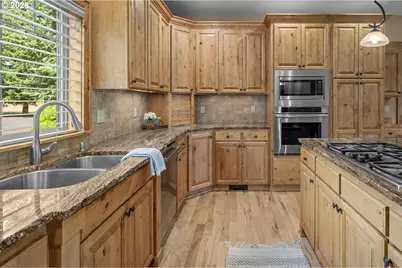
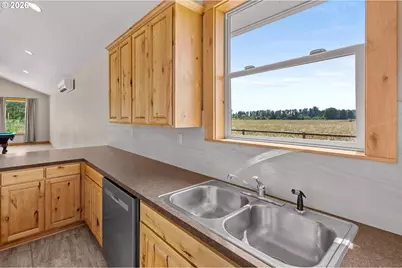
- Appliances: Built-in Oven, Built-in Range, Cook Island, Dishwasher, Disposal, Free-Standing Refrigerator, Granite, Microwave, Stainless Steel Appliance(s)
Rooms
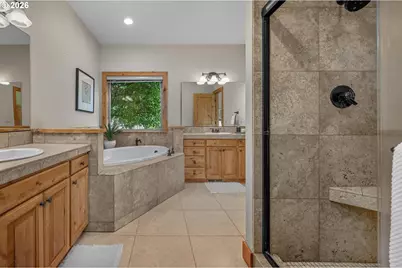
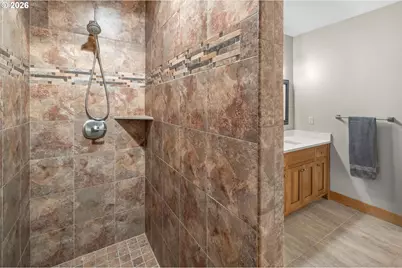
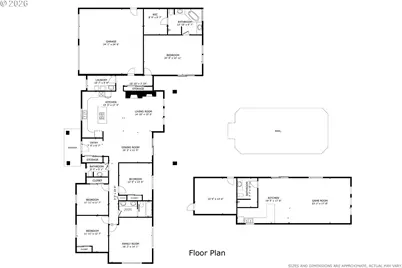
- Total Bathrooms: 4
- Full Bathrooms: 3
- Partial Bathrooms: 1
- Main - Full Baths: 3
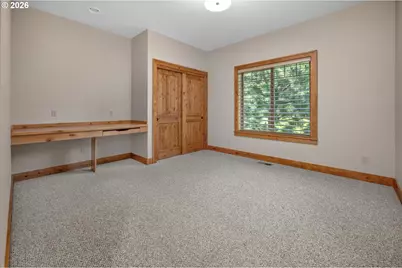
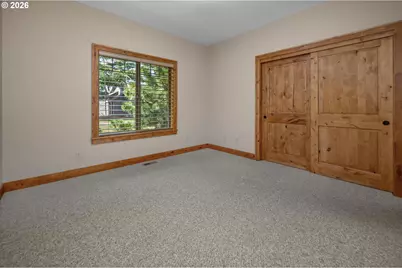
- Total Bedrooms: 4
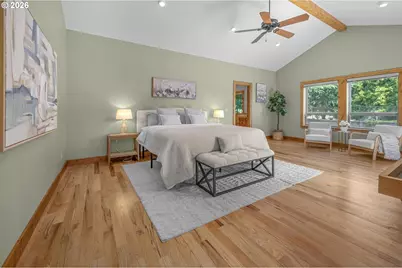
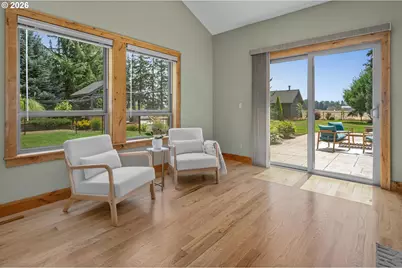
- Primary Bedroom: Main
- Bedroom 2: Main
- Bedroom 3: Main
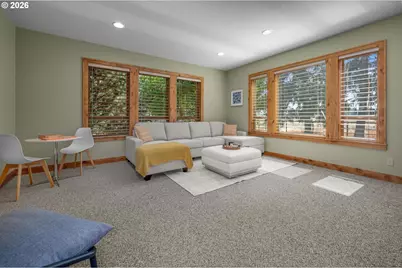
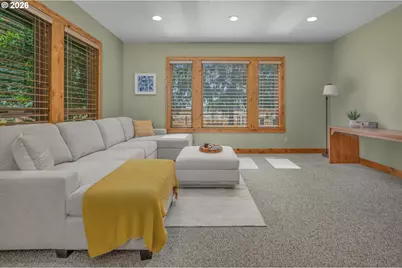
- Living Room: Main
- Family Room: Main
- Kitchen: Main
- Dining Room: Main
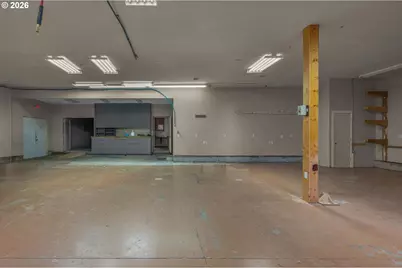
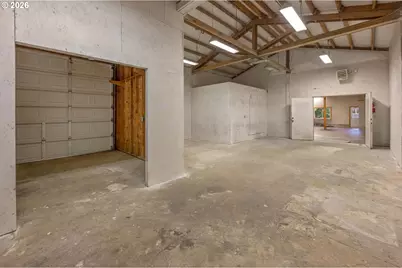
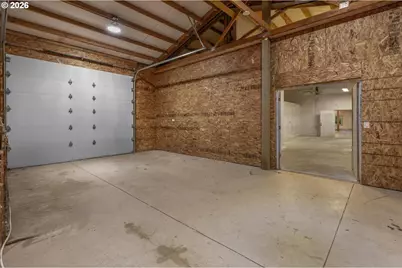
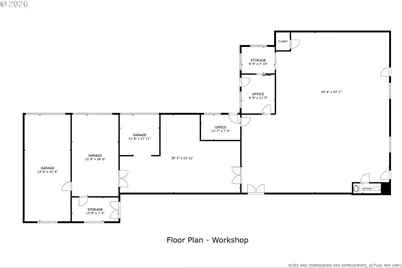
- Work Shop: Main
Exterior
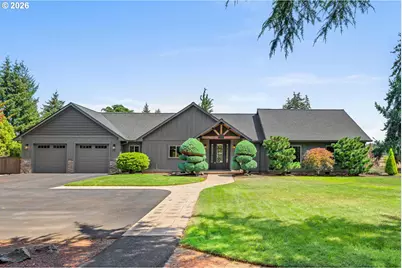
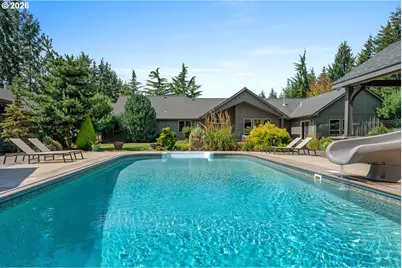
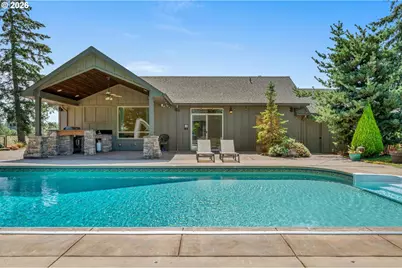
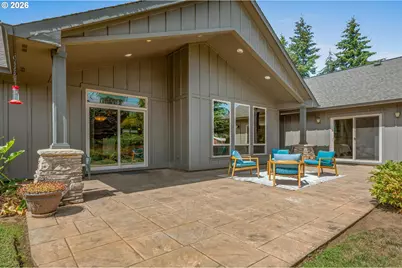
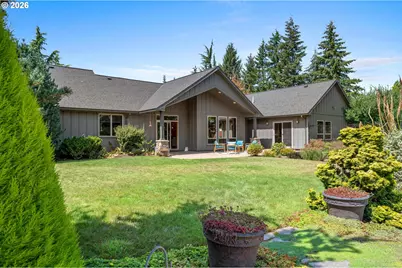
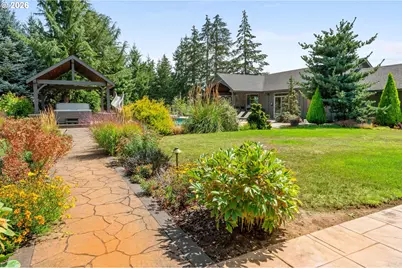
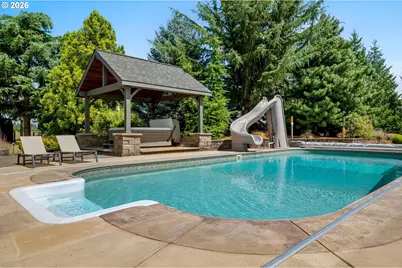
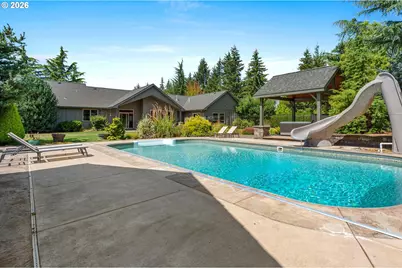
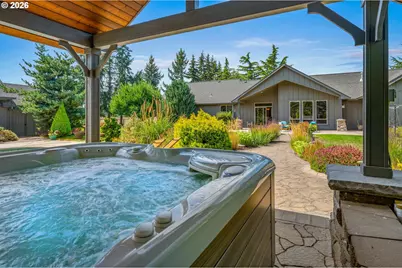
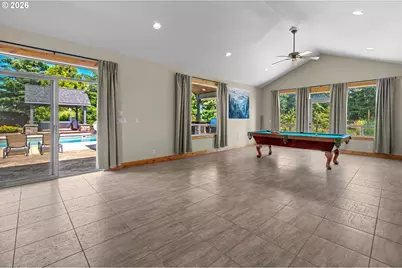
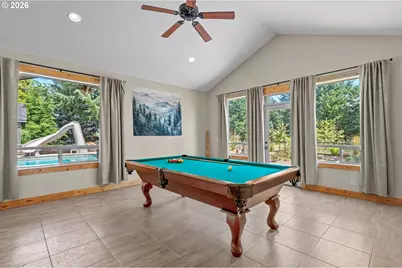
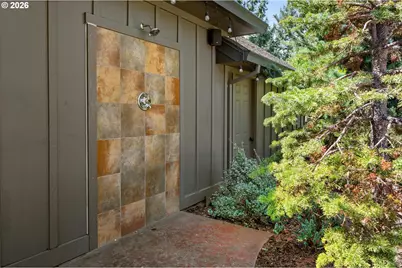
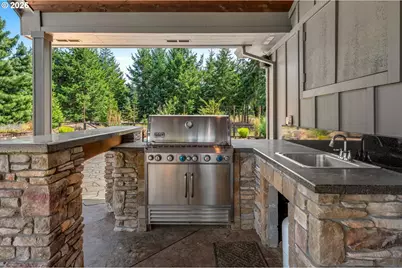
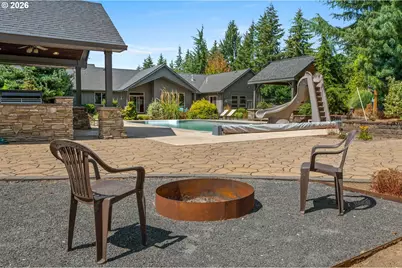
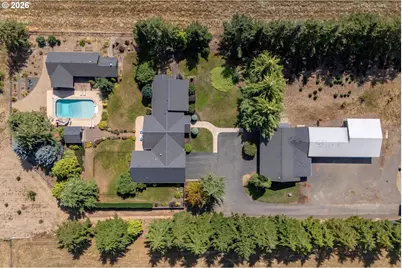
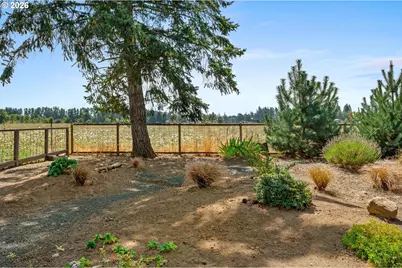
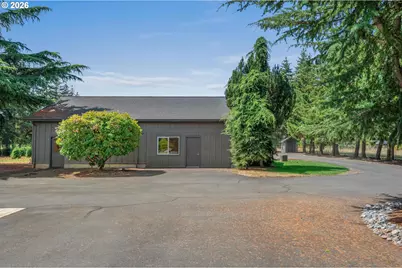
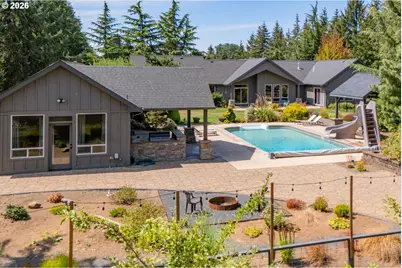
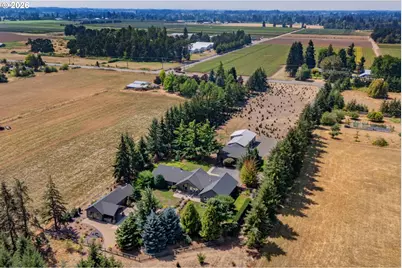
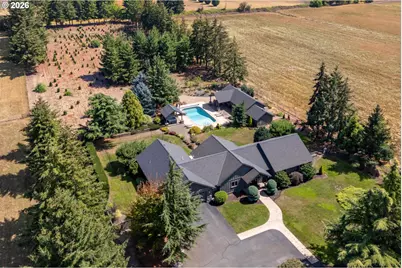
- Exterior Features: Built-in Barbecue, Covered Patio, Dog Run, Fenced, Fire Pit, Free-Standing Hot Tub, Garden, Gazebo, In Ground Pool, Private Road, Raised Beds, RV Parking, RV/Boat Storage, Second Garage, Workshop, Yard
Parking
- Garage: Yes
- Attached garage: Yes
- Total Spaces: 2
- Parking Features: Driveway
Location
- County: Clackamas
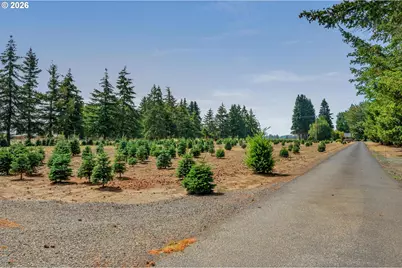
- Driving Directions: Just South of Mark Rd. Long private driveway.
School Information
- Elementary School: Ninety-One
- Middle School: Ninety-One
- High School: Canby
Community
- Community Name: 146 - Oregon City, Beavercreek, Canby, Molalla, Mulino
Heating & Cooling
- Central air: Yes
- Air Conditioning: Yes
- Cooling Type: Central Air
- Heating Type: Forced Air
- Heating Fuel: Electricity, Gas
Utilities
- Sewer: Septic Tank
- Water: Well
- Well: Yes
Structural Information
- Property Detached: Yes
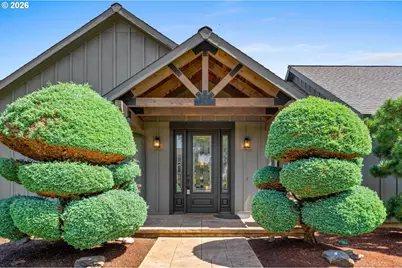
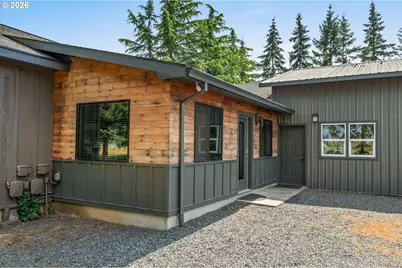
- Architectural Style: 1 Story, Traditional
- Basement Desc.: None
- Roof: Composition
- Windows: Vinyl Frames
- Stories/Levels: 1
- Square Feet: 3,486
- Year Built: 2005
- Property Condition: Resale
Lot Features
- Lot Size (Acres): 5.75
- Lot Size (Sq. Ft.): 250,470
- Lot Size: 5 to 6.99 Acres
- Frontage: Paved
- Lot Features: Level, Private, Private Road, Secluded, Trees
Financial Considerations
- Tax Amount: $8,049.2
- Tax Year: 2025
- Terms: Cash, Conventional
Disclosures and Reports
- Legal Description: SECTION 20 TOWNSHIP 4S RANGE 1E TAX LOT 00616
- Disclosures/Reports: Disclosure
- Property ID: 1012344
Listed by Cascade Hasson Sotheby's International Realty (503) 420-8600, Jeff Birndorf (503) 679-2920