Full Property Details for 28670 S Sundowner Ct
General
- Price: $739,900
- HOA FEE: $32/month
- HOA FEE FREQ.: Annually
- Taxes: $5,108 (2025)
- Status: Active
- Type: Single Family
- Source: RWMLS
- MLS ID: 775718052
- Updated: 10/5/2026
- Added to Site: 8 day(s) ago
Interior
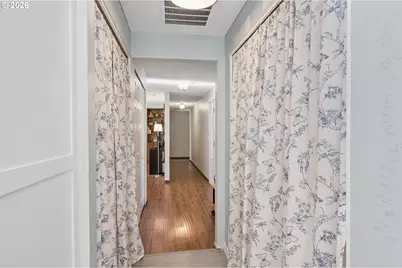
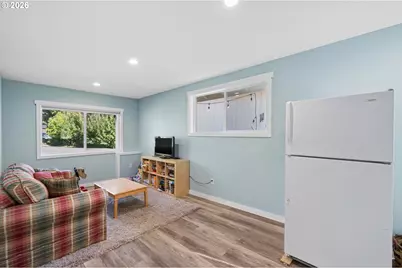
- Interior Features: Laminate Flooring, Luxury Vinyl Plank, Quartz, Vinyl Floor, Wall to Wall Carpet
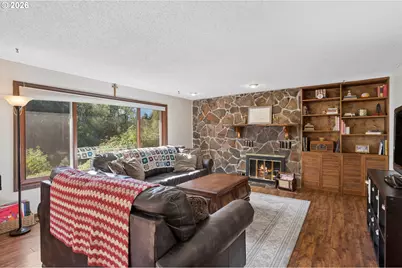
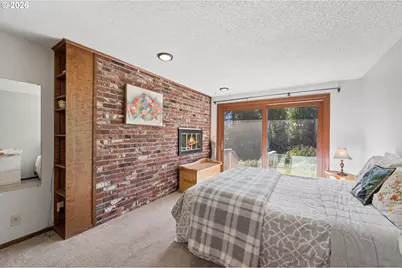
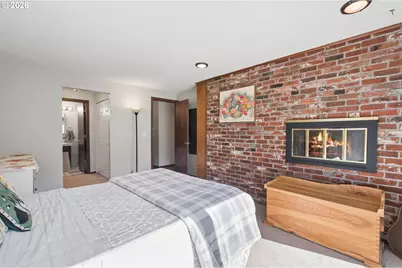
- Fireplace: Yes
- Number of Fireplaces: 2
- Fireplace(s): Wood Burning
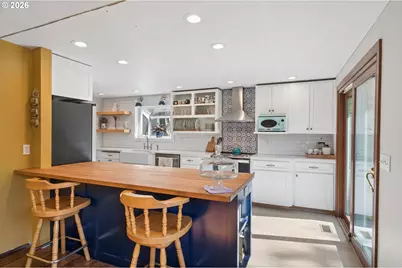
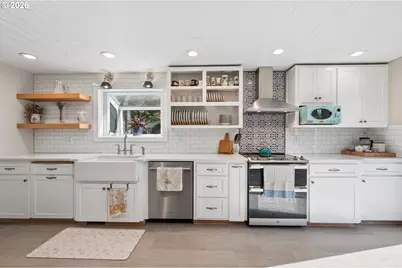
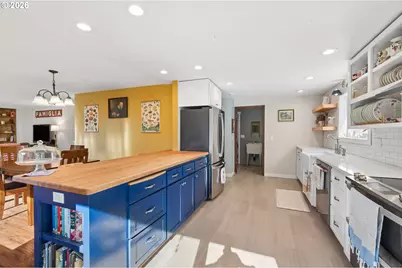
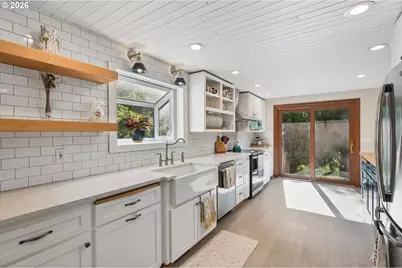
- Appliances: Built-in Oven, Cooktop, Dishwasher, Double Oven, Free-Standing Refrigerator, Pantry, Quartz, Stainless Steel Appliance(s)
Rooms
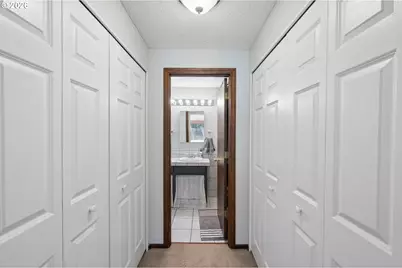
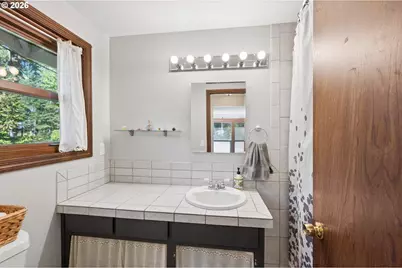
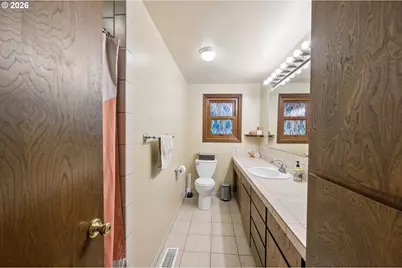
- Total Bathrooms: 2
- Full Bathrooms: 2
- Main - Full Baths: 2
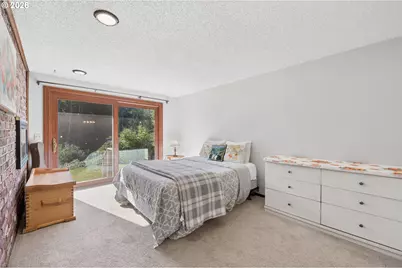
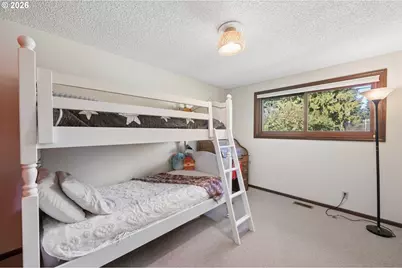
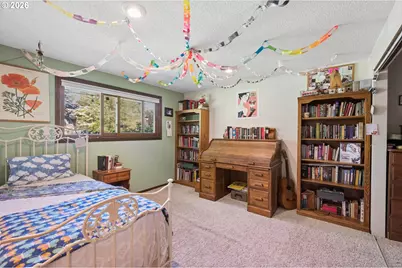
- Total Bedrooms: 3
- Primary Bedroom: 12 x 15, Main, 180 Sq. Ft.
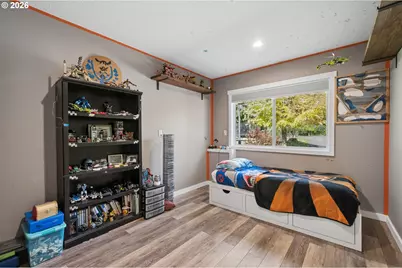
- Bedroom 2: 9 x 13, Main, 117 Sq. Ft.
- Bedroom 3: 12 x 12, Main, 144 Sq. Ft.
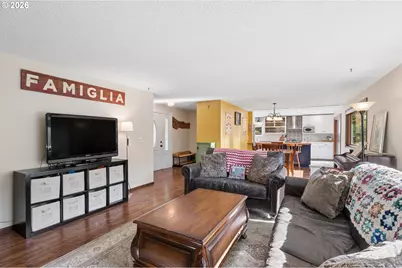
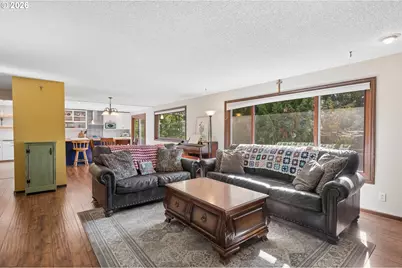
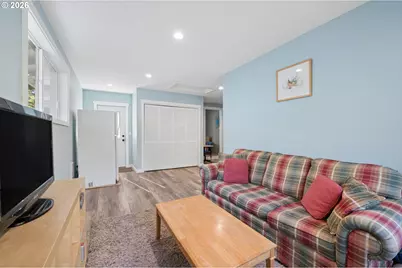
- Living Room: 21 x 15, Main, 315 Sq. Ft.
- Kitchen: 20 x 19, Main, 380 Sq. Ft.
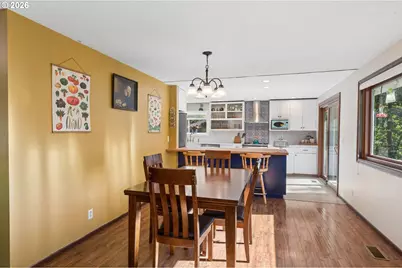
- Dining Room: 9 x 12, Main, 108 Sq. Ft.
- Office/Den/Study: 10 x 14, Main, 140 Sq. Ft.
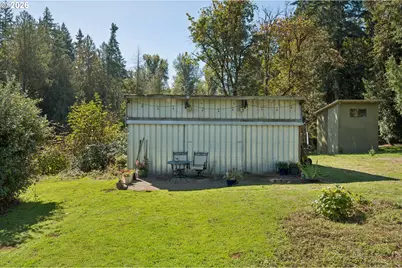
- Work Shop: 24 x 36, Main
Additional Information
- Shared Amenities: Commons, Road Maintenance
- Security/Safety: None
Exterior
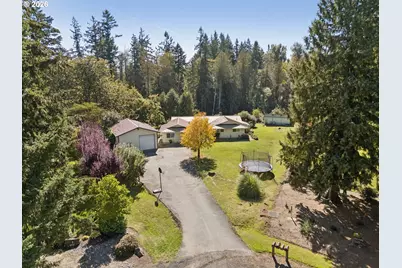
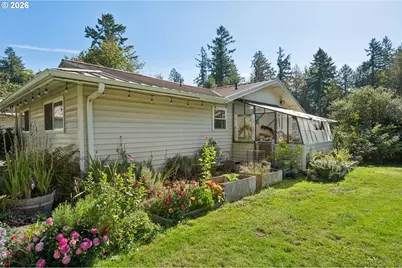
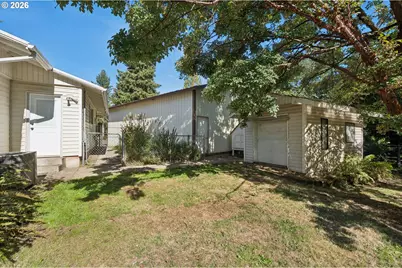
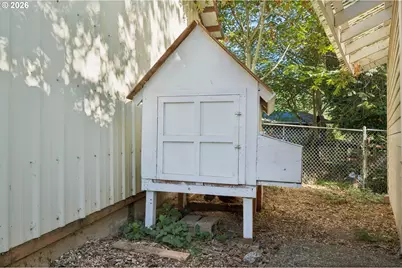
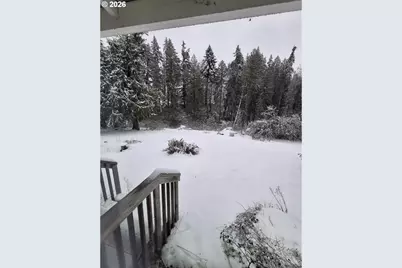
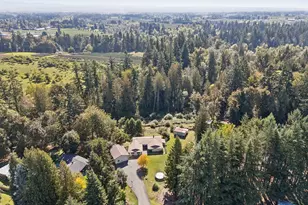
- Exterior Features: Dog Run, Outbuilding, Poultry Coop, Raised Beds, RV Parking, RV/Boat Storage, Tool Shed, Workshop, Yard
Parking
- Parking Features: Driveway, RV Access/Parking
Location
- County: Clackamas
- Driving Directions: Barlow Rd; Left on Zimmerman; Right on S Sundowner Ct - all the way at the end
School Information
- Elementary School: Ninety-One
- Middle School: Ninety-One
- High School: Canby
Community
- Community Name: 146 - Oregon City, Beavercreek, Canby, Molalla, Mulino
- Association: Yes
Heating & Cooling
- Air Conditioning: Yes
- Cooling Type: Heat Pump
- Heating Type: Forced Air
- Heating Fuel: Electricity, Oil
Utilities
- Sewer: Standard Septic
- Water: Well
- Well: Yes
Structural Information
- Property Detached: Yes
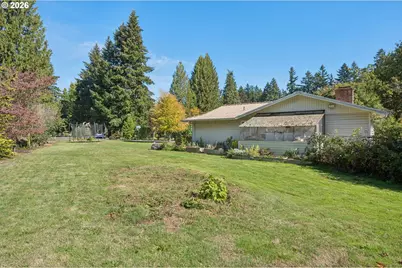
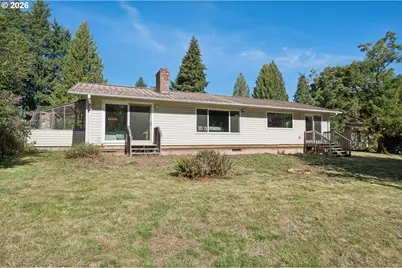
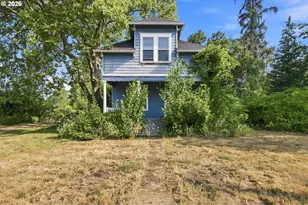
- Architectural Style: 1 Story, Ranch
- Basement Desc.: Crawl Space
- Roof: Metal
- Windows: Triple Pane Windows, Vinyl Frames
- Stories/Levels: 1
- Square Feet: 2,015
- Year Built: 1974
- Property Condition: Resale
Lot Features
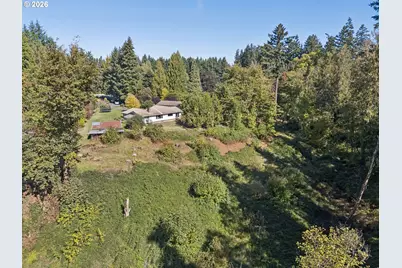
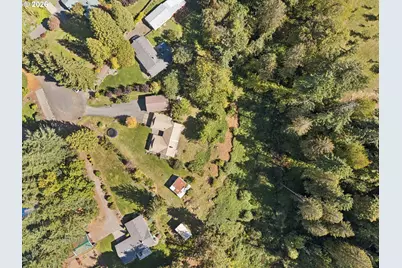
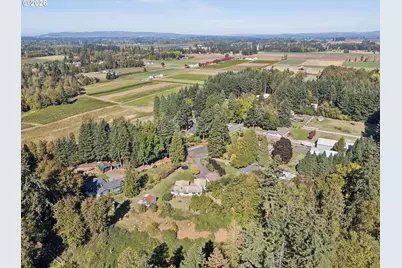
- Lot Size (Acres): 1.61
- Lot Size (Sq. Ft.): 70,131
- Lot Size: 1 to 2.99 Acres
- Frontage: Gravel
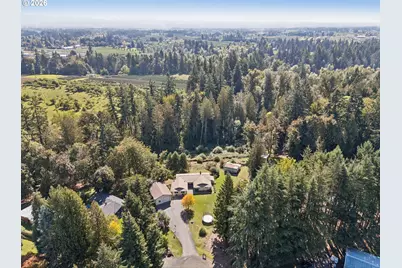
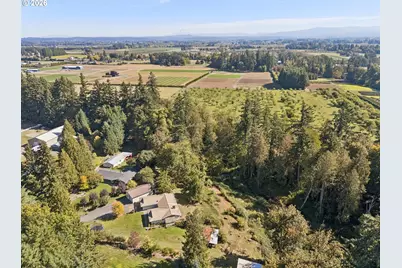
- Lot Features: Cul-de-sac, Gentle Sloping, Level, Trees
Financial Considerations
- Association Fee: $380
- Assoc Fee Freq.: Annually
- Tax Amount: $5,108.03
- Tax Year: 2025
- Terms: Cash, Conventional, FHA, USDA Loan, VA Loan
Disclosures and Reports
- Legal Description: 1817 ANDERSON ADD LT 11
- Disclosures/Reports: Disclosure
- Property ID: 1017955
Listed by Premiere Property Group, LLC (503) 670-9000, Jennifer Lillie (503) 502-3161