This is a carousel with tiles that activate property listing cards. Use the previous and next buttons to navigate.
1/1
$585,000
This is a carousel with tiles that activate property listing cards. Use the previous and next buttons to navigate.
1/1
Property Description
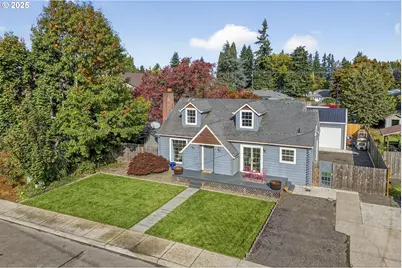
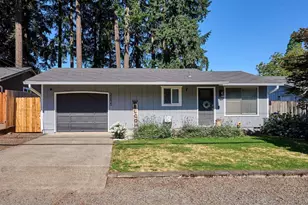
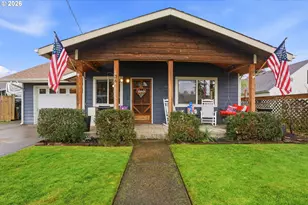
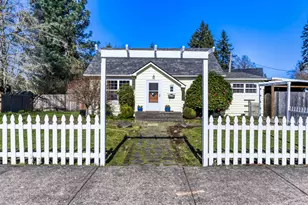
Charming Cape Cod home with NEW 24x24 SHOP (built in 2020) & fully finished attic & basement! Welcome to this 4-bedroom, 2-bath home that perfectly blends timeless character with modern updates. This is currently the only home for sale IN TOWN with a shop! Spanning three levels, including a fully finished basement with brand new carpet. This home offers versatile living spaces for every lifestyle. The main level flows easily from the inviting living area through the arched doorways into the dining space and kitchen, creating an ideal setting for gatherings. Original hardwood floors throughout the entire main level. Upstairs you'll find a cozy dormer bedroom with classic charm, WI-closet, skylights & LVP flooring. The lower level provides even more living space with the Primary Bedroom, WI-closet, bathroom with WI-shower, a second family room, large storage/utility room and plenty of room for a home gym and/or office. Updated PEX plumbing. Outside, enjoy the large fenced yard, oversized storage shed, tool shed and a new shop built in 2020! The insulated metal shop has a metal roof, concrete floor, 30amp, 220V & roll up garage door. With its inviting curb appeal, move-in ready condition and convenient location close to parks, schools & amenities, this home is a true gem! Floor plans with dimensions available in the photo list. Only 1/2 mile to adorable Downtown Canby - visit The Canby Beer Library & Foodcarts, Restaurants, Wait Park, Shopping, Canby Movie Theatre and more!
Full Property Details
Full Property Details for 318 NE 9th Ave
General
- Sold For: $585,000
- Taxes: $5,028 (2025)
- Status: Sold
- Type: Single Family
- Source: RWMLS
- MLS ID: 224874078
- Added to Site: 218 day(s) ago
Interior
- Interior Features: Ceiling Fan(s), Hardwood Floors, Luxury Vinyl Plank, Skylight(s), Tile Floor, Wall to Wall Carpet, Washer/Dryer
- Fireplace: Yes
- Number of Fireplaces: 1
- Fireplace(s): Wood Burning
- Appliances: Dishwasher, Disposal, Free-Standing Range, Free-Standing Refrigerator, Microwave, Pantry, Plumbed For Ice Maker, Stainless Steel Appliance(s)
Rooms
Bathrooms
- Total Bathrooms: 2
- Full Bathrooms: 2
- Lower - Full Baths: 1
Bedrooms
- Total Bedrooms: 4
- Primary Bedroom: 15 x 11, Lower, 165 Sq. Ft.
- Bedroom 2: 13 x 12, Main, 156 Sq. Ft.
- Bedroom 3: 12 x 11, Main, 132 Sq. Ft.
- Bedroom 4: 40 x 16, Upper, 640 Sq. Ft.
Other Rooms
- Living Room: 20 x 16, Main, 320 Sq. Ft.
- Family Room: 24 x 19, Lower, 456 Sq. Ft.
- Kitchen: 15 x 10, Main, 150 Sq. Ft.
- Dining Room: 11 x 9, Main, 99 Sq. Ft.
- Office/Den/Study: Lower
- Laundry: 12 x 10, Lower
Additional Information
- Security/Safety: None
Exterior
- Exterior Features: Deck, Fenced, RV Parking, RV/Boat Storage, Sprinkler, Tool Shed, Workshop, Yard
Parking
- Garage: Yes
- Total Spaces: 2
- Parking Features: Driveway, On Street
Location
- County: Clackamas
- Driving Directions: Between N Juniper & N Locust on NE 9th Ave, next to Canby Alliance Church
School Information
- Midd School District: Baker Prairie
- Elementary School: Knight
- Middle School: Baker Prairie
- High School: Canby
Community
- Community Name: 146 - Oregon City, Beavercreek, Canby, Molalla, Mulino
Heating & Cooling
- Cooling Type: None
- Heating Type: Forced Air, Zoned
- Heating Fuel: Electricity, Oil
Utilities
- Sewer: Public Sewer
- Water: Public Water
Structural Information
- Property Detached: Yes
- Architectural Style: Capecod, Cottage
- Basement Desc.: Full Basement
- Roof: Composition
- Windows: Vinyl Frames
- Stories/Levels: 3
- Square Feet: 2,558
- Year Built: 1946
- Property Condition: Resale
Lot Features
- Lot Size (Acres): 0.16
- Lot Size (Sq. Ft.): 6,969
- Lot Size: 5, 000 to 6, 999 SqFt
- Frontage: Paved
- Lot Features: Level
Financial Considerations
- Tax Amount: $5,028.08
- Tax Year: 2025
- Terms: Cash, Conventional, FHA, USDA Loan, VA Loan
Disclosures and Reports
- Disclosures/Reports: Disclosure
- Property ID: 789613
Listed by Premiere Property Group, LLC (503) 670-9000, Jennifer Lillie (503) 502-3161
Sold by MORE Realty (503) 353-6673, Kathleen Goldsmith
Get Pre-Approved Today
Schools
Schools serving 318 NE 9th Ave
School District:Canby School District 86
| Name | Grades | Distance |
|---|---|---|
William Knight Elementary School 501 North Grant Street, Canby, OR 97013 | K-6 | 0.4 mi |
Baker Prairie Middle School 1859 Southeast Township Road, Canby, OR 97013 | 7-8 | 1.3 mi |
Canby High School 721 Southwest 4th Avenue, Canby, OR 97013 | 9-12 | 1 mi |
Disclaimer:
School attendance boundaries provided by ATTOM Data Solutions and are for reference only. Contact the school directly to verify enrollment eligibility.
Price & Sales History for 318 NE 9th Ave
Date
Details
Price
Change
Source
4/16/2026
Sold
$585,000
0.88%
MLS
3/10/2026
Price Reduced
$579,900
-3.33%
MLS
11/05/2025
Price Reduced
$599,900
-4.02%
MLS
10/23/2025
Listed
$625,000
—
MLS
Disclaimer: Historical sales information is derived from public records provided by the county offices. Information is not guaranteed and should be independently verified.
318 NE 9th Ave, Canby, OR 97013 (MLS# 224874078) is a Single Family property that was sold at $585,000 on April 16, 2026. Want to learn more about 318 NE 9th Ave? Do you have questions about finding other Single Family real estate for sale in Canby? You can browse all Canby real estate or contact a Coldwell Banker agent to request more information.