This is a carousel with tiles that activate property listing cards. Use the previous and next buttons to navigate.
1/47
$619,900
This is a carousel with tiles that activate property listing cards. Use the previous and next buttons to navigate.
1/47
Property Description
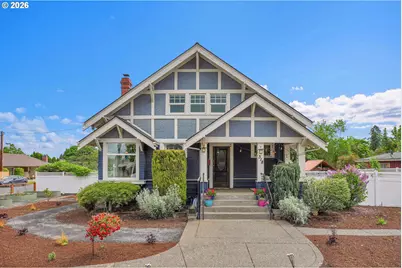
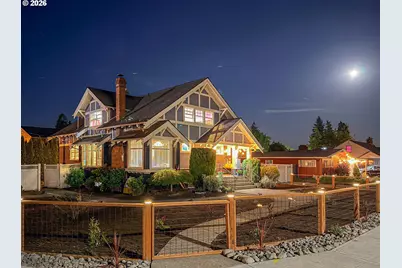
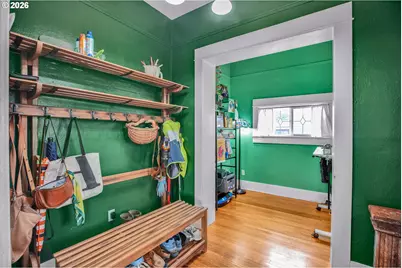
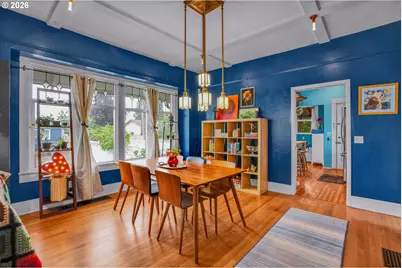
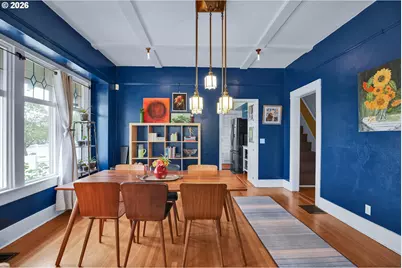
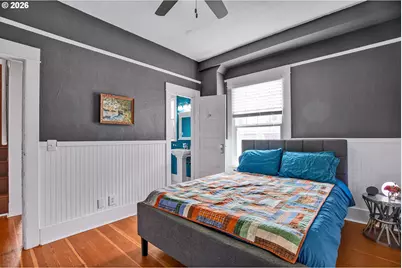
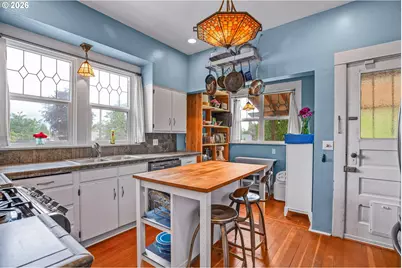
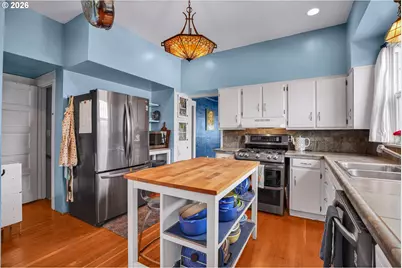
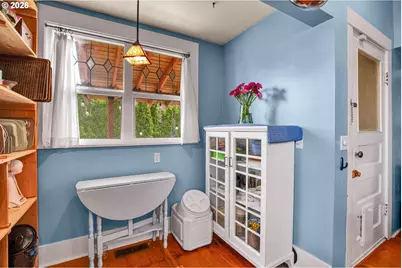
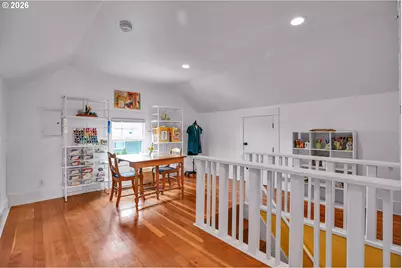
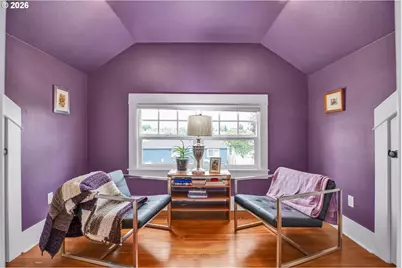
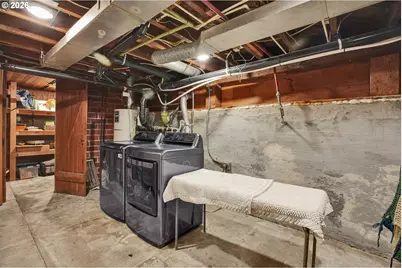
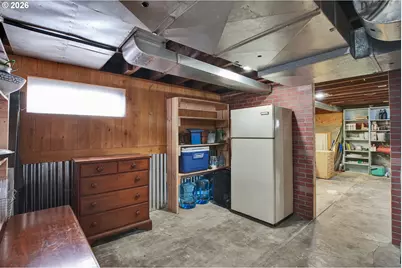
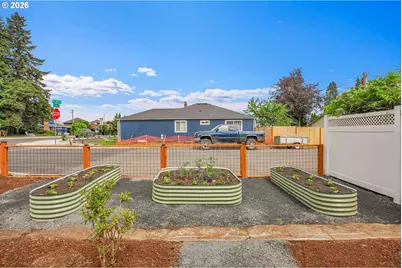
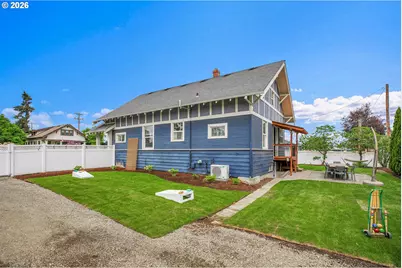
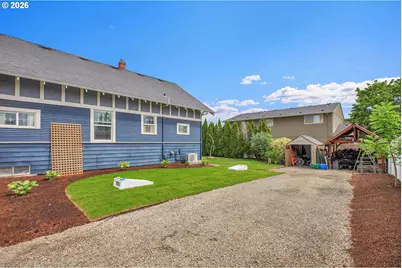
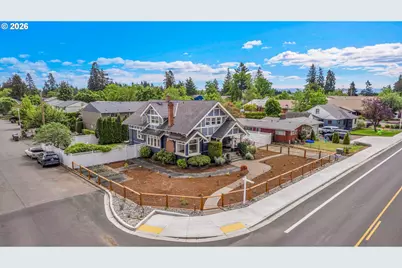
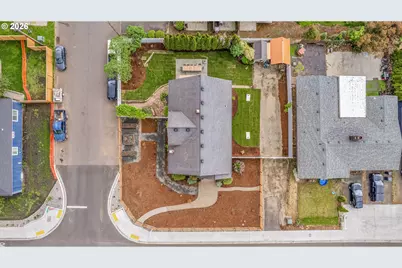
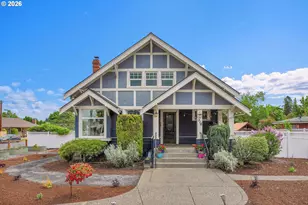
Calling all Craftsman lovers. This fabulous home is full of charm and all kinds of space. Situated just blocks from the heart of Canby on a large .25 acre, corner lot. 3 blocks to shopping, restaurants, parks and schools. Refreshed landscaping and front fence just completed. Enjoy gardening? Raised beds beckon. There's plenty of room for whatever you fancy. This place oozes character. Move in just in time to relish the summer season. Sit on your front porch as the sun sets. BBQ in your expansive, private back yard with your favorite people. Options abound at this classic place. Lots of storage, cozy corners, and flex spaces. Live/work, ADU, multigenerational living, you name it, this house will likely fit the bill. Looking for a place to park your RV, boat, or work vehicle? Check out the large partially enclosed driveway. There's also a shed and covered area to store garden tools, wood, or even work related materials. Zoned CR (Commercial/Residential). Check with City of Canby for use options.
Full Property Details
Full Property Details for 318 S Ivy St
General
- Price: $619,900
- Taxes: $3,439 (2025)
- Status: Active
- Type: Single Family
- Source: RWMLS
- MLS ID: 716599305
- Updated: 7/8/2026
- Added to Site: 51 day(s) ago
Interior
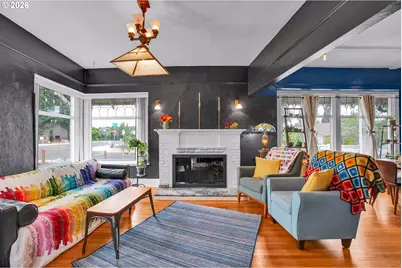
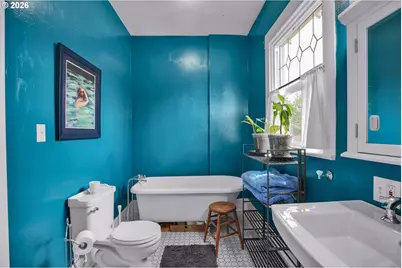
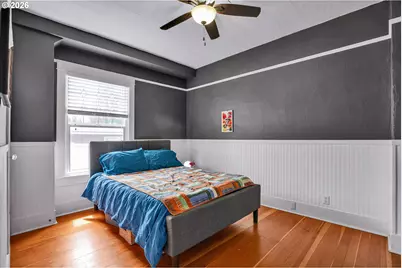
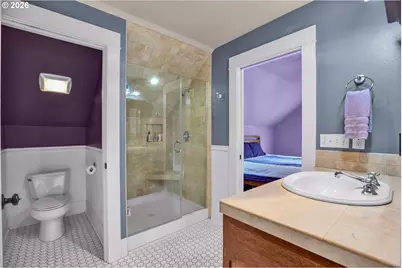
- Interior Features: Ceiling Fan(s), Hardwood Floors, High Ceilings, High Speed Internet, Laundry, Soaking Tub, Wainscoting
- Fireplace: Yes
- Number of Fireplaces: 1
- Fireplace(s): Wood Burning
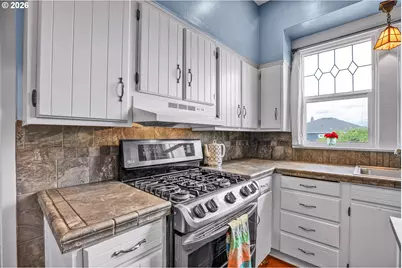
- Appliances: Dishwasher, Free-Standing Gas Range, Free-Standing Refrigerator, Island, Plumbed For Ice Maker, Range Hood, Stainless Steel Appliance(s)
Rooms
Bathrooms
- Total Bathrooms: 2
- Full Bathrooms: 2
- Upper - Full Baths: 1
- Main - Full Baths: 1
Bedrooms
- Total Bedrooms: 3
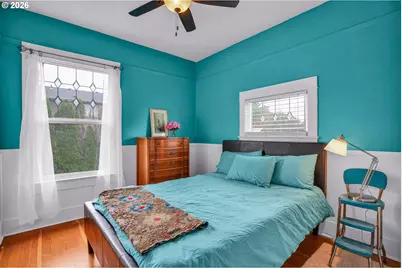
- Primary Bedroom: 15 x 14, Upper, 210 Sq. Ft.
- Bedroom 2: 13 x 11, Main, 143 Sq. Ft.
- Bedroom 3: 9 x 11, Main, 99 Sq. Ft.
Other Rooms
- Living Room: 21 x 12, Main, 252 Sq. Ft.
- Family Room: 14 x 26, Upper, 364 Sq. Ft.
- Kitchen: 17 x 15, Main, 255 Sq. Ft.
- Dining Room: 13 x 15, Main, 195 Sq. Ft.
- Office/Den/Study: 6 x 8, Main, 48 Sq. Ft.
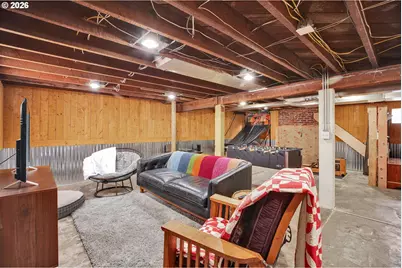
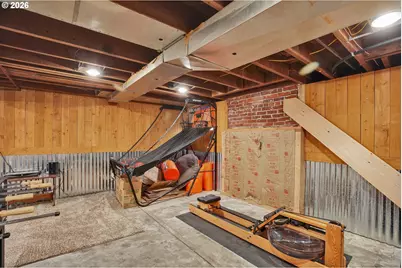
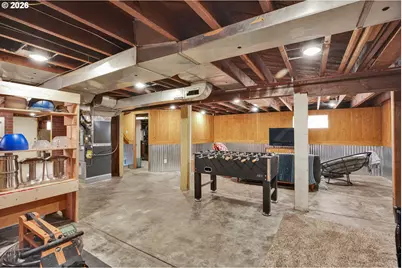
- Work Shop: 18 x 15, Lower
Additional Information
- Security/Safety: Security System, Sidewalk
Exterior
- Exterior Features: Covered Deck, Deck, Fenced, Garden, Patio, Porch, Raised Beds, RV Parking, RV/Boat Storage, Tool Shed, Water Feature, Workshop, Yard
Parking
- Parking Features: Driveway, RV Access/Parking
Location
- County: Clackamas
- Driving Directions: Hwy 99E south on Ivy, Home is on the corner of S Ivy and SE 2nd St
School Information
- Elementary School: Lee
- Middle School: Baker Prairie
- High School: Canby
Community
- Community Name: 146 - Oregon City, Beavercreek, Canby, Molalla, Mulino
Heating & Cooling
- Central air: Yes
- Air Conditioning: Yes
- Cooling Type: Central Air
- Heating Type: Forced Air
- Heating Fuel: Electricity, Gas
Utilities
- Sewer: Public Sewer
- Water: Public Water
Structural Information
- Property Detached: Yes
- Architectural Style: 2 Story, Craftsman
- Basement Desc.: Exterior Entry, Full Basement, Partially Finished
- Roof: Composition, Shingle
- Windows: Vinyl Frames
- Stories/Levels: 3
- Square Feet: 3,243
- Year Built: 1910
- Property Condition: Resale
Lot Features
- Lot Size (Acres): 0.25
- Lot Size (Sq. Ft.): 10,890
- Lot Size: 10, 000 to 14, 999 SqFt
- Lot Dimensions: 101.1' x 109.1'
- Frontage: Paved
- Lot Features: Corner Lot, Level, Public Road
Financial Considerations
- Tax Amount: $3,439.74
- Tax Year: 2025
- Terms: Cash, Conventional, State GI Loan, VA Loan
Disclosures and Reports
- Legal Description: SECTION 33 TOWNSHIP 3S RANGE 1E QUARTER DC TAX LOT 06300
- Disclosures/Reports: Disclosure
- Property ID: 796455
Listed by RE/MAX Equity Group (503) 653-0607, Mary Jeanne Sheveland (503) 799-3428
Get Pre-Approved Today
Get a Great Insurance Rate
Schools
Schools serving 318 S Ivy St
School District:Canby School District 86
| Name | Grades | Distance |
|---|---|---|
Philander Lee Elementary School 1110 South Ivy Street, Canby, OR 97013 | K-6 | 0.5 mi |
Baker Prairie Middle School 1859 Southeast Township Road, Canby, OR 97013 | 7-8 | 1 mi |
Canby High School 721 Southwest 4th Avenue, Canby, OR 97013 | 9-12 | 0.5 mi |
Disclaimer:
School attendance boundaries provided by ATTOM Data Solutions and are for reference only. Contact the school directly to verify enrollment eligibility.
Price & Sales History for 318 S Ivy St
Date
Details
Price
Change
Source
5/18/2026
Listed
$619,900
61.01%
MLS
7/13/2017
Sold
$385,000
—
Public Record
Disclaimer: Historical sales information is derived from public records provided by the county offices. Information is not guaranteed and should be independently verified.
Tax History
Tax History for 318 S Ivy St
Year
Property Taxes
Change
Tax Assessment
Change
2025
$3,440
3%
$194,153
3%
2024
$3,343
2%
$188,499
3%
2023
$3,265
10%
$183,009
6%
2021
$2,970
-4%
$173,024
-3%
2022
$3,084
4%
$178,214
6%
2021
$2,970
7%
$167,985
3%
2019
$2,778
2%
$163,093
3%
2018
$2,716
3%
$158,343
3%
2017
$2,647
3%
$153,731
3%
2016
$2,559
4%
$149,253
3%
2015
$2,471
3%
$144,906
3%
2014
$2,400
3%
$140,685
3%
2013
$2,334
—
$136,587
—
Disclaimer: Historical tax information is derived from public records provided by the county offices. Information is not guaranteed and should be independently verified.
Estimate the Cost
Estimate the Cost for 318 S Ivy St
318 S Ivy St, Canby, OR 97013 (MLS# 716599305) is a Single Family property with 3 bedrooms and 2 full bathrooms. 318 S Ivy St is currently listed for $619,900 and was received on May 18, 2026. Want to learn more about 318 S Ivy St? Do you have questions about finding other Single Family real estate for sale in Canby? You can browse all Canby real estate or contact a Coldwell Banker agent to request more information.