This is a carousel with tiles that activate property listing cards. Use the previous and next buttons to navigate.
1/1
$794,180
This is a carousel with tiles that activate property listing cards. Use the previous and next buttons to navigate.
1/1
Property Description
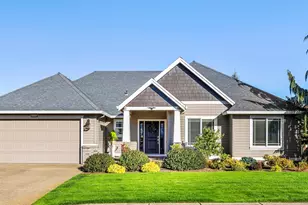
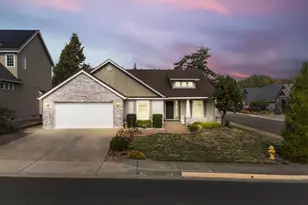
Desirable single-level home in Dinsmore Estates with original-owner pride and thoughtful upgrades throughout. This sought-after floor plan offers three bedrooms, an extra office/den, formal dining or flexible bonus space, vaulted ceilings, custom interior lighting, wide halls and doorways, and ADA-style entry features. The living area also features a gas fireplace with a blower for added comfort. The kitchen includes convenient storage upgrades and KitchenAid appliances replaced in October 2025 with an extended warranty. The primary suite features a soaking/Jacuzzi-style tub and a custom closet with built-in drawers, shelving, and pull-out rods. Exterior upgrades include automatic sprinklers and drip irrigation, a backyard gas BBQ hookup, natural gas home generator ready for hookup. Enjoy the custom privacy panels, black wrought-iron pergola with sunshade, enclosed backyard gates, and drop-down sunscreens on the rear and west-facing windows.The three-car garage and desirable Canby location add even more appeal. Enjoy nearby conveniences with Ackerman Elementary, parks, and playing fields just across 13th Street, plus the Canby Adult Community Center and public swim center within walking distance. All in a great location near the high school, neighborhood amenities, and easy access to I-5.
Full Property Details
Full Property Details for 331 SE 13th Pl
General
- Sold For: $794,180
- HOA FEE: $19/month
- HOA FEE FREQ.: Annually
- Taxes: $7,858 (2025)
- Status: Sold
- Type: Single Family
- Source: RWMLS
- MLS ID: 666040009
- Added to Site: 48 day(s) ago
Interior
- Interior Features: Ceiling Fan(s), Engineered Hardwood, High Ceilings, Jetted Tub, Vaulted Ceiling(s), Wall to Wall Carpet, Washer/Dryer
- Fireplace: Yes
- Number of Fireplaces: 1
- Fireplace(s): Gas
- Appliances: Built-in Oven, Cooktop, Disposal, Double Oven, Free-Standing Refrigerator, Quartz, Range Hood, Tile
Rooms
Bathrooms
- Total Bathrooms: 2
- Full Bathrooms: 2
Bedrooms
- Total Bedrooms: 3
- Primary Bedroom: Main
- Bedroom 2: Main
- Bedroom 3: Main
Exterior
- Exterior Features: Gas Hookup, Porch, Security Lights, Sprinkler, WaterSense Irrigation, Yard
Parking
- Garage: Yes
- Attached garage: Yes
- Total Spaces: 3
- Parking Features: Driveway, Off Street
Location
- County: Clackamas
- Subdivision: DINSMORE ESTATES
- Driving Directions: S. Ivy
School Information
- Midd School District: Baker Prairie
- Elementary School: Lee
- Middle School: Baker Prairie
- High School: Canby
Community
- Community Name: 146 - Oregon City, Beavercreek, Canby, Molalla, Mulino
- Association: Yes
Heating & Cooling
- Central air: Yes
- Air Conditioning: Yes
- Cooling Type: Central Air
- Heating Type: Forced Air
- Heating Fuel: Electricity, Gas
Utilities
- Sewer: Public Sewer
- Water: Public Water
Structural Information
- Property Detached: Yes
- Architectural Style: 1 Story, Craftsman
- Basement Desc.: Crawl Space
- Roof: Composition
- Windows: Double Pane Windows
- Stories/Levels: 1
- Square Feet: 2,554
- Year Built: 2015
- Property Condition: Resale
Lot Features
- Lot Size: 7, 000 to 9, 999 SqFt
- Frontage: Paved
Financial Considerations
- Association Fee: $225
- Assoc Fee Freq.: Annually
- Tax Amount: $7,858.87
- Tax Year: 2025
- Terms: Cash, Conventional, FHA
Disclosures and Reports
- Disclosures/Reports: Disclosure
- Property ID: 5027112
Listed by Real Broker (855) 450-0442, Andrea Hand (503) 908-4643
Sold by Living Room Realty (503) 719-5588, Aryne Blumklotz
Get Pre-Approved Today
Schools
Schools serving 331 SE 13th Pl
School District:Canby School District 86
| Name | Grades | Distance |
|---|---|---|
Philander Lee Elementary School 1110 South Ivy Street, Canby, OR 97013 | K-6 | 0.2 mi |
Baker Prairie Middle School 1859 Southeast Township Road, Canby, OR 97013 | 7-8 | 0.8 mi |
Canby High School 721 Southwest 4th Avenue, Canby, OR 97013 | 9-12 | 0.8 mi |
Disclaimer:
School attendance boundaries provided by ATTOM Data Solutions and are for reference only. Contact the school directly to verify enrollment eligibility.
Price & Sales History for 331 SE 13th Pl
Date
Details
Price
Change
Source
7/01/2026
Sold
$794,180
-0.59%
MLS
6/03/2026
Listed
$798,900
—
MLS
Disclaimer: Historical sales information is derived from public records provided by the county offices. Information is not guaranteed and should be independently verified.
331 SE 13th Pl, Canby, OR 97013 (MLS# 666040009) is a Single Family property that was sold at $794,180 on July 01, 2026. Want to learn more about 331 SE 13th Pl? Do you have questions about finding other Single Family real estate for sale in Canby? You can browse all Canby real estate or contact a Coldwell Banker agent to request more information.