This is a carousel with tiles that activate property listing cards. Use the previous and next buttons to navigate.
1/1
$629,900
This is a carousel with tiles that activate property listing cards. Use the previous and next buttons to navigate.
1/1
Property Description
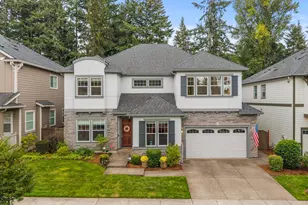
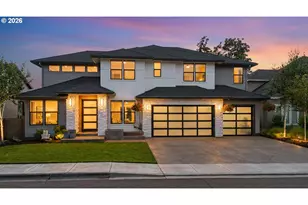
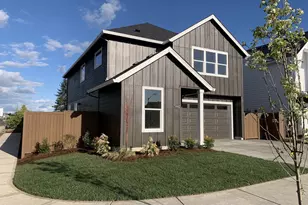
Situated on the largest lot in the development, this 2020 built home offers a combination of space, flexibility, and functionality that is hard to find. Inside, the layout is highly versatile with 5 true bedrooms, or 4 bedrooms plus a large bonus room depending on how you want to live. The living room features a cozy gas fireplace, creating a warm and inviting gathering space. A main level primary bedroom with a full bathroom creates an ideal setup for guests, multi generational living, or long term flexibility. Upstairs, the primary owners suite features a soaking tub, walk in closet, and a spacious bathroom. The kitchen is designed for everyday use and entertaining alike, with a large island, generous pantry, and ample storage throughout. Outside, the fully fenced backyard is both expansive and usable, featuring a covered patio, tool shed, and plenty of room to spread out, entertain, or simply enjoy the space. A 3 car garage, oversized driveway, and additional parking pad provide more than enough space for vehicles, toys, and guests, something rarely found in similar homes. This newer home boasts pride in ownership and a wonderful floorplan creating a great value. Tucked in to a quiet neighborhood on a quiet street, this home sits 3 blocks from the swim center, Legacy Park and many other fun things that Canby has to offer. You will love living here. No HOA!
Full Property Details
Full Property Details for 492 SW 15th Ave
General
- Sold For: $629,900
- Taxes: $6,646 (2025)
- Status: Sold
- Type: Single Family
- Source: RWMLS
- MLS ID: 751067952
- Added to Site: 153 day(s) ago
Interior
- Interior Features: Garage Door Opener, Laundry, Luxury Vinyl Plank, Soaking Tub, Wall to Wall Carpet
- Fireplace: Yes
- Number of Fireplaces: 1
- Fireplace(s): Gas
- Appliances: Built-in Range, Dishwasher, Disposal, Gas Appliances, Granite, Island, Microwave, Pantry, Stainless Steel Appliance(s)
Rooms
Bathrooms
- Total Bathrooms: 3
- Full Bathrooms: 3
- Upper - Full Baths: 2
Bedrooms
- Total Bedrooms: 5
- Primary Bedroom: 14 x 17, Upper, 238 Sq. Ft.
- Bedroom 2: 11 x 11, Upper, 121 Sq. Ft.
- Bedroom 3: 12 x 11, Upper, 132 Sq. Ft.
- Bedroom 4: 18 x 15, Upper, 270 Sq. Ft.
- Bedroom 5: 9 x 14, Main, 126 Sq. Ft.
Other Rooms
- Living Room: 14 x 17, Main, 238 Sq. Ft.
- Kitchen: 9 x 17, Main, 153 Sq. Ft.
- Dining Room: 10 x 17, Main, 170 Sq. Ft.
Exterior
- Exterior Features: Covered Patio, Fenced, Porch, Tool Shed, Yard
Parking
- Garage: Yes
- Attached garage: Yes
- Total Spaces: 3
- Parking Features: Driveway, Parking Pad
Location
- County: Clackamas
- Driving Directions: From 16th, turn on to Evergreen and left in to home (Flag lot type feel)
School Information
- Midd School District: Baker Prairie
- Elementary School: Lee
- Middle School: Baker Prairie
- High School: Canby
Community
- Community Name: 146 - Oregon City, Beavercreek, Canby, Molalla, Mulino
Heating & Cooling
- Central air: Yes
- Air Conditioning: Yes
- Cooling Type: Central Air
- Heating Type: Forced Air
- Heating Fuel: Electricity, Gas
Utilities
- Sewer: Public Sewer
- Water: Public Water
Structural Information
- Property Detached: Yes
- Architectural Style: Craftsman
- Basement Desc.: Crawl Space
- Roof: Composition
- Windows: Vinyl Frames
- Stories/Levels: 2
- Square Feet: 2,388
- Year Built: 2020
- Property Condition: Resale
Lot Features
- Lot Size: 7, 000 to 9, 999 SqFt
- Frontage: Paved
- Lot Features: Level, Private
Financial Considerations
- Tax Amount: $6,646.59
- Tax Year: 2025
- Terms: Cash, Conventional, FHA, USDA Loan, VA Loan
Disclosures and Reports
- Disclosures/Reports: Disclosure
- Property ID: 5035133
Listed by eXp Realty, LLC (888) 814-9613, Michael Elton (503) 367-3221
Sold by Premiere Property Group, LLC (503) 670-9000, Maddy Keo
Get Pre-Approved Today
Schools
Schools serving 492 SW 15th Ave
School District:Canby School District 86
| Name | Grades | Distance |
|---|---|---|
Philander Lee Elementary School 1110 South Ivy Street, Canby, OR 97013 | K-6 | 0.5 mi |
Baker Prairie Middle School 1859 Southeast Township Road, Canby, OR 97013 | 7-8 | 1.3 mi |
Canby High School 721 Southwest 4th Avenue, Canby, OR 97013 | 9-12 | 0.5 mi |
Disclaimer:
School attendance boundaries provided by ATTOM Data Solutions and are for reference only. Contact the school directly to verify enrollment eligibility.
Price & Sales History for 492 SW 15th Ave
Date
Details
Price
Change
Source
10/01/2026
Sold
$629,900
—
MLS
8/20/2026
Price Reduced
$629,900
-0.8%
MLS
8/12/2026
Price Reduced
$635,000
-0.78%
MLS
8/05/2026
Price Reduced
$640,000
-0.78%
MLS
7/25/2026
Price Reduced
$645,000
-0.77%
MLS
7/06/2026
Price Reduced
$650,000
-5.78%
MLS
5/07/2026
Listed
$689,900
—
MLS
Disclaimer: Historical sales information is derived from public records provided by the county offices. Information is not guaranteed and should be independently verified.
492 SW 15th Ave, Canby, OR 97013 (MLS# 751067952) is a Single Family property that was sold at $629,900 on October 01, 2026. Want to learn more about 492 SW 15th Ave? Do you have questions about finding other Single Family real estate for sale in Canby? You can browse all Canby real estate or contact a Coldwell Banker agent to request more information.