This is a carousel with tiles that activate property listing cards. Use the previous and next buttons to navigate.
1/1
$475,000
This is a carousel with tiles that activate property listing cards. Use the previous and next buttons to navigate.
1/1
Property Description
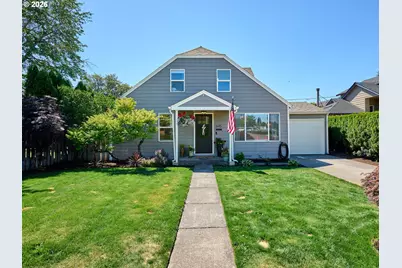
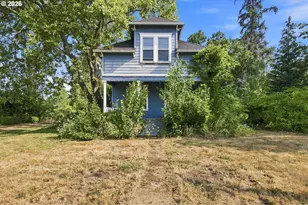
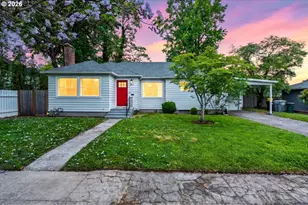
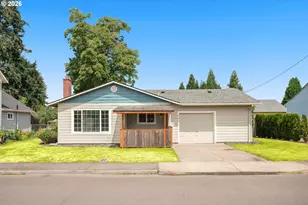
A beautiful home & yard! This 2-story offers numerous features and upgrades: Amazing kitchen (remodeled in 2024) with granite counters & tile backsplash, shaker cabinets, all-stainless steel appliances (included), plumbing for fridge / freezer water & ice, sink disposal, and eating bar. View from the kitchen to the spacious living room is unobstructed. Two bedrooms on main, two upstairs, with one full bath (tub & shower combo, tile floor, dual flush toilet) on main, and one half bath upstairs. Dedicated utility room leads out to an awesome, fully-fenced backyard. In terms of size, layout and appearance, it has so much to offer, including a patio (partially-covered), garden area, fire pit and tool shed. Many other upgrades in recent years, including a new roof & exterior paint (2021), new heat pump (2024), new furnace (2020), new water heater (2024), new upstairs carpet (2021), new waterproof laminate floors (2025), new tub resurfacing (2026), new chimney re-mortar (2025), electrical panel upgrade (2024) and more. One-car attached garage (with brand new overhead door), sprinkler system, excellent landscaping. Lots to see!
Full Property Details
Full Property Details for 645 NW 5th Ave
General
- Sold For: $475,000
- Taxes: $2,562 (2025)
- Status: Sold
- Type: Single Family
- Source: RWMLS
- MLS ID: 706484914
- Added to Site: 69 day(s) ago
Interior
- Interior Features: Ceiling Fan(s), Dual Flush Toilet, Granite, Laminate Flooring, Laundry, Tile Floor, Vinyl Floor, Wall to Wall Carpet
- Appliances: Dishwasher, Disposal, Free-Standing Range, Free-Standing Refrigerator, Granite, Microwave, Plumbed For Ice Maker, Stainless Steel Appliance(s), Tile
Rooms
Bathrooms
- Total Bathrooms: 2
- Full Bathrooms: 1
- Partial Bathrooms: 1
Bedrooms
- Total Bedrooms: 4
- Primary Bedroom: 13 x 10, Main, 130 Sq. Ft.
- Bedroom 2: 11 x 10, Main, 110 Sq. Ft.
- Bedroom 3: 20 x 9, Upper, 180 Sq. Ft.
- Bedroom 4: 20 x 9, Upper, 180 Sq. Ft.
Other Rooms
- Living Room: 20 x 9, Main, 180 Sq. Ft.
- Kitchen: 13 x 9, Main, 117 Sq. Ft.
- Storage: 13 x 7, Upper
Exterior
- Exterior Features: Covered Patio, Fenced, Fire Pit, Garden, Patio, Raised Beds, Sprinkler, Tool Shed, Yard
Parking
- Garage: Yes
- Attached garage: Yes
- Total Spaces: 1
- Parking Features: Driveway, On Street
Location
- County: Clackamas
- Driving Directions: Across the street from Eccles Elementary School.
School Information
- Midd School District: Baker Prairie
- Elementary School: Eccles
- Middle School: Baker Prairie
- High School: Canby
Community
- Community Name: 146 - Oregon City, Beavercreek, Canby, Molalla, Mulino
Heating & Cooling
- Air Conditioning: Yes
- Cooling Type: Heat Pump
- Heating Type: Forced Air
- Heating Fuel: Electricity
Utilities
- Sewer: Public Sewer
- Water: Public Water
Structural Information
- Property Detached: Yes
- Architectural Style: 2 Story
- Basement Desc.: Crawl Space
- Roof: Composition
- Windows: Double Pane Windows
- Stories/Levels: 2
- Square Feet: 1,336
- Year Built: 1948
- Property Condition: Resale
Lot Features
- Lot Size (Acres): 0.13
- Lot Size (Sq. Ft.): 5,662
- Lot Size: 5, 000 to 6, 999 SqFt
- Lot Dimensions: 114 x 50
- Frontage: Paved
- Lot Features: Level
Financial Considerations
- Tax Amount: $2,562.6
- Tax Year: 2025
- Terms: Cash, Conventional, FHA
Disclosures and Reports
- Disclosures/Reports: Disclosure
- Property ID: 792495
Listed by Certified Realty Company (503) 682-1083, Bruce Widing (503) 329-0496
Sold by Atlas Realty Advisors LLC (503) 939-4632, David Shevchenko
Get Pre-Approved Today
Schools
Schools serving 645 NW 5th Ave
School District:Canby School District 86
| Name | Grades | Distance |
|---|---|---|
Howard Eccles Elementary School 562 Northwest 5th Avenue, Canby, OR 97013 | K-6 | 0.1 mi |
Baker Prairie Middle School 1859 Southeast Township Road, Canby, OR 97013 | 7-8 | 1.6 mi |
Canby High School 721 Southwest 4th Avenue, Canby, OR 97013 | 9-12 | 0.5 mi |
Disclaimer:
School attendance boundaries provided by ATTOM Data Solutions and are for reference only. Contact the school directly to verify enrollment eligibility.
Price & Sales History for 645 NW 5th Ave
Date
Details
Price
Change
Source
7/09/2026
Sold
$475,000
3.28%
MLS
6/04/2026
Listed
$459,900
—
MLS
Disclaimer: Historical sales information is derived from public records provided by the county offices. Information is not guaranteed and should be independently verified.
645 NW 5th Ave, Canby, OR 97013 (MLS# 706484914) is a Single Family property that was sold at $475,000 on July 09, 2026. Want to learn more about 645 NW 5th Ave? Do you have questions about finding other Single Family real estate for sale in Canby? You can browse all Canby real estate or contact a Coldwell Banker agent to request more information.