This is a carousel with tiles that activate property listing cards. Use the previous and next buttons to navigate.
1/1
$645,000
This is a carousel with tiles that activate property listing cards. Use the previous and next buttons to navigate.
1/1
Property Description
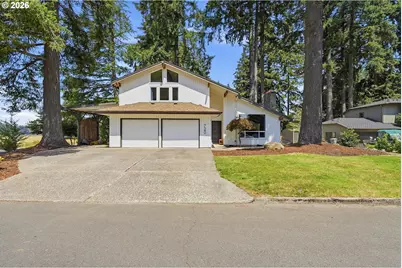
25k price adjustment and you can still enjoy the picturesque sunset behind the tree lined hills every night. It's magical. It feels like you are on vacation, with the sweeping views of the fields across the street, the gorgeous trees surrounding you, and the beautiful Willamette Valley Country Club Golf Course to the side, stay a while, and take it in. Live your life on the main level if you choose, with a bedroom, bath, kitchen, dining, and living room and use the upstairs room as a bonus or second living area. Or enjoy the sizeable primary upstairs, with views to live for and gorgeous vaulted ceilings throughout the home. So much light, and such a sense of open space. Open plan with four bedrooms and two bathrooms, hardwood floors, completley renovated kitchen with gorgeous quartz countertops and soft close drawers. The roof, waterheater, heat pump, and exterior paint have all been updated in the last ten years. A short walk to WVCC and easy access to shops, restaurants, trails & lovely downtown Canby, as well as 99, access to I-5 and the ferry.
Full Property Details
Full Property Details for 720 NE 31st Pl
General
- Sold For: $645,000
- Taxes: $6,239 (2025)
- Status: Sold
- Type: Single Family
- Source: RWMLS
- MLS ID: 670882187
- Added to Site: 115 day(s) ago
Interior
- Interior Features: Garage Door Opener, High Ceilings, Laminate Flooring, Quartz, Vaulted Ceiling(s), Wall to Wall Carpet, Wood Floors
- Fireplace: Yes
- Number of Fireplaces: 1
- Fireplace(s): Insert, Wood Burning
- Appliances: Built-in Oven, Cooktop, Dishwasher, Disposal, Free-Standing Refrigerator, Island, Microwave, Quartz, Range Hood, Solid Surface Countertop, Stainless Steel Appliance(s)
Rooms
Bathrooms
- Total Bathrooms: 2
- Full Bathrooms: 2
- Upper - Full Baths: 1
Bedrooms
- Total Bedrooms: 4
- Primary Bedroom: 23 x 16, Upper, 368 Sq. Ft.
- Bedroom 2: 16 x 12, Main, 192 Sq. Ft.
- Bedroom 3: 13 x 10, Upper, 130 Sq. Ft.
- Bedroom 4: 11 x 13, Upper, 143 Sq. Ft.
Other Rooms
- Living Room: 20 x 17, Main, 340 Sq. Ft.
- Kitchen: 13 x 17, Main, 221 Sq. Ft.
- Dining Room: 13 x 17, Main, 221 Sq. Ft.
Exterior
- Exterior Features: Deck, Porch, Public Road, RV Parking, RV/Boat Storage, Sprinkler, Yard
Parking
- Garage: Yes
- Attached garage: Yes
- Total Spaces: 2
- Parking Features: Carport, Driveway
Location
- County: Clackamas
- Subdivision: Country Club EST Annex
- Driving Directions: Territorial Rd, North on Maple, Corner of Maple and 31st Place
School Information
- Midd School District: Baker Prairie
- Elementary School: Eccles
- Middle School: Baker Prairie
- High School: Canby
Community
- Community Name: 146 - Oregon City, Beavercreek, Canby, Molalla, Mulino
Heating & Cooling
- Air Conditioning: Yes
- Cooling Type: Heat Pump
- Heating Type: Forced Air - 90%, Heat Pump
- Heating Fuel: Electricity
Utilities
- Sewer: Public Sewer
- Water: Public Water
Structural Information
- Property Detached: Yes
- Architectural Style: 2 Story, NW Contemporary
- Basement Desc.: Crawl Space
- Roof: Composition
- Windows: Double Pane Windows, Vinyl Frames
- Stories/Levels: 2
- Square Feet: 2,253
- Year Built: 1974
- Property Condition: Resale
Lot Features
- Lot Size: 7, 000 to 9, 999 SqFt
- Frontage: Paved
- Lot Features: Corner Lot, Cul-de-sac, Golf Course, Level, Trees
Financial Considerations
- Tax Amount: $6,239.17
- Tax Year: 2025
- Terms: Cash, Conventional, FHA, VA Loan
Disclosures and Reports
- Disclosures/Reports: Disclosure
- Property ID: 775842
Listed by Keller Williams Realty Portland Premiere (503) 597-2444, Donna Ellison (503) 380-5706
Sold by eXp Realty, LLC (888) 814-9613, Timothy Walsh
Get Pre-Approved Today
Schools
Schools serving 720 NE 31st Pl
School District:Canby School District 86
| Name | Grades | Distance |
|---|---|---|
Howard Eccles Elementary School 562 Northwest 5th Avenue, Canby, OR 97013 | K-6 | 1.8 mi |
Baker Prairie Middle School 1859 Southeast Township Road, Canby, OR 97013 | 7-8 | 2.3 mi |
Canby High School 721 Southwest 4th Avenue, Canby, OR 97013 | 9-12 | 2.3 mi |
Disclaimer:
School attendance boundaries provided by ATTOM Data Solutions and are for reference only. Contact the school directly to verify enrollment eligibility.
Price & Sales History for 720 NE 31st Pl
Date
Details
Price
Change
Source
10/02/2026
Sold
$645,000
-0.77%
MLS
8/26/2026
Price Reduced
$650,000
-3.7%
MLS
7/30/2026
Listed
$675,000
—
MLS
Disclaimer: Historical sales information is derived from public records provided by the county offices. Information is not guaranteed and should be independently verified.
720 NE 31st Pl, Canby, OR 97013 (MLS# 670882187) is a Single Family property that was sold at $645,000 on October 02, 2026. Want to learn more about 720 NE 31st Pl? Do you have questions about finding other Single Family real estate for sale in Canby? You can browse all Canby real estate or contact a Coldwell Banker agent to request more information.