This is a carousel with tiles that activate property listing cards. Use the previous and next buttons to navigate.
1/1
$1,350,000
This is a carousel with tiles that activate property listing cards. Use the previous and next buttons to navigate.
1/1
Property Description
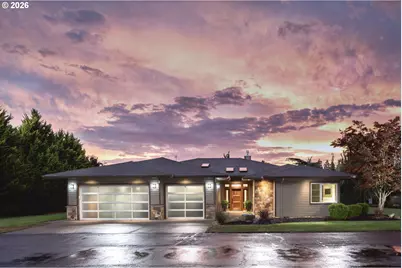
A rare Willamette Valley opportunity, this 2.49-acre Canby property combines contemporary Northwest design, usable acreage, and an exceptional 2,400-square-foot detached workshop. Surrounded by peaceful farmland, the 2,485-square-foot single-level home offers a thoughtful blend of clean architectural lines and everyday functionality.Distinctive low-pitched rooflines, skylights, natural stone accents, and a welcoming wood-framed entry create a sophisticated Pacific Northwest aesthetic. The attached three-car garage features frosted-glass doors, adding both function and modern appeal.The outdoor living space is designed for effortless entertaining and relaxation, with expansive concrete patios and decking providing room for dining, gathering around the fire pit, or unwinding in the hot tub. A manicured lawn, mature weeping willow, and open views across neighboring pastures create a peaceful, private setting that feels worlds away while remaining close to Canby.Beyond the home, the fully fenced and gated property offers exceptional utility. A large paved driveway provides abundant parking and leads directly to the impressive detached workshop, featuring high ceilings and multiple bays with ample room for large vehicles, equipment, storage, hobbies, or workspace.The remaining level acreage offers flexibility for agricultural use, recreation, or future projects. Whether you're looking for room to spread out, a serious workspace, or a private setting to enjoy the Willamette Valley lifestyle, this property offers a rare combination of space, versatility, and modern living.
Full Property Details
Full Property Details for 8073 S Sconce Rd
General
- Sold For: $1,350,000
- Taxes: $7,755 (2025)
- Status: Sold
- Type: Single Family
- Source: RWMLS
- MLS ID: 304320510
- Added to Site: 73 day(s) ago
Interior
- Interior Features: Laundry, Tile Floor
- Fireplace: Yes
- Number of Fireplaces: 1
- Appliances: Built-in Range, Butler's Pantry, Dishwasher, Stainless Steel Appliance(s)
Rooms
Bathrooms
- Total Bathrooms: 3
- Full Bathrooms: 2
- Partial Bathrooms: 1
Bedrooms
- Total Bedrooms: 3
- Primary Bedroom: Main
Additional Information
- Security/Safety: Security Gate
Exterior
- Exterior Features: Fenced, Patio, Second Garage, Workshop, Yard
Parking
- Garage: Yes
- Attached garage: Yes
- Total Spaces: 3
- Parking Features: Driveway, Parking Pad
Location
- County: Clackamas
- Subdivision: VP Estates
- Driving Directions: XStr: S NEEDY RD
School Information
- Midd School District: Ninety-One
- Elementary School: Ninety-One
- Middle School: Ninety-One
- High School: Canby
Community
- Community Name: 146 - Oregon City, Beavercreek, Canby, Molalla, Mulino
Heating & Cooling
- Central air: Yes
- Air Conditioning: Yes
- Cooling Type: Central Air
- Heating Type: Forced Air - 90%
- Heating Fuel: Gas
Utilities
- Sewer: Standard Septic
- Water: Well
- Well: Yes
Structural Information
- Property Detached: Yes
- Architectural Style: 1 Story, NW Contemporary
- Basement Desc.: Crawl Space
- Roof: Composition, Shingle
- Stories/Levels: 1
- Square Feet: 2,485
- Year Built: 2012
- Property Condition: Resale
Lot Features
- Lot Size (Acres): 2.49
- Lot Size (Sq. Ft.): 108,464
- Lot Size: 1 to 2.99 Acres
- Frontage: Gravel, Paved
- Lot Features: Cleared, Corner Lot, Gated, Level, Seasonal, Trees
Financial Considerations
- Tax Amount: $7,755.12
- Tax Year: 2025
- Terms: Cash, Conventional
Disclosures and Reports
- Disclosures/Reports: Disclosure
- Property ID: 5016666
Listed by Chastel Real Estate (503) 475-2031, Brent Gunter (503) 475-2031
Sold by Thoroughbred Real Estate Group Inc (503) 862-9601, Rayne Hubbard
Get Pre-Approved Today
Schools
Schools serving 8073 S Sconce Rd
School District:Canby School District 86
| Name | Grades | Distance |
|---|---|---|
Ninety-One School 5811 South Whiskey Hill Road, Hubbard, OR 97032 | K-8 | 2.5 mi |
Canby High School 721 Southwest 4th Avenue, Canby, OR 97013 | 9-12 | 6.7 mi |
Disclaimer:
School attendance boundaries provided by ATTOM Data Solutions and are for reference only. Contact the school directly to verify enrollment eligibility.
Price & Sales History for 8073 S Sconce Rd
Date
Details
Price
Change
Source
10/02/2026
Sold
$1,350,000
—
MLS
9/10/2026
Listed
$1,350,000
—
MLS
Disclaimer: Historical sales information is derived from public records provided by the county offices. Information is not guaranteed and should be independently verified.
8073 S Sconce Rd, Canby, OR 97013 (MLS# 304320510) is a Single Family property that was sold at $1,350,000 on October 02, 2026. Want to learn more about 8073 S Sconce Rd? Do you have questions about finding other Single Family real estate for sale in Canby? You can browse all Canby real estate or contact a Coldwell Banker agent to request more information.