This is a carousel with tiles that activate property listing cards. Use the previous and next buttons to navigate.
1/18
$535,000 Just Listed
This is a carousel with tiles that activate property listing cards. Use the previous and next buttons to navigate.
1/18
Property Description
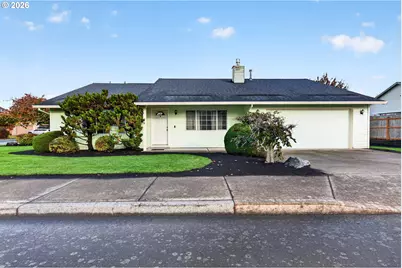
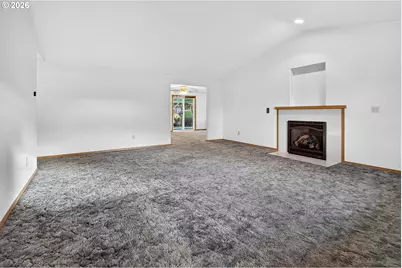
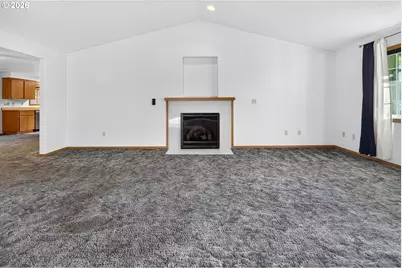
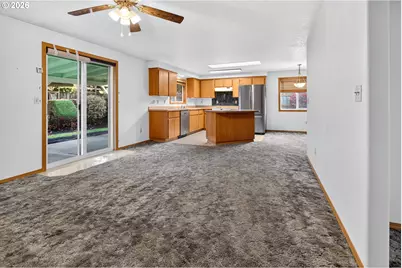
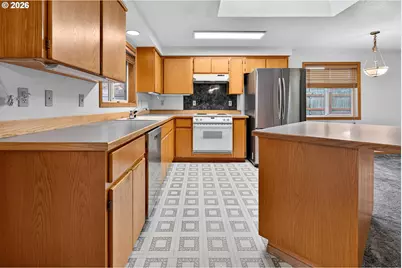
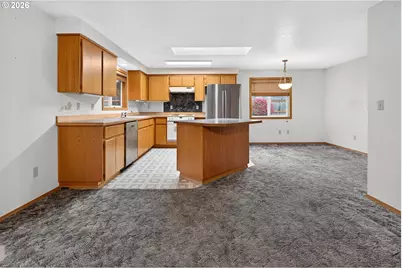
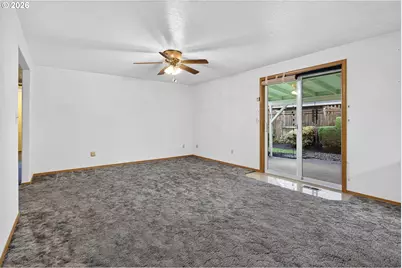
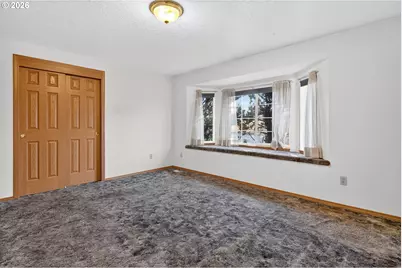
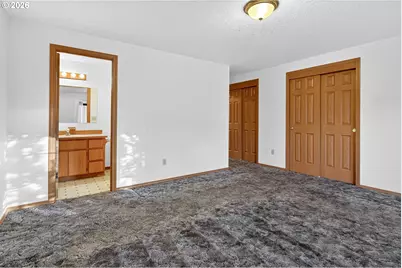
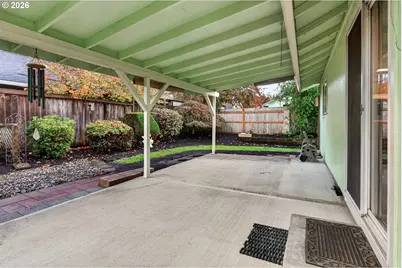
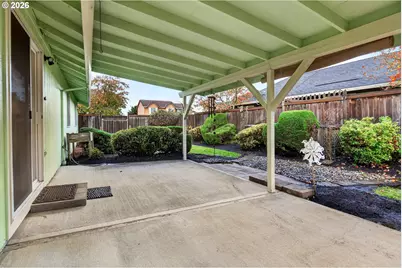
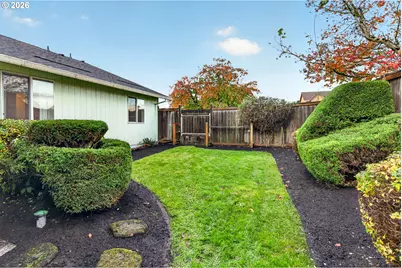
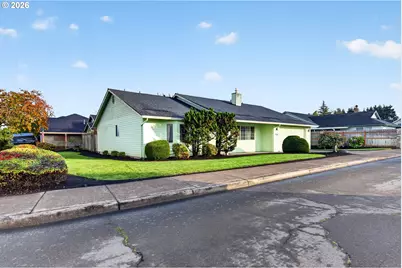
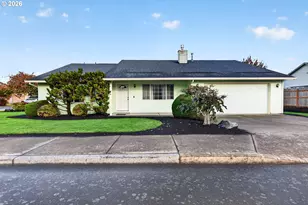
Open house Saturday from 2-4pm. Welcome to 824 Lupine, a low-maintenance ranch in a wonderfully convenient location. Set on a generous 0.21-acre corner lot, this home greets you with beautiful, mature landscaping that adds curb appeal & charm year after year.Inside, the open floor plan creates a bright, welcoming flow between living spaces, perfect for everyday life and entertaining. Generously sized rooms provide comfortable space for everyone, and the living room is anchored by a cozy fireplace, an inviting spot to gather on cooler evenings.Step outside to the covered backyard patio, where you can relax, grill, or entertain in any season. With the extra room that comes with a corner lot, there's plenty of space to garden, play, or simply enjoy the fresh air. The 2-car garage adds convenient parking and storage.Thoughtful updates provide peace of mind, including a new roof in 2022 and central AC to keep you comfortable through the warmer months. The low-maintenance design makes this home a great fit for anyone who wants less time on upkeep and more time enjoying life.Enjoy a convenient location just three blocks from Philander Lee Elementary, Baker Prairie Middle School, and Legacy Park.
Full Property Details
Full Property Details for 824 S Lupine St
General
- Price: $535,000
- Taxes: $4,973 (2025)
- Status: Active
- Type: Single Family
- Source: RWMLS
- MLS ID: 219341951
- Updated: 11/7/2026
- Added to Site: 5 day(s) ago
Interior
- Interior Features: Laundry, Wall to Wall Carpet
- Fireplace(s): Gas
- Appliances: Built-in Range, Dishwasher, Disposal, Free-Standing Refrigerator, Range Hood, Stainless Steel Appliance(s)
Rooms
Bathrooms
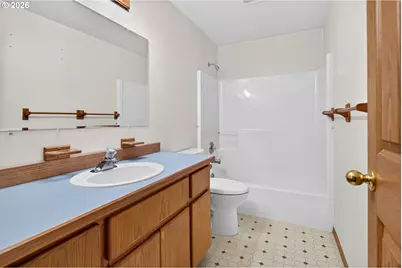
- Total Bathrooms: 2
- Full Bathrooms: 2
- Main - Full Baths: 2
Bedrooms
- Total Bedrooms: 3
- Primary Bedroom: 15 x 13, Main, 195 Sq. Ft.
- Bedroom 2: 14 x 10, Main, 140 Sq. Ft.
- Bedroom 3: 12 x 11, Main, 132 Sq. Ft.
Other Rooms
- Living Room: 18 x 18, Main, 324 Sq. Ft.
- Kitchen: 12 x 10, Main, 120 Sq. Ft.
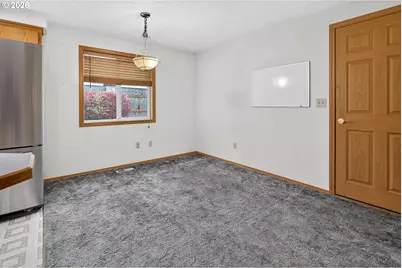
- Dining Room: 14 x 13, Main, 182 Sq. Ft.
- Laundry: Main
Exterior
- Exterior Features: Covered Patio, Garden, Patio, Porch, Yard
Parking
- Garage: Yes
- Attached garage: Yes
- Total Spaces: 2
- Parking Features: Driveway
Location
- County: Clackamas
- Subdivision: Township Village
- Driving Directions: OR-99E, S on S Ivy St, L on SE 8th Ave, R on S Lupine St to property.
School Information
- Elementary School: Lee
- Middle School: Baker Prairie
- High School: Canby
Community
- Community Name: 146 - Oregon City, Beavercreek, Canby, Molalla, Mulino
Heating & Cooling
- Central air: Yes
- Air Conditioning: Yes
- Cooling Type: Central Air
- Heating Type: Forced Air
- Heating Fuel: Gas
Utilities
- Sewer: Public Sewer
- Water: Public Water
Structural Information
- Property Detached: Yes
- Architectural Style: 1 Story, Ranch
- Basement Desc.: Crawl Space
- Roof: Composition
- Windows: Double Pane Windows, Vinyl Frames
- Stories/Levels: 1
- Square Feet: 1,712
- Year Built: 1997
- Property Condition: Resale
Lot Features
- Lot Size (Acres): 0.21
- Lot Size (Sq. Ft.): 9,147
- Lot Size: 7, 000 to 9, 999 SqFt
- Frontage: Paved
- Lot Features: Level, Public Road
Financial Considerations
- Tax Amount: $4,973.07
- Tax Year: 2025
- Terms: Cash, Conventional, FHA, VA Loan
Disclosures and Reports
- Legal Description: 3283 TOWNSHIP VLG 8 LT 135
- Disclosures/Reports: Exempt
- Property ID: 1734840
Listed by Opt (503) 330-4772, Jake Barakat (503) 330-4772
Get Pre-Approved Today
Get a Great Insurance Rate
Schools
Schools serving 824 S Lupine St
School District:Canby School District 86
| Name | Grades | Distance |
|---|---|---|
Philander Lee Elementary School 1110 South Ivy Street, Canby, OR 97013 | K-6 | 0.2 mi |
Baker Prairie Middle School 1859 Southeast Township Road, Canby, OR 97013 | 7-8 | 0.6 mi |
Canby High School 721 Southwest 4th Avenue, Canby, OR 97013 | 9-12 | 0.8 mi |
Disclaimer:
School attendance boundaries provided by ATTOM Data Solutions and are for reference only. Contact the school directly to verify enrollment eligibility.
Price & Sales History for 824 S Lupine St
Date
Details
Price
Change
Source
11/03/2026
Listed
$535,000
—
MLS
Disclaimer: Historical sales information is derived from public records provided by the county offices. Information is not guaranteed and should be independently verified.
Tax History
Tax History for 824 S Lupine St
Year
Property Taxes
Change
Tax Assessment
Change
2025
$4,973
3%
$280,701
3%
2024
$4,834
2%
$272,526
3%
2023
$4,720
10%
$264,589
6%
2021
$4,281
-4%
$249,401
-3%
2022
$4,446
4%
$256,883
6%
2021
$4,281
7%
$242,137
3%
2019
$4,004
2%
$235,085
3%
2018
$3,915
3%
$228,238
3%
2017
$3,815
3%
$221,590
3%
2016
$3,688
4%
$215,136
3%
2015
$3,562
3%
$208,870
3%
2014
$3,459
3%
$202,786
3%
2013
$3,365
—
$196,880
—
Disclaimer: Historical tax information is derived from public records provided by the county offices. Information is not guaranteed and should be independently verified.
Estimate the Cost
Estimate the Cost for 824 S Lupine St
824 S Lupine St, Canby, OR 97013 (MLS# 219341951) is a Single Family property with 3 bedrooms and 2 full bathrooms. 824 S Lupine St is currently listed for $535,000 and was received on November 03, 2026. Want to learn more about 824 S Lupine St? Do you have questions about finding other Single Family real estate for sale in Canby? You can browse all Canby real estate or contact a Coldwell Banker agent to request more information.