This is a carousel with tiles that activate property listing cards. Use the previous and next buttons to navigate.
1/48
$569,900
This is a carousel with tiles that activate property listing cards. Use the previous and next buttons to navigate.
1/48
Property Description
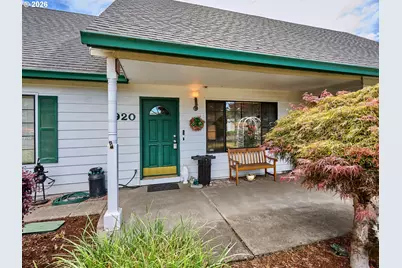
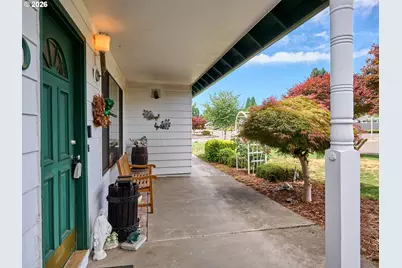
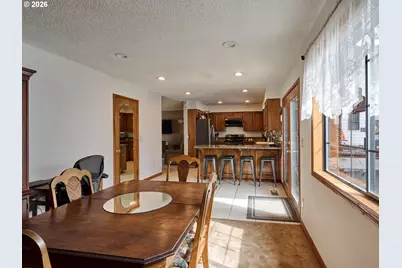
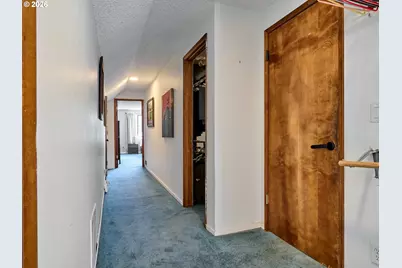
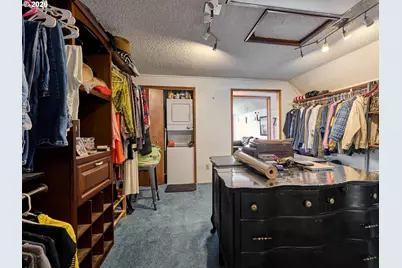
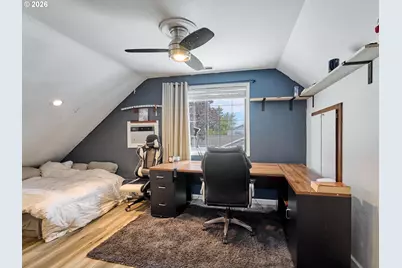
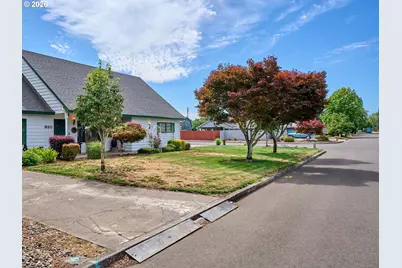
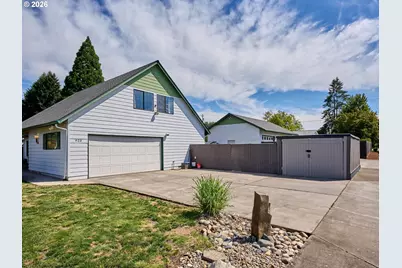
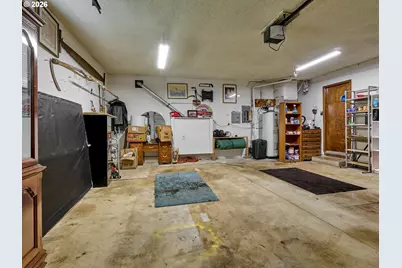
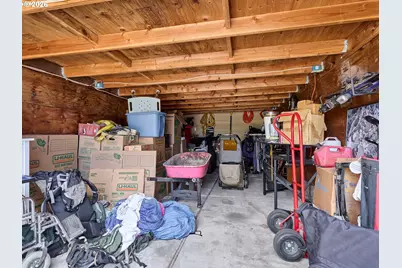
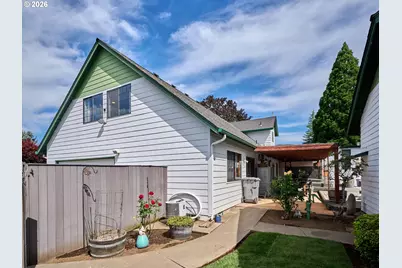
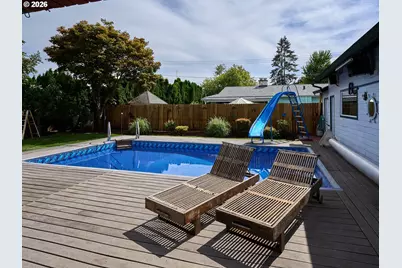
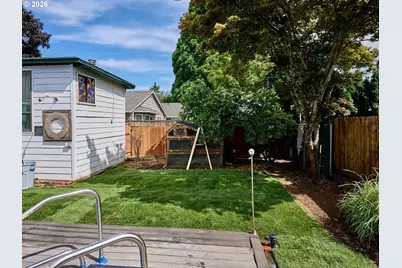
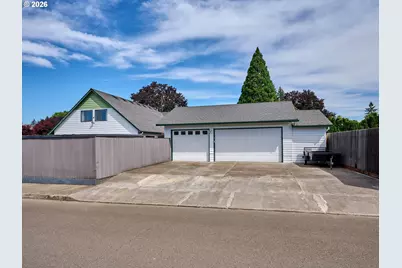
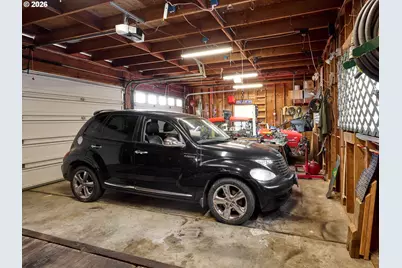
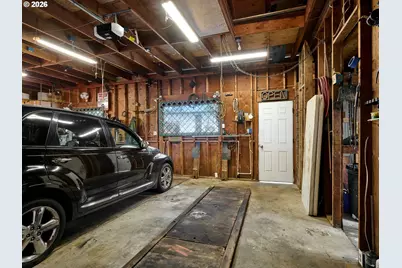
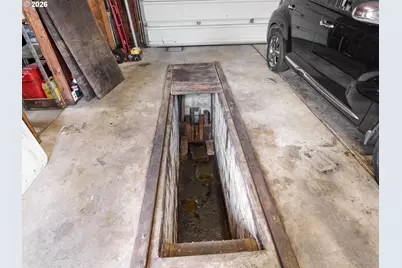
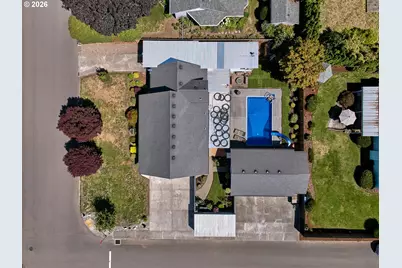
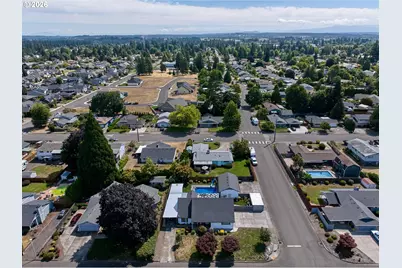
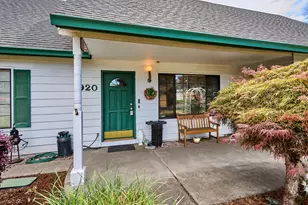
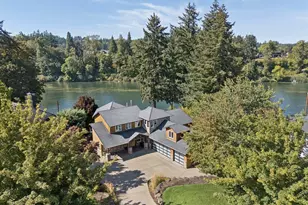
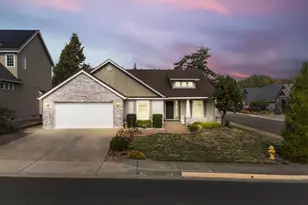
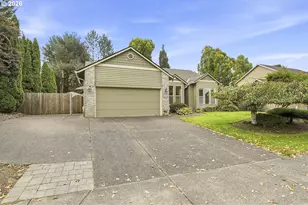
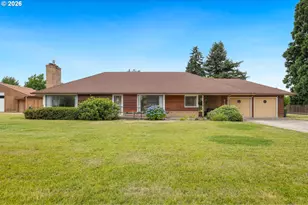
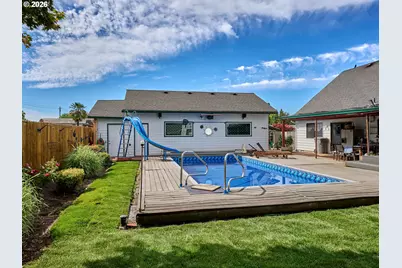
Ask about RATE BUYDOWN OPTIONS!! Ready for your updates, and priced to move! Loved by generations of this family, it's now time to give others the chance to call it home. Step out to a pool for summer fun, or entertain year round under the covered patio. With 5 car garage capacity plus a covered RV area, this is a car collectors dream. Refresh this house that boasts plenty of storage, and bedrooms on the main and upper levels. This neighborhood is one to appreciate, so don't miss the opportunity to grow roots here!
Full Property Details
Full Property Details for 920 N Aspen Ct
General
- Price: $569,900
- Taxes: $5,496 (2025)
- Status: Active
- Type: Single Family
- Source: RWMLS
- MLS ID: 714165465
- Updated: 10/2/2026
- Added to Site: 62 day(s) ago
Interior
- Interior Features: Ceiling Fan(s), Garage Door Opener, Granite, Laundry, Wall to Wall Carpet, Washer/Dryer
- Fireplace: Yes
- Number of Fireplaces: 1
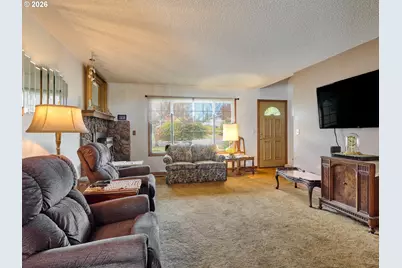
- Fireplace(s): Pellet Stove
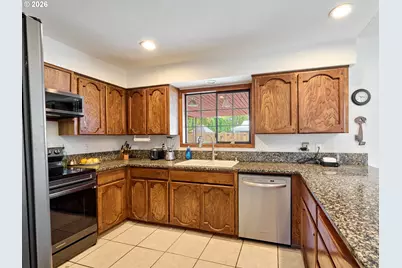
- Appliances: Dishwasher, Disposal, Free-Standing Range, Free-Standing Refrigerator, Granite, Microwave, Plumbed For Ice Maker, Stainless Steel Appliance(s)
Rooms
Bathrooms
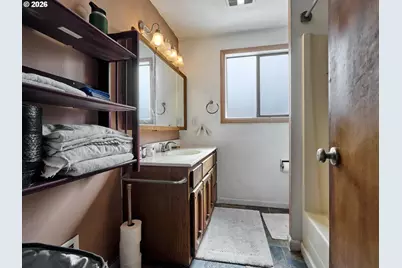
- Total Bathrooms: 2
- Full Bathrooms: 2
- Upper - Full Baths: 1
- Main - Full Baths: 1
Bedrooms
- Total Bedrooms: 4
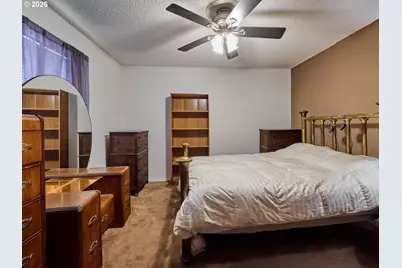
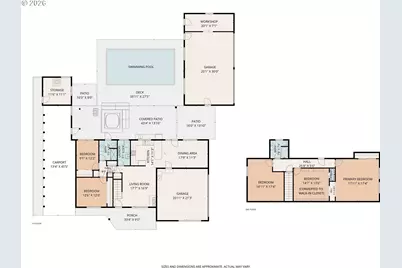
- Primary Bedroom: 18 x 17, Upper, 306 Sq. Ft.
- Bedroom 2: 17 x 15, Upper, 255 Sq. Ft.
- Bedroom 3: 13 x 12, Main, 156 Sq. Ft.
- Bedroom 4: 12 x 9, Main, 108 Sq. Ft.
Other Rooms
- Living Room: 18 x 17, Main, 306 Sq. Ft.
- Kitchen: 14 x 11, Main, 154 Sq. Ft.
- Dining Room: 18 x 11, Main, 198 Sq. Ft.
Exterior
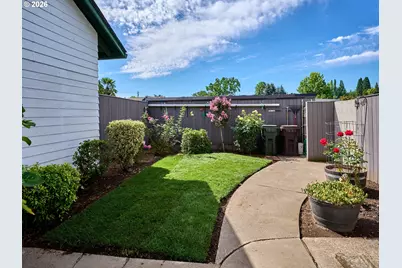
- Exterior Features: Covered Patio, Deck, Fenced, Fire Pit, Free-Standing Hot Tub, In Ground Pool, Outdoor Fireplace, Patio, Porch, Second Garage, Sprinkler, Workshop, Yard
Parking
- Garage: Yes
- Attached garage: Yes
- Total Spaces: 5
- Parking Features: Driveway, RV Access/Parking
Location
- County: Clackamas
- Driving Directions: 9th
School Information
- Elementary School: Eccles
- Middle School: Baker Prairie
- High School: Canby
Community
- Community Name: 146 - Oregon City, Beavercreek, Canby, Molalla, Mulino
Heating & Cooling
- Air Conditioning: Yes
- Cooling Type: Heat Pump
- Heating Type: Heat Pump
- Heating Fuel: Electricity
Utilities
- Sewer: Public Sewer
- Water: Public Water
Structural Information
- Property Detached: Yes
- Architectural Style: Traditional
- Basement Desc.: Crawl Space
- Roof: Composition
- Windows: Double Pane Windows
- Stories/Levels: 2
- Square Feet: 2,288
- Year Built: 1977
- Property Condition: Resale
Lot Features
- Lot Size (Acres): 0.27
- Lot Size (Sq. Ft.): 11,761
- Lot Size: 10, 000 to 14, 999 SqFt
- Frontage: Paved
- Lot Features: Corner Lot, Irrigated/Irrigation Equipment, Level
Financial Considerations
- Tax Amount: $5,496.28
- Tax Year: 2025
- Terms: Cash, Conventional, FHA, VA Loan
Disclosures and Reports
- Legal Description: 2210 CLARK-OLIVER ADDN LT 1 BLK 2
- Disclosures/Reports: Disclosure
- Property ID: 781755
Listed by RE/MAX Equity Group (503) 626-4600, Matt Kennedy (503) 314-7086
Get Pre-Approved Today
Get a Great Insurance Rate
Schools
Schools serving 920 N Aspen Ct
School District:Canby School District 86
| Name | Grades | Distance |
|---|---|---|
Howard Eccles Elementary School 562 Northwest 5th Avenue, Canby, OR 97013 | K-6 | 0.4 mi |
Baker Prairie Middle School 1859 Southeast Township Road, Canby, OR 97013 | 7-8 | 1.9 mi |
Canby High School 721 Southwest 4th Avenue, Canby, OR 97013 | 9-12 | 1 mi |
Disclaimer:
School attendance boundaries provided by ATTOM Data Solutions and are for reference only. Contact the school directly to verify enrollment eligibility.
Price & Sales History for 920 N Aspen Ct
Date
Details
Price
Change
Source
10/02/2026
Price Increased
$569,900
3.62%
MLS
9/08/2026
Price Reduced
$550,000
-8.18%
MLS
8/06/2026
Listed
$599,000
726.21%
MLS
8/05/1993
Sold
$72,500
—
Public Record
Disclaimer: Historical sales information is derived from public records provided by the county offices. Information is not guaranteed and should be independently verified.
Tax History
Tax History for 920 N Aspen Ct
Year
Property Taxes
Change
Tax Assessment
Change
2025
$5,496
3%
$310,233
3%
2024
$5,342
2%
$301,198
3%
2023
$5,216
10%
$292,426
6%
2021
$4,732
-4%
$275,640
-3%
2022
$4,914
4%
$283,909
6%
2021
$4,732
7%
$267,612
3%
2019
$4,425
2%
$259,818
3%
2018
$4,327
3%
$252,250
3%
2017
$4,217
3%
$244,903
3%
2016
$4,076
4%
$237,770
3%
2015
$3,936
3%
$230,845
3%
2014
$3,823
3%
$224,121
3%
2013
$3,719
—
$217,593
—
Disclaimer: Historical tax information is derived from public records provided by the county offices. Information is not guaranteed and should be independently verified.
Estimate the Cost
Estimate the Cost for 920 N Aspen Ct
920 N Aspen Ct, Canby, OR 97013 (MLS# 714165465) is a Single Family property with 4 bedrooms and 2 full bathrooms. 920 N Aspen Ct is currently listed for $569,900 and was received on August 06, 2026. Want to learn more about 920 N Aspen Ct? Do you have questions about finding other Single Family real estate for sale in Canby? You can browse all Canby real estate or contact a Coldwell Banker agent to request more information.