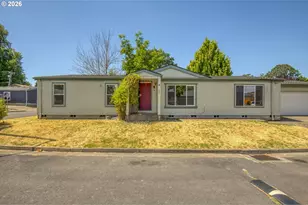
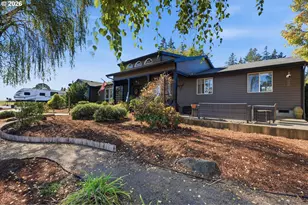
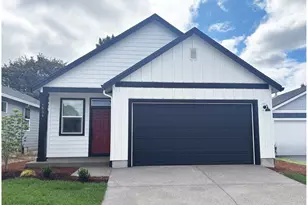
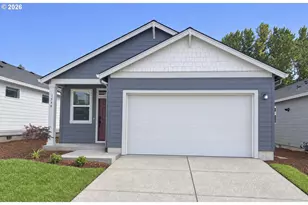
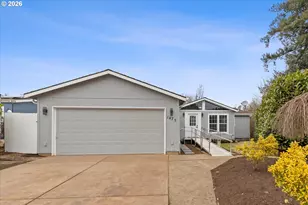
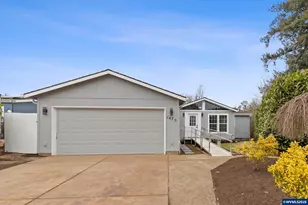
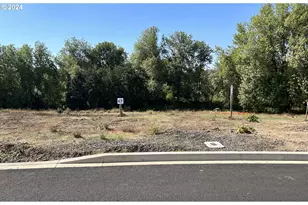
Full Property Details for 513 Madsen Loop
General
- Sold For: $295,000
- HOA FEE: $10/month
- HOA FEE FREQ.: Annually
- Taxes: $2,008 (2025)
- Status: Sold
- Type: Manufactured Home
- Source: RWMLS
- MLS ID: 663830899
- Added to Site: 95 day(s) ago
Interior
- Interior Features: Ceiling Fan(s), Garage Door Opener, Laminate Flooring, Laundry, Soaking Tub, Vinyl Floor, Wall to Wall Carpet, Washer/Dryer
- Appliances: Dishwasher, Disposal, Free-Standing Range, Free-Standing Refrigerator, Island, Plumbed For Ice Maker, Range Hood
Rooms
- Total Bathrooms: 2
- Full Bathrooms: 2
- Total Bedrooms: 3
- Primary Bedroom: Main
- Bedroom 2: Main
- Bedroom 3: Main
- Living Room: Main
- Kitchen: Main
- Dining Room: Main
Exterior
- Exterior Features: Deck, Fenced, Yard
Parking
- Garage: Yes
- Attached garage: Yes
- Total Spaces: 2
- Parking Features: Driveway
Location
- County: Yamhill
- Driving Directions: Madsen Loop
School Information
- Midd School District: Yamhill-Carlton
- Elementary School: Yamhill-Carlton
- Middle School: Yamhill-Carlton
- High School: Yamhill-Carlton
Community
- Community Name: 156 - Yamhill County including Willamina
- Association: Yes
Heating & Cooling
- Cooling Type: None
- Heating Type: Ceiling, Forced Air
- Heating Fuel: Electricity
Utilities
- Sewer: Public Sewer
- Water: Public Water
Structural Information
- Property Detached: Yes
- Architectural Style: Manufactured Home
- Basement Desc.: Crawl Space
- Roof: Composition
- Stories/Levels: 1
- Square Feet: 1,512
- Year Built: 2002
- Property Condition: Approximately
Lot Features
- Lot Size (Acres): 0.12
- Lot Size (Sq. Ft.): 5,227
- Lot Size: 5, 000 to 6, 999 SqFt
- Lot Features: Corner Lot, Sloped
Financial Considerations
- Association Fee: $120
- Assoc Fee Freq.: Annually
- Tax Amount: $2,008.04
- Tax Year: 2025
- Terms: Cash, Conventional, FHA, VA Loan
Disclosures and Reports
- Disclosures/Reports: Disclosure
- Property ID: 520909
Listed by Hardy Properties (503) 332-8905, Vic Polanco (503) 545-8324
Sold by Berkshire Hathaway HomeServices NW Real Estate (503) 292-9393, Dorothea Chakos