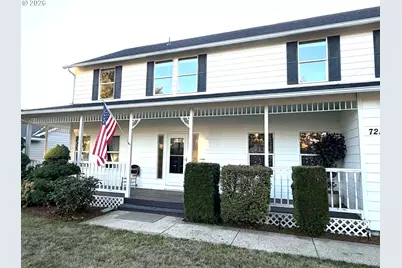
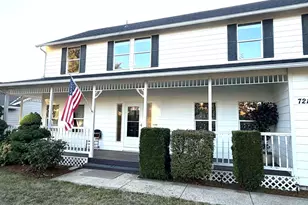
This is a carousel with tiles that activate property listing cards. Use the previous and next buttons to navigate.
1/1
$605,000
This is a carousel with tiles that activate property listing cards. Use the previous and next buttons to navigate.
1/1
Property Description
Welcome to this inviting home located on a private road in beautiful Carlton, situated on a generous .32-acre lot. The spacious and functional floor plan features a large great room with plenty of space for everyday living and entertaining, along with a formal dining room ideal for gatherings and special occasions. A wraparound porch adds charm and provides a wonderful space to relax and enjoy the surroundings.Freshly updated with brand-new carpet throughout, the home also offers peace of mind with a new roof installed in 2026, plus a newer heat pump and water heater. The oversized garage provides ample room for parking, storage, hobbies, and projects and includes a convenient built-in tool bench.Step outside to enjoy the backyard, featuring two electric awnings that provide convenient shade and additional covered outdoor living space. A backyard storage shed offers even more room for tools, lawn equipment, and seasonal items.For qualified buyers, the seller's existing VA loan may be assumable, potentially offering an opportunity to take advantage of a lower interest rate. With its private setting, .32-acre lot, spacious living areas, recent updates, wraparound porch, outdoor living features, oversized garage, and additional storage, this Carlton home has so much to offer its next owner.
Full Property Details
Full Property Details for 721 S Park St
General
- Sold For: $605,000
- Taxes: $5,737 (2025)
- Status: Sold
- Type: Single Family
- Source: RWMLS
- MLS ID: 505171328
- Added to Site: 65 day(s) ago
Interior
- Interior Features: Ceiling Fan(s), Garage Door Opener, Jetted Tub, Laundry, Luxury Vinyl Plank, Soaking Tub, Tile Floor, Vaulted Ceiling(s), Wall to Wall Carpet
- Appliances: Dishwasher, Disposal, Free-Standing Range, Free-Standing Refrigerator, Island, Microwave, Pantry, Plumbed For Ice Maker, Stainless Steel Appliance(s)
Rooms
Bathrooms
- Total Bathrooms: 3
- Full Bathrooms: 2
- Partial Bathrooms: 1
- Upper - Full Baths: 2
Bedrooms
- Total Bedrooms: 4
- Primary Bedroom: 16 x 12, Upper, 192 Sq. Ft.
- Bedroom 2: 12 x 12, Upper, 144 Sq. Ft.
- Bedroom 3: 12 x 8, Upper, 96 Sq. Ft.
- Bedroom 4: 10 x 12, Main, 120 Sq. Ft.
Other Rooms
- Living Room: 12 x 13, Main, 156 Sq. Ft.
- Family Room: 21 x 25, Upper, 525 Sq. Ft.
- Kitchen: 12 x 16, Main, 192 Sq. Ft.
- Dining Room: 12 x 10, Main, 120 Sq. Ft.
- Laundry: 7 x 11, Main
Additional Information
- Security/Safety: None
Exterior
- Exterior Features: Covered Deck, Fenced, Patio, Porch, Private Road, RV Parking, Sprinkler, Storm Door(s), Tool Shed, Yard
Parking
- Garage: Yes
- Attached garage: Yes
- Total Spaces: 2
- Parking Features: Driveway
Location
- County: Yamhill
- Driving Directions: Hwy 47 to S. Pine, W. Cleveland to S. Park
School Information
- Midd School District: Yamhill-Carlton
- Elementary School: Yamhill-Carlton
- Middle School: Yamhill-Carlton
- High School: Yamhill-Carlton
Community
- Community Name: 156 - Yamhill County including Willamina
Heating & Cooling
- Air Conditioning: Yes
- Cooling Type: Heat Pump
- Heating Type: Forced Air, Heat Pump
- Heating Fuel: Electricity
Utilities
- Sewer: Public Sewer
- Water: Public Water
Structural Information
- Property Detached: Yes
- Architectural Style: 2 Story
- Basement Desc.: Crawl Space
- Roof: Composition
- Windows: Double Pane Windows, Vinyl Frames
- Stories/Levels: 2
- Square Feet: 2,689
- Year Built: 1996
- Property Condition: Resale
Lot Features
- Lot Size (Acres): 0.32
- Lot Size (Sq. Ft.): 13,939
- Lot Size: 10, 000 to 14, 999 SqFt
- Frontage: Paved
- Lot Features: Level, Private Road
Financial Considerations
- Tax Amount: $5,737.09
- Tax Year: 2025
- Terms: Assumable, Cash, Conventional, FHA, USDA Loan, VA Loan
Disclosures and Reports
- Disclosures/Reports: Disclosure
- Property ID: 455206
Listed by MORE Realty (503) 353-6673, Heather Acker (971) 241-4961
Sold by The Kelly Group Real Estate (503) 538-4531, Kelly Hagglund
Get Pre-Approved Today
Schools
Schools serving 721 S Park St
School District:Yamhill-Carlton School District 1
| Name | Grades | Distance |
|---|---|---|
Yamhill Carlton Elementary School 420 South 3rd Street, Carlton, OR 97111 | K-3 | 0.3 mi |
Yamhill Carlton Intermediate School 310 East Main Street, Yamhill, OR 97148 | 4-8 | 3.6 mi |
Yamhill Carlton High School 275 North Maple Street, Yamhill, OR 97148 | 9-12 | 3.7 mi |
Disclaimer:
School attendance boundaries provided by ATTOM Data Solutions and are for reference only. Contact the school directly to verify enrollment eligibility.
Price & Sales History for 721 S Park St
Date
Details
Price
Change
Source
10/16/2026
Sold
$605,000
—
MLS
9/18/2026
Listed
$605,000
—
MLS
Disclaimer: Historical sales information is derived from public records provided by the county offices. Information is not guaranteed and should be independently verified.
721 S Park St, Carlton, OR 97111 (MLS# 505171328) is a Single Family property that was sold at $605,000 on October 16, 2026. Want to learn more about 721 S Park St? Do you have questions about finding other Single Family real estate for sale in Carlton? You can browse all Carlton real estate or contact a Coldwell Banker agent to request more information.