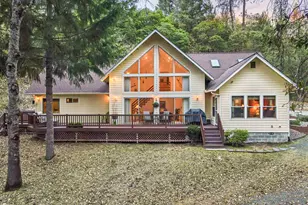
Full Property Details for 106 Cabernet Cir
General
- Price: $749,500
- Taxes: $4,680 (2025)
- Status: Active
- Type: Single Family
- Source: ODS
- MLS ID: 220228275
- Updated: 9/22/2026
- Added to Site: 46 day(s) ago
Interior
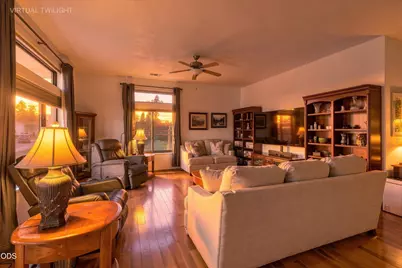
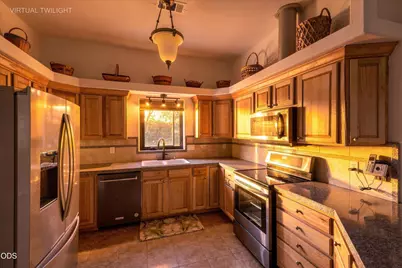
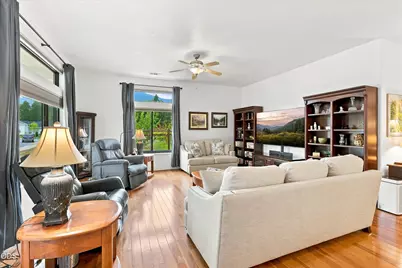
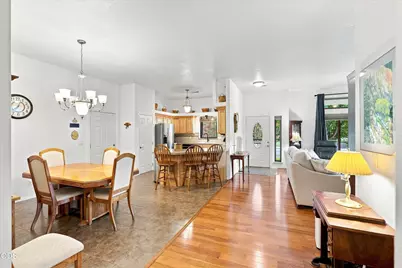
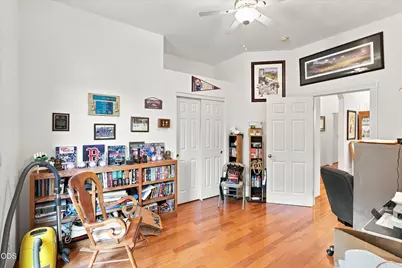
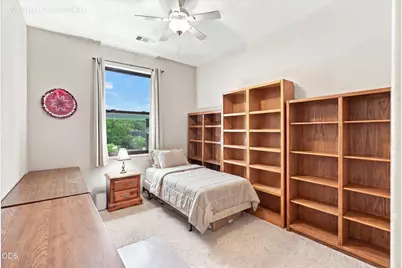
- Rooms/Areas: Dining Room, Family Room, Laundry, Kitchen, Office, Living Room, Primary Room
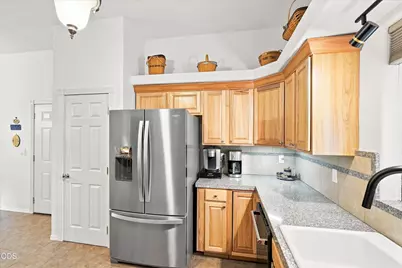
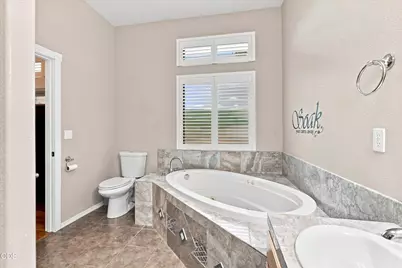
- Interior Features: Breakfast Bar, Built-in Features, Ceiling Fan(s), Double Vanity, Granite Counters, Linen Closet, Pantry, Primary Downstairs, Shower/Tub Combo, Soaking Tub, Tile Counters, Tile Shower, Vaulted Ceiling(s), Walk-In Closet(s)
- Appliances: Dishwasher, Disposal, Dryer, Microwave, Range, Refrigerator, Washer, Water Heater
- Flooring: Carpet, Hardwood, Tile
Rooms
- Total Bathrooms: 2
- Full Bathrooms: 2
Additional Information
- Security/Safety: Carbon Monoxide Detector(s), Smoke Detector(s)
Parking
- Garage: Yes
- Garage Spaces: 5
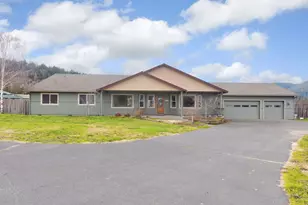
- Parking Features: Attached, Concrete, Driveway, Garage Door Opener, RV Access/Parking
- Parking: Attached, Concrete, Driveaway, Garage Door Opener
Location
- Area: 2090
- County: Josephine
- Subdivision: Vineyard Place Subdivision
- Driving Directions: Follow GPS
School Information
- Elementary School: Evergreen Elem
- Middle School: Lorna Byrne Middle
- High School: Illinois Valley High
Heating & Cooling
- Central air: Yes
- Air Conditioning: Yes
- Cooling Type: Central Air, Heat Pump
- Heating Type: Heat Pump
Utilities
- Sewer: Public Sewer
- Water: Public
Structural Information
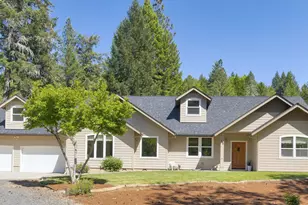
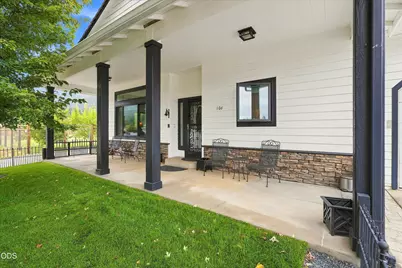
- Architectural Style: Northwest, Ranch, Traditional
- Construction: Frame
- Foundation: Concrete Perimeter, Pillar/Post/Pier, Slab
- Roof: Composition
- Common Walls: No Common Walls
- Windows: Double Pane Windows, ENERGY STAR Qualified Windows, Vinyl Frames
- Stories/Levels: 1
- Square Feet: 2,090
- Sq. Ft. Source: Assessor
- Living Area: 2,090 Sq. Ft.
- Year Built: 2006
Additional Structures
- Other Structures: Second Garage, Shed(s), Storage
Lot Features
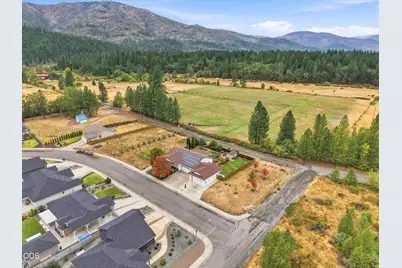
- Lot Size (Acres): 0.76
- Lot Size (Sq. Ft.): 33,106
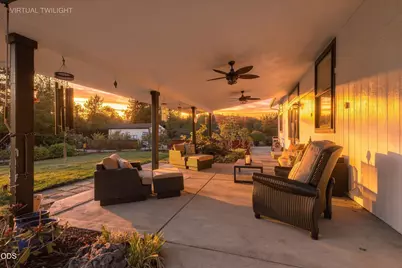
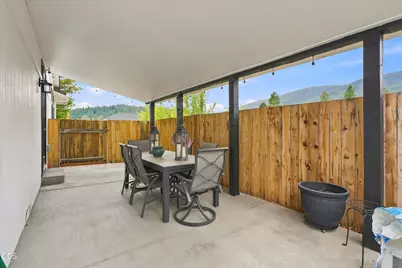
- Lot Features: Corner Lot, Fenced, Garden, Landscaped, Level, Sprinklers In Front, Sprinklers In Rear, Water Feature
- Zoning: Sr; Single Fam Res
Financial Considerations
- Tax Amount: $4,680.63
- Tax Year: 2025
- Terms: Cash, Conventional, FHA, VA Loan
Disclosures and Reports
- Special Conditions: Standard
- Exclusions: Personal belongings
- Inclusions: Refrigerator, range, dishwasher, microwave, washer, dryer, generator, propane tanks, solar panels, Ring doorbell, removable fencing in front, all window covers, garage refrigerator and freezer
- APN: R344463
- Section: Not Applicable
Listed by eXp Realty, LLC (888) 814-9613, Leslee Forbes (541) 295-7445
























![[Address not provided], Selma, OR 97538 - Photo 1](https://m1.cbhomes.com/p/555/220230218/7bC019008121404/s23cc.webp)