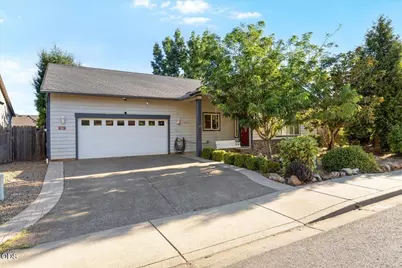
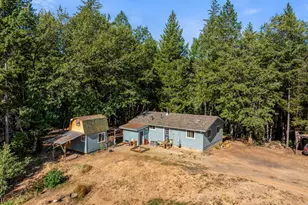
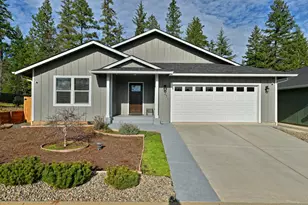
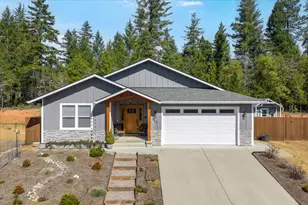
Full Property Details for 311 Hanby Ln
General
- Sold For: $337,000
- Taxes: $2,312 (2025)
- Status: Closed
- Type: Single Family
- Source: ODS
- MLS ID: 220225145
- Added to Site: 94 day(s) ago
Interior
- Rooms/Areas: Dining Room, Laundry, Kitchen, Office, Living Room, Primary Room
- Interior Features: Bidet, Double Vanity, Granite Counters, Open Floorplan, Pantry, Primary Downstairs, Soaking Tub, Walk-In Closet(s)
- Appliances: Dishwasher, Dryer, Range Hood, Refrigerator, Washer, Water Heater
- Flooring: Carpet, Tile
Rooms
- Total Bathrooms: 2
- Full Bathrooms: 2
Additional Information
- Security/Safety: Carbon Monoxide Detector(s), Smoke Detector(s)
Parking
- Garage: Yes
- Garage Spaces: 2
- Parking Features: Attached, Driveway
- Parking: Attached, Driveaway
Location
- Area: 2038
- County: Josephine
- Subdivision: Hanby Vistas Subdivision
School Information
- Elementary School: Evergreen Elem
- Middle School: Lorna Byrne Middle
- High School: Illinois Valley High
Heating & Cooling
- Central air: Yes
- Air Conditioning: Yes
- Cooling Type: Central Air, Heat Pump
- Heating Type: Forced Air, Heat Pump
Utilities
- Sewer: Public Sewer
- Water: Public
Structural Information
- Architectural Style: Craftsman
- Construction: Frame
- Foundation: Concrete Perimeter, Pillar/Post/Pier
- Roof: Composition
- Common Walls: No Common Walls
- Windows: Double Pane Windows, ENERGY STAR Qualified Windows, Vinyl Frames
- Stories/Levels: 1
- Square Feet: 2,038
- Sq. Ft. Source: Assessor
- Living Area: 2,038 Sq. Ft.
- Year Built: 2006
Additional Structures
- Other Structures: Shed(s)
Lot Features
- Property View: Territorial
- Lot Size (Acres): 0.18
- Lot Size (Sq. Ft.): 7,841
- Street/Road Desc.: Paved
- Lot Features: Fenced, Level
- Zoning: Sr; Single Fam Res
Financial Considerations
- Tax Amount: $2,312.75
- Tax Year: 2025
- Terms: Cash, Conventional, FHA, USDA Loan, VA Loan
Disclosures and Reports
- Special Conditions: Standard
- Inclusions: Washer, Dryer, Refrigerator, Water heater, Garage Door opener, Dishwasher, Shed
- APN: R343546
- Section: Not Applicable
Listed by More Realty (503) 353-6673, Justin A Ghena (541) 226-3231
Sold by Pine-Rok Realty (541) 226-3231, Sarah Graff and Pine-Rok Realty, Ann James