This is a carousel with tiles that activate property listing cards. Use the previous and next buttons to navigate.
1/1
$530,000
This is a carousel with tiles that activate property listing cards. Use the previous and next buttons to navigate.
1/1
Property Description
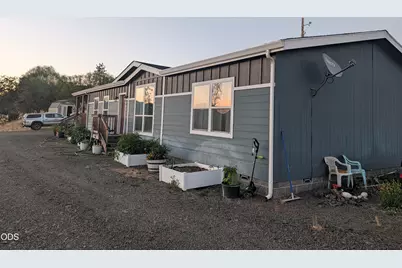
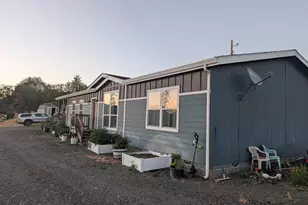
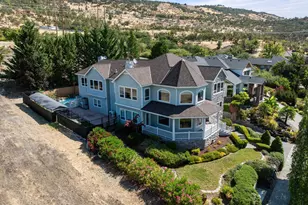
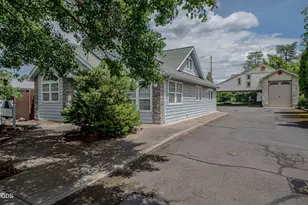
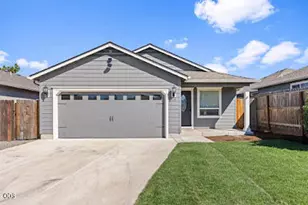
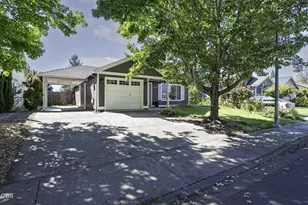
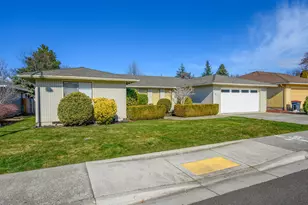
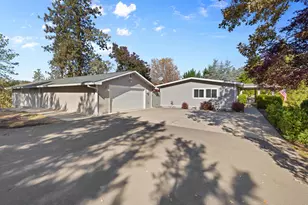
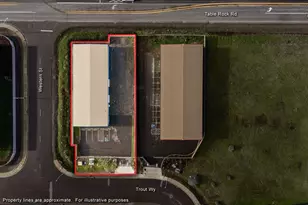
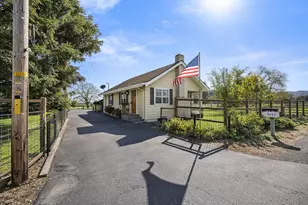
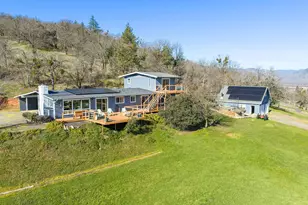
This Sam's Valley home sits above the rest. 2022 built, manufactured home with a split 3 bedroom/2 bathroom floorplan. Huge open kitchen with natural light pouring in. Beautiful kitchen island that will seat 4 barstools. Primary has a wonderful bathroom and walk-in closet. The home has views of Upper and Lower Table Rocks and backs to Upper Table Rock for unlimited hiking and exploring. Huge shop with cement floor as well as a bathroom. All of this sits on almost 20 acres.
Full Property Details
Full Property Details for 13210 Table Rock Rd
General
- Sold For: $530,000
- Taxes: $2,498 (2025)
- Status: Closed
- Type: Manufactured Home
- Source: ODS
- MLS ID: 220226056
- Added to Site: 72 day(s) ago
Interior
- Rooms/Areas: Dining Room, Eating Area, Family Room, Laundry, Living Room
- Interior Features: Breakfast Bar, Ceiling Fan(s), Kitchen Island, Laminate Counters, Open Floorplan, Pantry, Primary Downstairs, Shower/Tub Combo
- Appliances: Dishwasher, Disposal, Oven
- Flooring: Laminate
Rooms
Bathrooms
- Total Bathrooms: 2
- Full Bathrooms: 2
Bedrooms
- Total Bedrooms: 3
Additional Information
- Security/Safety: Carbon Monoxide Detector(s), Smoke Detector(s)
Parking
- Parking Features: Driveway
- Parking: Driveaway
Location
- Area: 1936
- County: Jackson
- Subdivision: N/A
School Information
- Elementary School: Check with District
- Middle School: Check with District
- High School: Check with District
Heating & Cooling
- Central air: Yes
- Air Conditioning: Yes
- Cooling Type: Central Air, Heat Pump
- Heating Type: Electric, Forced Air
Utilities
- Sewer: Septic Tank
- Water: Shared Well
- Well: Yes
Structural Information
- Architectural Style: Other
- Foundation: Stemwall
- Roof: Composition
- Common Walls: No Common Walls
- Windows: Vinyl Frames
- Stories/Levels: 1
- Square Feet: 1,936
- Sq. Ft. Source: Assessor
- Living Area: 1,936 Sq. Ft.
- Year Built: 2022
Manufactured Home
- Mobile Home Type: Double Wide
Additional Structures
- Other Structures: Workshop
Lot Features
- Property View: Mountain(s), Valley
- Mountain views: Yes
- Lot Size (Acres): 19.95
- Lot Size (Sq. Ft.): 869,022
- Lot Features: Adjoins Public Lands, Fenced
- Zoning: OSR
Financial Considerations
- Tax Amount: $2,498.84
- Tax Year: 2025
- Terms: Cash, Conventional, FHA
Disclosures and Reports
- Special Conditions: Standard
- APN: 10159421
- Section: Not Applicable
- Lot Number: 601
Listed and Sold by RE/MAX Platinum (541) 734-5500, Jake Jakabosky (541) 973-5253
Get Pre-Approved Today
Schools
Schools serving 13210 Table Rock Rd
School District:Central Point School District 6
| Name | Grades | Distance |
|---|---|---|
Sams Valley Elementary School 14235 Table Rock Road, Central Point, OR 97502 | K-5 | 0.9 mi |
Hanby Middle School 806 6th Avenue, Gold Hill, OR 97525 | 6-8 | 6.9 mi |
Crater Renaissance Academy 655 North 3rd Street, Central Point, OR 97502 | 9-12 | 6.9 mi |
Disclaimer:
School attendance boundaries provided by ATTOM Data Solutions and are for reference only. Contact the school directly to verify enrollment eligibility.
Price & Sales History for 13210 Table Rock Rd
Date
Details
Price
Change
Source
7/28/2026
Sold
$530,000
-3.62%
MLS
7/28/2026
Listed
$549,900
—
MLS
Disclaimer: Historical sales information is derived from public records provided by the county offices. Information is not guaranteed and should be independently verified.
13210 Table Rock Road, Central Point, OR 97502 (MLS# 220226056) is a Manufactured Home property that was sold at $530,000 on July 28, 2026. Want to learn more about 13210 Table Rock Road? Do you have questions about finding other Manufactured Home real estate for sale in Central Point? You can browse all Central Point real estate or contact a Coldwell Banker agent to request more information.