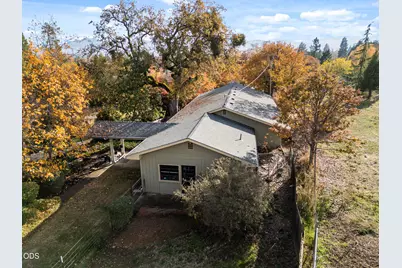
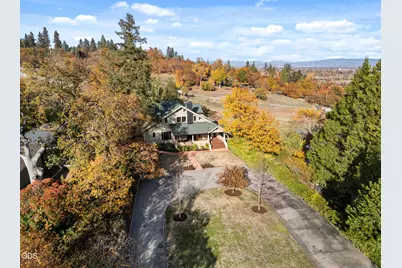
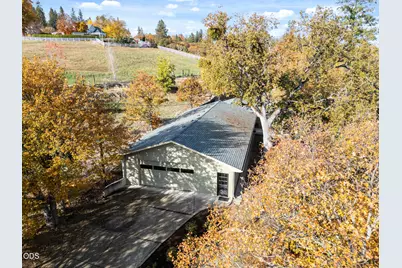
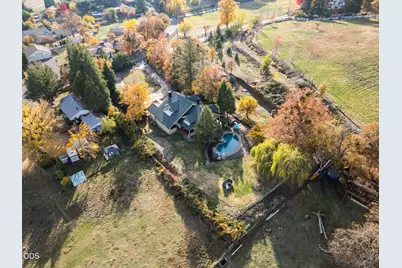
Full Property Details for 2339 Hillside Dr
General
- Price: $1,025,000
- Taxes: $5,696 (2026)
- Status: Pending
- Type: Single Family
- Source: ODS
- MLS ID: 220231052
- Updated: 11/15/2026
- Added to Site: 6 day(s) ago
Interior
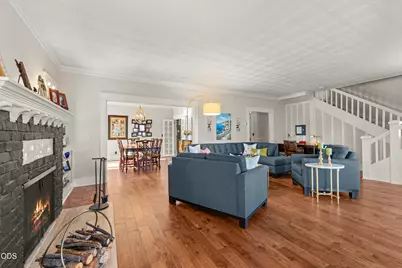
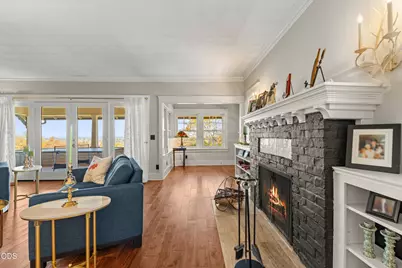
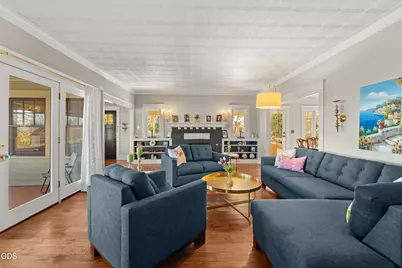
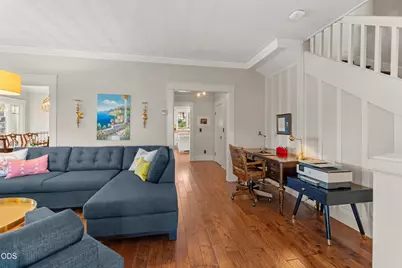
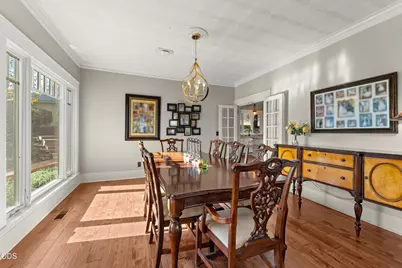
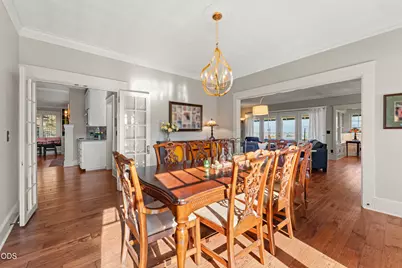
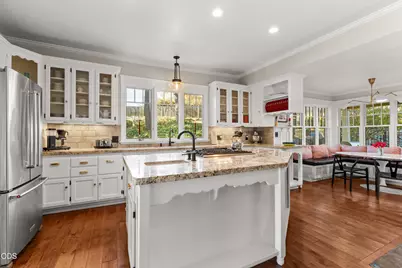
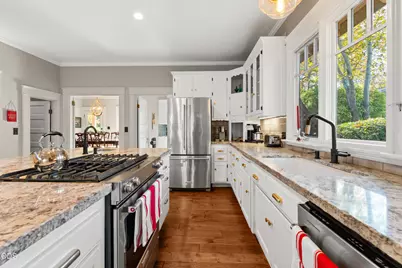
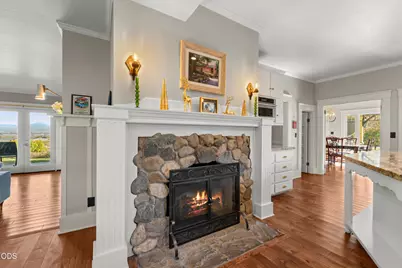
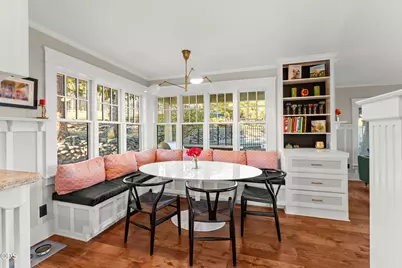
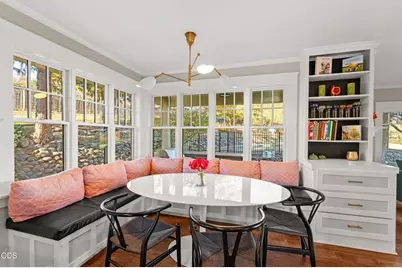
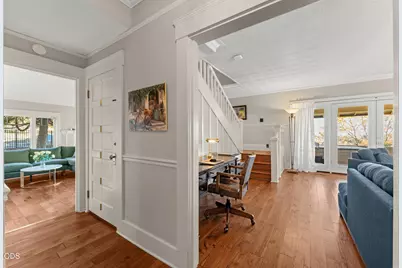
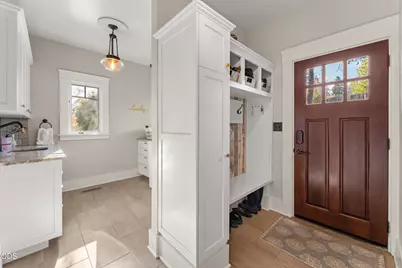
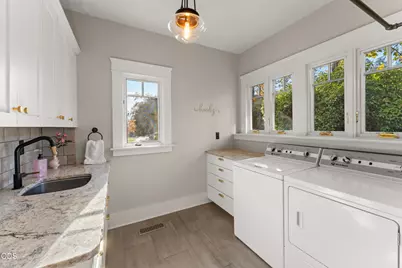
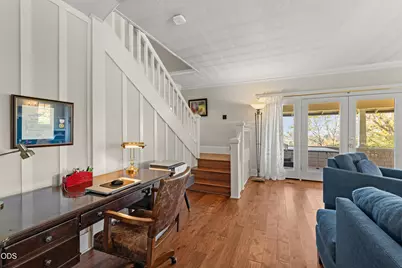
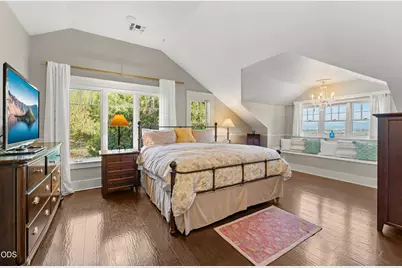
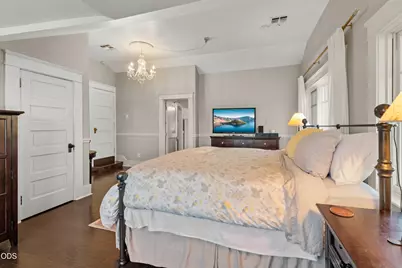
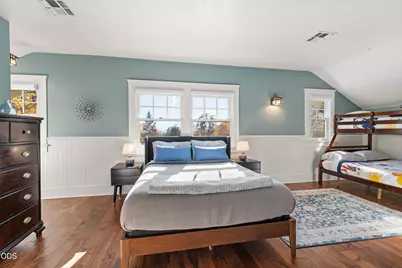
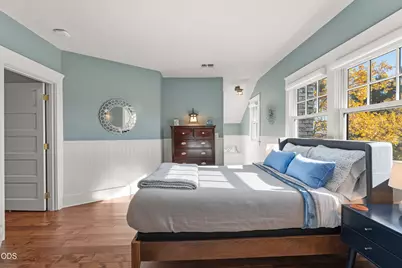
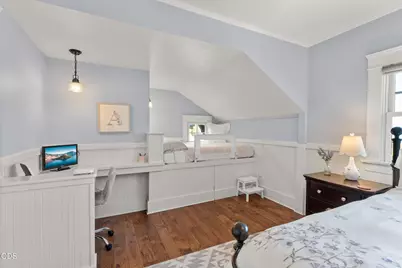
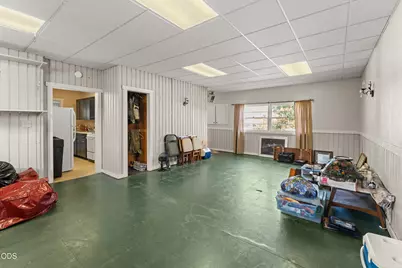
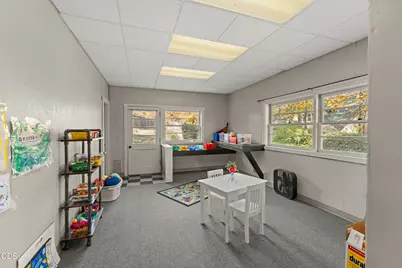
- Rooms/Areas: Breakfast Nook, Dining Room, Eating Area, Family Room, Laundry, Kitchen, Living Room, Primary Room
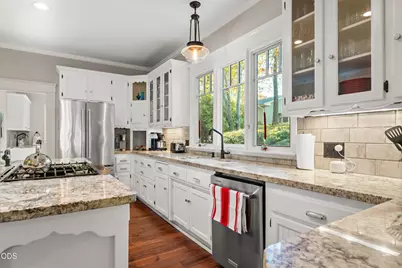
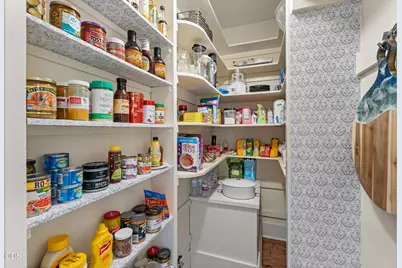
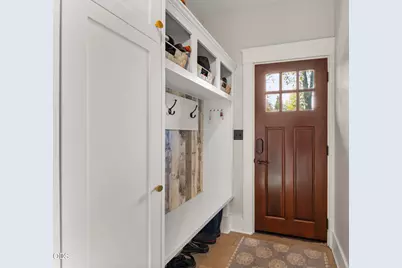
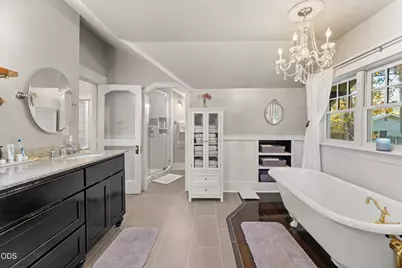
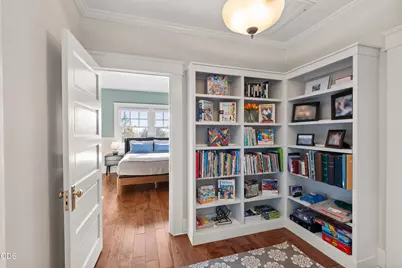
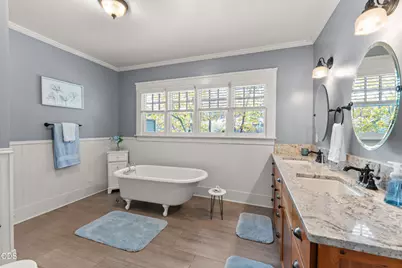
- Interior Features: Built-in Features, Double Vanity, Granite Counters, Kitchen Island, Linen Closet, Pantry, Soaking Tub, Walk-In Closet(s)
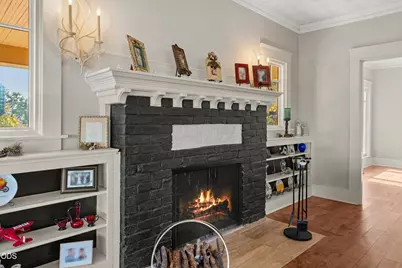
- Fireplace: Yes
- Fireplace(s): Electric, Living Room, Wood Burning
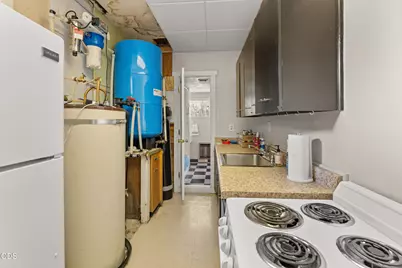
- Appliances: Dishwasher, Disposal, Microwave, Oven, Range, Refrigerator, Water Heater, Water Softener
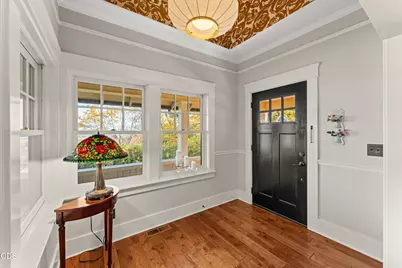
- Flooring: Carpet, Hardwood, Tile
Rooms
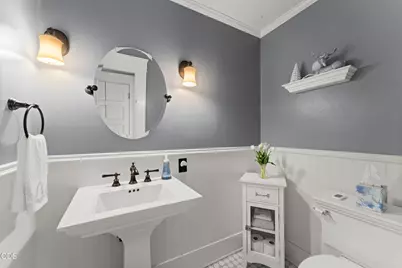
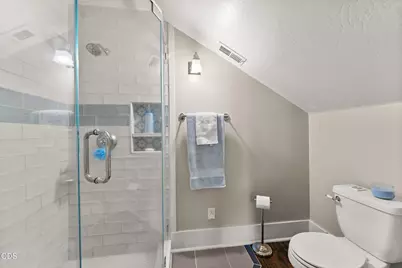
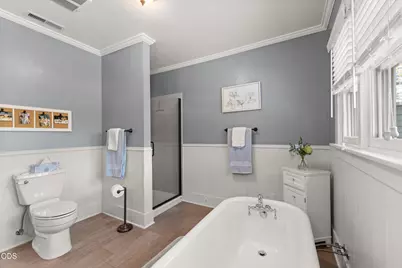
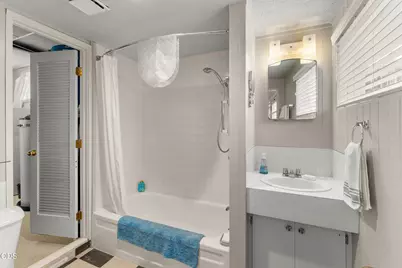
- Total Bathrooms: 3
- Full Bathrooms: 2
- Half Bathrooms: 1
Additional Information
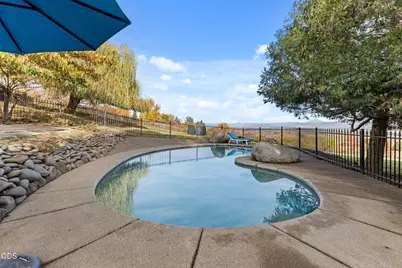
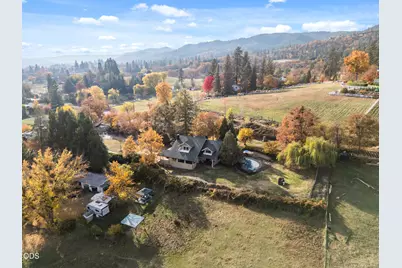
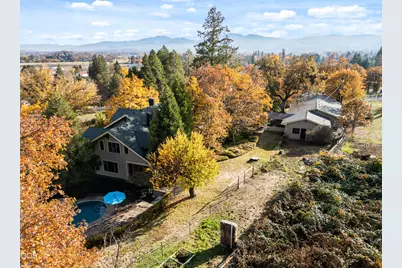
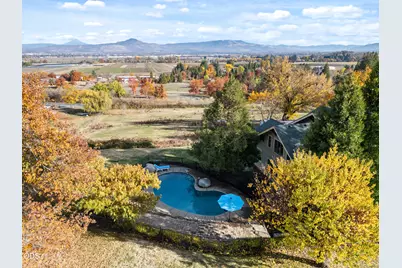
- Pool Description: Fenced, In Ground, Outdoor Pool
- Security/Safety: Carbon Monoxide Detector(s), Smoke Detector(s)
Parking
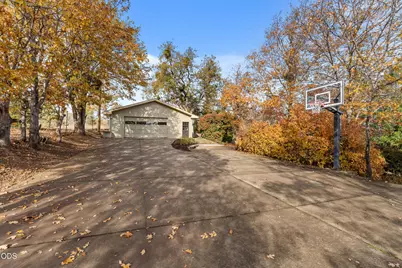
- Garage: Yes
- Garage Spaces: 4
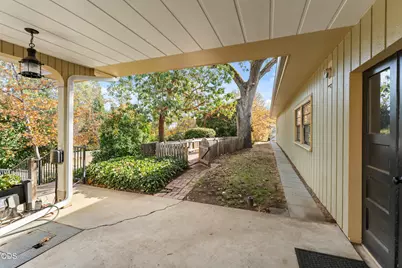
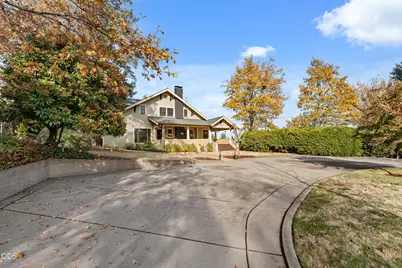
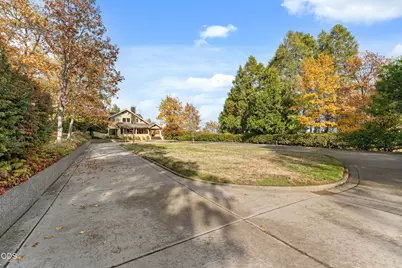
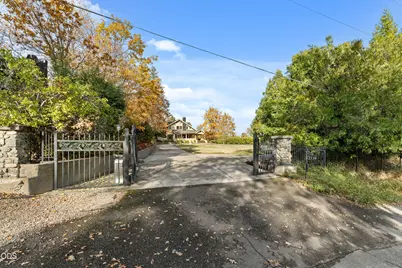
- Parking Features: Detached, Driveway, Gated, RV Access/Parking, Workshop in Garage
- Parking: Detached, Driveaway, Gated
Location
- Area: 3303
- County: Jackson
- Subdivision: N/A
- Driving Directions: From Medford go West on Ross Lane to Old Stage Road. Then North to Hillside Drive, then West on Hillside Drive to address on right.
School Information
- Elementary School: Check with District
- Middle School: Check with District
- High School: Check with District
Heating & Cooling
- Central air: Yes
- Air Conditioning: Yes
- Cooling Type: Central Air, Heat Pump
- Heating Type: Electric, Heat Pump, Natural Gas
Utilities
- Sewer: Public Sewer
- Water: Well
- Well: Yes
Structural Information
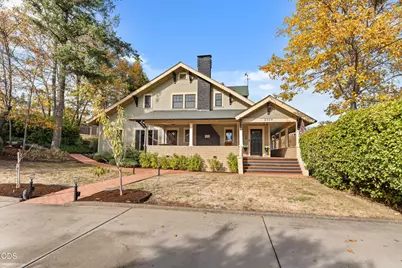
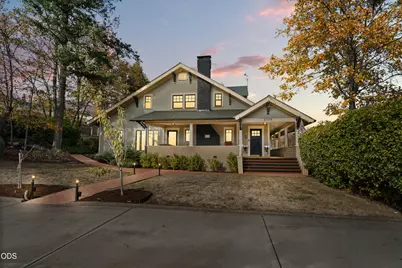
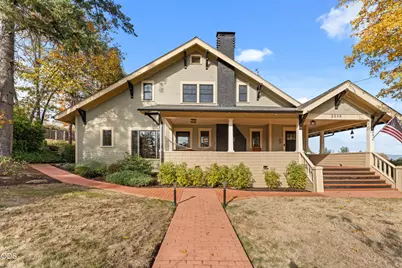
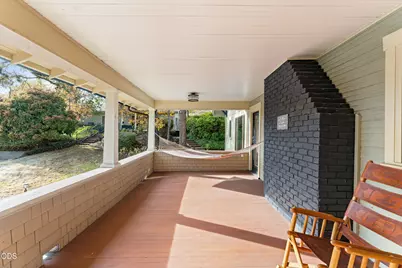
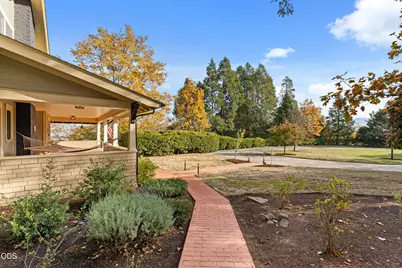
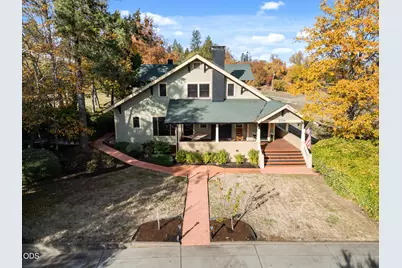
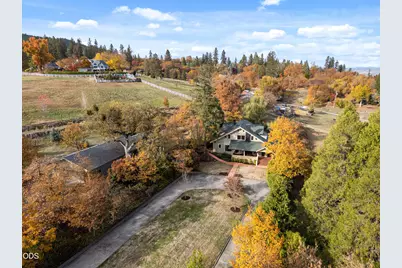
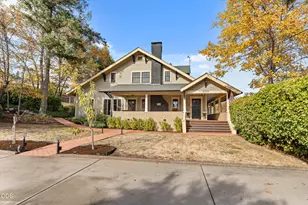
- Architectural Style: Craftsman
- Construction: Frame
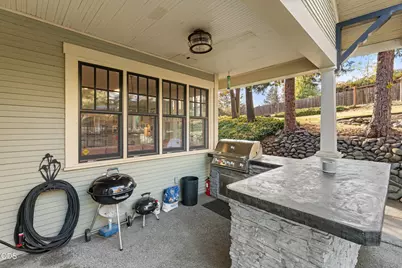
- Exterior Const.: Built-in Barbecue, Outdoor Kitchen
- Basement Desc.: Partial
- Foundation: Stemwall
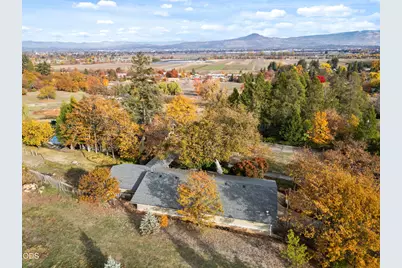
- Roof: Composition
- Common Walls: No Common Walls
- Windows: Double Pane Windows, Wood Frames
- Stories/Levels: 2
- Square Feet: 4,292
- Sq. Ft. Source: Assessor
- Living Area: 4,292 Sq. Ft.
- Year Built: 1910
Lot Features
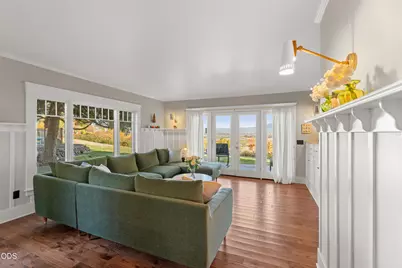
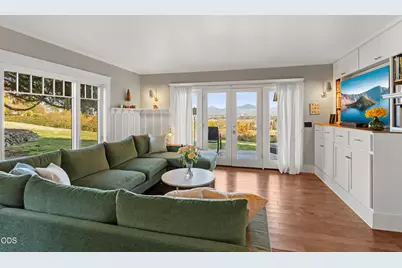
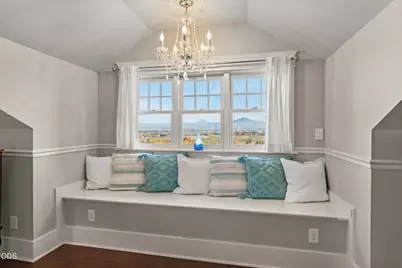
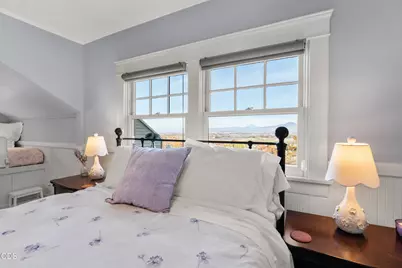
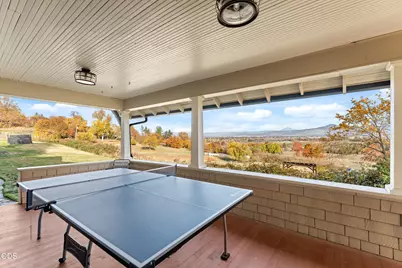
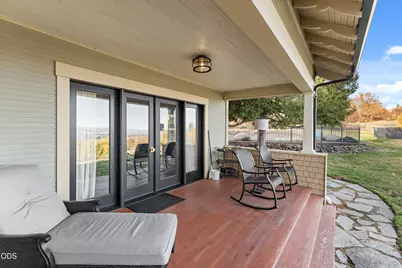
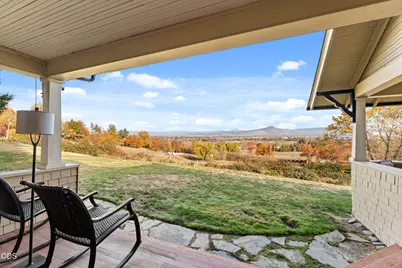
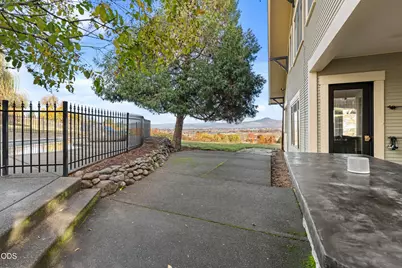
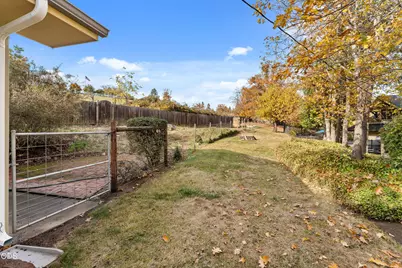
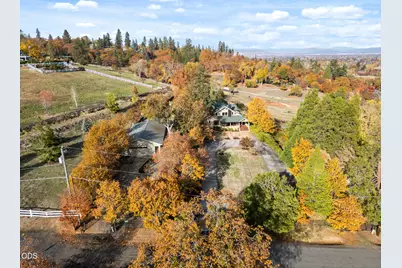
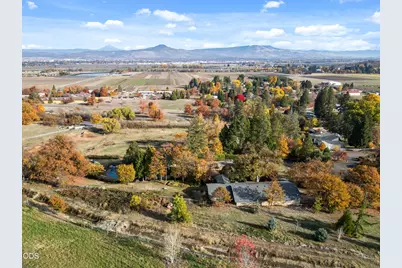
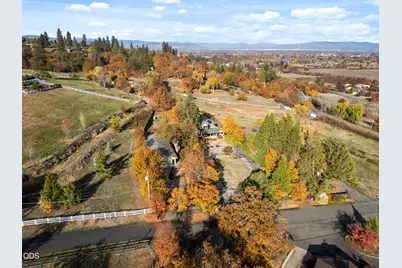
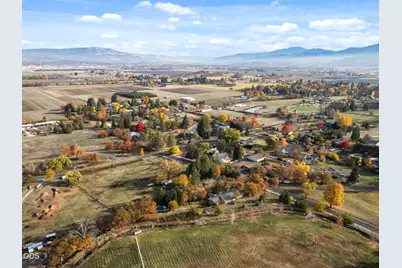
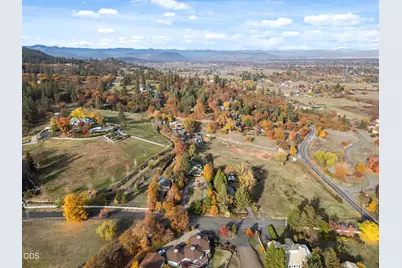
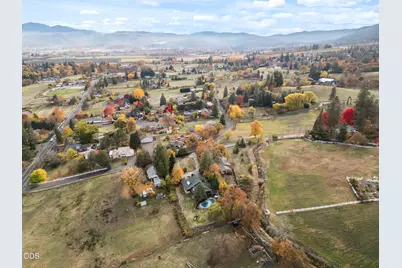
- Property View: City, Mountain(s), Panoramic, Territorial, Valley
- Mountain views: Yes
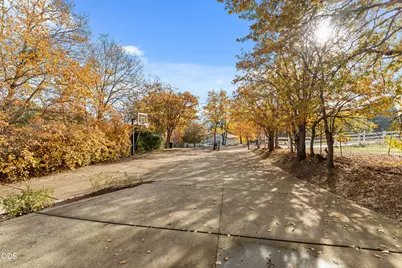
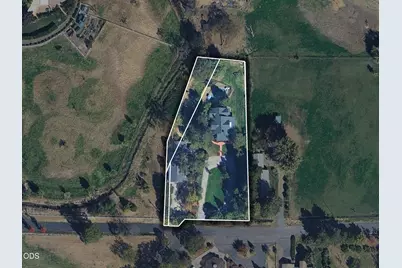
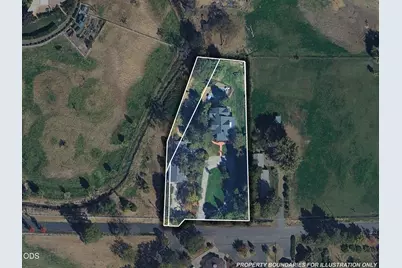
- Lot Size (Acres): 1.13
- Lot Size (Sq. Ft.): 49,223
- Frontage: Shared Access
- Street/Road Desc.: Paved
- Irrigation System: District
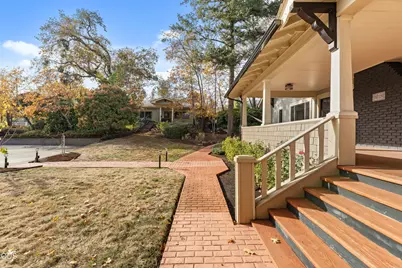
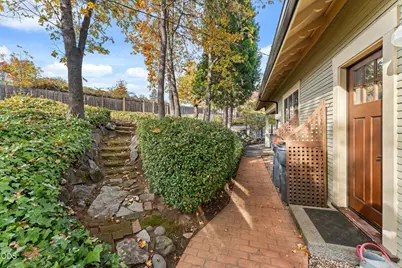
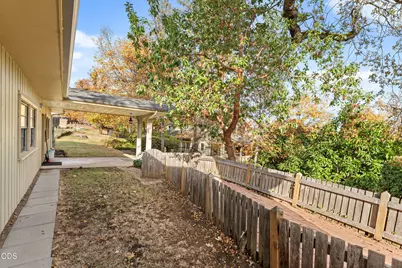
- Lot Features: Fenced, Garden, Landscaped, Level, Sloped, Sprinklers In Front, Sprinklers In Rear
- Zoning: RR-2.5
Financial Considerations
- Tax Amount: $5,696.74
- Tax Year: 2026
- Terms: Cash, Conventional, VA Loan
Disclosures and Reports
- Special Conditions: Standard
- Multiple Parcels: Yes
- Exclusions: Washer and Dryer
- Inclusions: Refrigerator/Stove/Water Heater/Pool Equipment
- APN: 10463412
- Section: Not Applicable
Listed by RE/MAX Platinum (541) 734-5500, Matt Misener (541) 930-2686