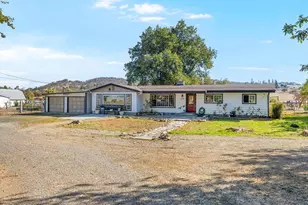
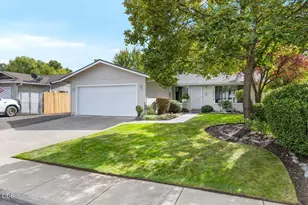
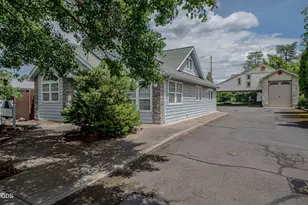
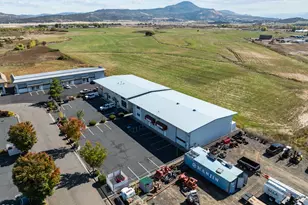
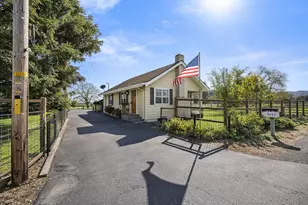
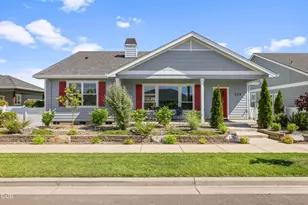
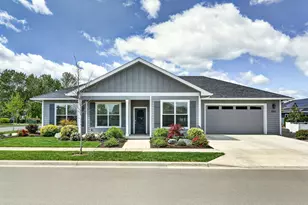
Full Property Details for 5948 Shady Brook Dr
General
- Price: $585,000
- Taxes: $3,280 (2025)
- Status: Active
- Type: Single Family
- Source: ODS
- MLS ID: 220229649
- Updated: 10/6/2026
- Added to Site: 1 day(s) ago
Interior
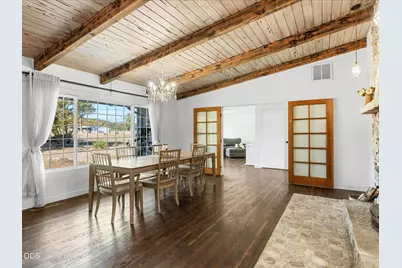
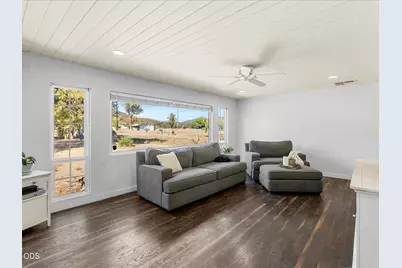
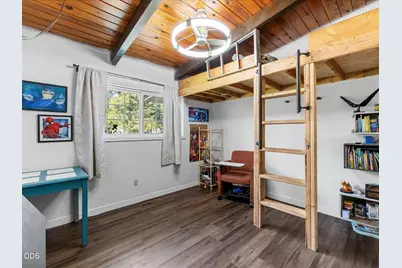
- Rooms/Areas: Dining Room, Eating Area, Family Room, Living Room, Primary Room
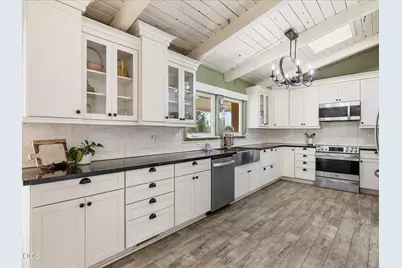
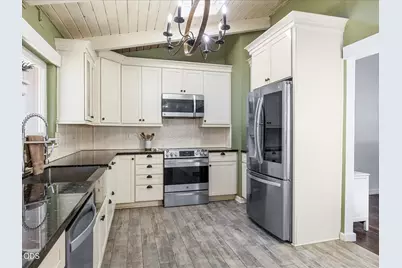
- Interior Features: Ceiling Fan(s), Primary Downstairs, Shower/Tub Combo, Solid Surface Counters, Tile Shower
- Fireplace: Yes
- Fireplace(s): Wood Burning
- Appliances: Dishwasher, Microwave, Oven, Range, Range Hood, Refrigerator
- Flooring: Simulated Wood, Tile
Rooms
- Total Bathrooms: 2
- Full Bathrooms: 2
Additional Information
- Security/Safety: Carbon Monoxide Detector(s), Smoke Detector(s)
Parking
- Garage: Yes
- Garage Spaces: 2
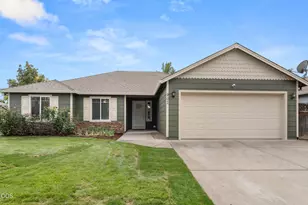
- Parking Features: Detached, Driveway, Gravel, RV Access/Parking
- Parking: Detached, Driveaway
Location
- Area: 2128
- County: Jackson
- Subdivision: N/A
- Cross Streets: Tioga Way
- Driving Directions: Exit 35, left on Blackwell, right on Willow Springs, left to stay on Willow Springs, right on Tolo Rd., left on Tioga Way, right on Shady Brook Rd. to house on the right.
School Information
- Elementary School: Check with District
- Middle School: Check with District
- High School: Crater High
Heating & Cooling
- Air Conditioning: Yes
- Cooling Type: Heat Pump
- Heating Type: Fireplace(s), Electric, Forced Air, Heat Pump
Utilities
- Sewer: Septic Tank
- Water: Private, Well
- Well: Yes
Structural Information
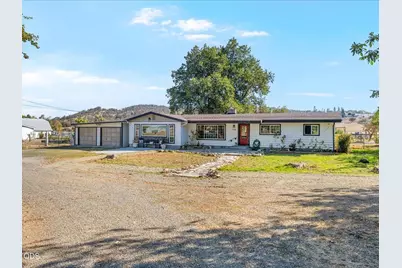
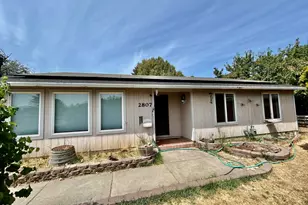
- Architectural Style: Ranch
- Construction: Frame
- Exterior Const.: RV Hookup
- Basement Desc.: None
- Foundation: Concrete Perimeter, Stemwall
- Roof: Composition
- Common Walls: No Common Walls
- Windows: Double Pane Windows, Skylight(s), Vinyl Frames
- Stories/Levels: 1
- Square Feet: 2,128
- Sq. Ft. Source: Assessor
- Living Area: 2,128 Sq. Ft.
- Year Built: 1967
Additional Structures
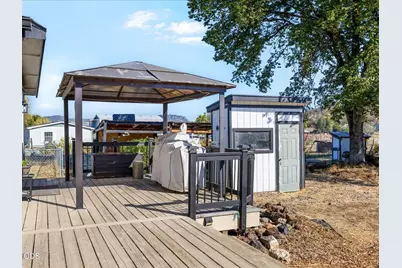
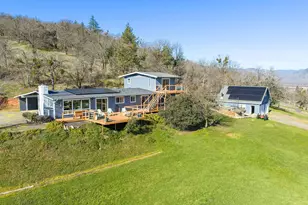
- Other Structures: RV/Boat Storage, Shed(s)
Lot Features
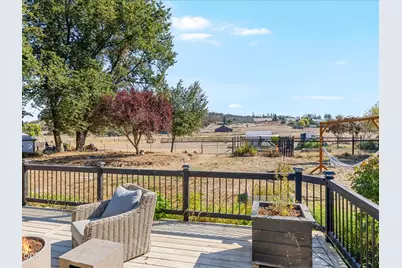
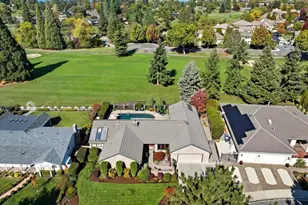
- Property View: Neighborhood, Territorial
- Lot Size (Acres): 2.54
- Lot Size (Sq. Ft.): 110,642
- Frontage: Shared Access
- Street/Road Desc.: Gravel
- Irrigation System: None
- Lot Features: Fenced, Level
- Zoning: RR-5
Financial Considerations
- Tax Amount: $3,280.14
- Tax Year: 2025
- Terms: Cash, Conventional, FHA, VA Loan
Disclosures and Reports
- Special Conditions: Standard
- Exclusions: security systems, cameras, projector screen, plants in bl. garden boxes, hose
- Inclusions: washer & dryers, cedar green house, 2 deep freezers
- APN: 10190769
- Section: Not Applicable
- Lot Number: 2816
Listed by LPT Realty, LLC (877) 366-2213, Keith M Kenney (541) 941-0455 and LPT Realty, LLC (877) 366-2213, Palmira Gelardi (541) 930-4188