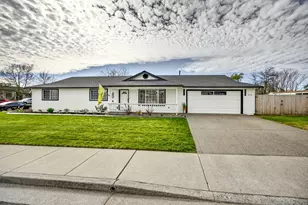
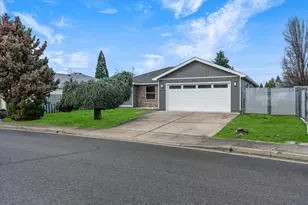
This is a carousel with tiles that activate property listing cards. Use the previous and next buttons to navigate.
1/1
$435,000
This is a carousel with tiles that activate property listing cards. Use the previous and next buttons to navigate.
1/1
Property Description
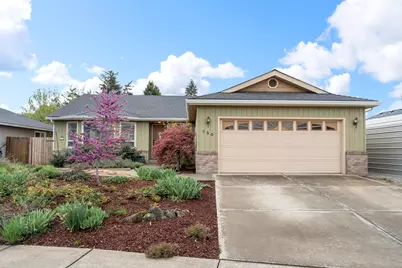
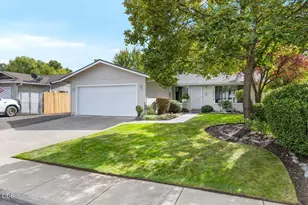
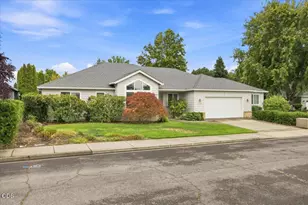
Single-level 3-bed, 2-bath home offering 1,700+ sq.ft. of comfortable living space on a .22-acre lot. This well-maintained property features hardwood floors throughout, with tile in the kitchen and bathrooms, creating a clean, timeless feel. Enjoy peace of mind with a newer roof, a new water heater, and an oversized heat pump for efficient year-round comfort. The fully paid-off solar system keeps utility costs extremely low, with average power bills under $20/month. All appliances are included, making this home truly move-in ready. Situated on a spacious lot with an attached 2-car garage, this property offers both functionality and value.
Full Property Details
Full Property Details for 850 Forest Glen Dr
General
- Sold For: $435,000
- Taxes: $3,884 (2025)
- Status: Closed
- Type: Single Family
- Source: ODS
- MLS ID: 220218517
- Added to Site: 94 day(s) ago
Interior
- Rooms/Areas: Laundry, Kitchen, Living Room, Primary Room
- Flooring: Carpet, Hardwood, Tile
Rooms
Bathrooms
- Total Bathrooms: 2
- Full Bathrooms: 2
Bedrooms
- Total Bedrooms: 3
Additional Information
- Security/Safety: Carbon Monoxide Detector(s), Smoke Detector(s)
Parking
- Garage: Yes
- Garage Spaces: 2
- Parking Features: Attached, Driveway
- Parking: Attached, Driveaway
Location
- Area: 1728
- County: Jackson
- Subdivision: Forest Glen Phase IV
- Driving Directions: From Beall Lane take Bursell Road and make a right on Forest Glen. Home is the 5th on the right. Look for my sign.
School Information
- Elementary School: Check with District
- Middle School: Check with District
- High School: Check with District
Heating & Cooling
- Central air: Yes
- Air Conditioning: Yes
- Cooling Type: Central Air
- Heating Type: Heat Pump
Utilities
- Sewer: Public Sewer
- Water: Public
Structural Information
- Architectural Style: Contemporary
- Construction: Frame
- Basement Desc.: None
- Foundation: Concrete Perimeter
- Roof: Composition
- Common Walls: No Common Walls
- Stories/Levels: 1
- Square Feet: 1,728
- Sq. Ft. Source: Assessor
- Living Area: 1,728 Sq. Ft.
- Year Built: 1994
Lot Features
- Property View: Territorial
- Lot Size (Acres): 0.22
- Lot Size (Sq. Ft.): 9,583
- Lot Features: Fenced, Level
- Zoning: R-2
Financial Considerations
- Tax Amount: $3,884.63
- Tax Year: 2025
- Terms: Cash, Conventional, FHA, VA Loan
Disclosures and Reports
- Special Conditions: Standard
- APN: 10862796
- Section: Not Applicable
Listed by RE/MAX Platinum (541) 734-5500, Matt Misener (541) 930-2686
Sold by Redfin (541) 930-2686, Tyler Hinderer
Get Pre-Approved Today
Schools
Schools serving 850 Forest Glen Dr
School District:Central Point School District 6
| Name | Grades | Distance |
|---|---|---|
Central Point Elementary School 450 S 4th St, Central Point, OR 97502 | K-5 | 0.7 mi |
Scenic Middle School 1955 Scenic Avenue, Central Point, OR 97502 | 6-8 | 1.8 mi |
Crater Renaissance Academy 655 North 3rd Street, Central Point, OR 97502 | 9-12 | 1.4 mi |
Disclaimer:
School attendance boundaries provided by ATTOM Data Solutions and are for reference only. Contact the school directly to verify enrollment eligibility.
Price & Sales History for 850 Forest Glen Dr
Date
Details
Price
Change
Source
7/02/2026
Sold
$435,000
-2.23%
MLS
5/27/2026
Price Reduced
$444,900
-2.2%
MLS
5/08/2026
Price Reduced
$454,900
-1.09%
MLS
4/03/2026
Listed
$459,900
—
MLS
Disclaimer: Historical sales information is derived from public records provided by the county offices. Information is not guaranteed and should be independently verified.
850 Forest Glen Drive, Central Point, OR 97502 (MLS# 220218517) is a Single Family property that was sold at $435,000 on July 02, 2026. Want to learn more about 850 Forest Glen Drive? Do you have questions about finding other Single Family real estate for sale in Central Point? You can browse all Central Point real estate or contact a Coldwell Banker agent to request more information.