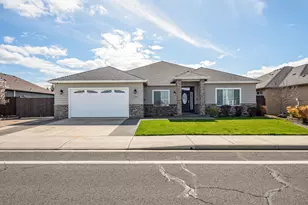
Full Property Details for MLS# 220218451
General
- Sold For: $519,000
- Taxes: $647 (2025)
- Status: Closed
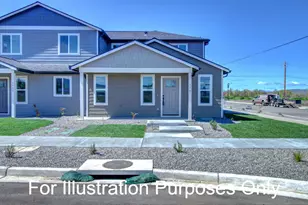
- Type: Duplex
- Source: ODS
- MLS ID: 220218451
- Added to Site: 189 day(s) ago
Interior
- Interior Features: Smart Light(s), Breakfast Bar, Ceiling Fan(s), Granite Counters, Shower/Tub Combo, Solid Surface Counters, Stone Counters, Walk-In Closet(s)
- Appliances: Dishwasher, Disposal, Microwave, Oven, Range, Water Heater
- Flooring: Carpet, Simulated Wood
Additional Information
- Security/Safety: Carbon Monoxide Detector(s), Smoke Detector(s)
Parking
- Parking Features: Attached, Concrete, Driveway, Garage Door Opener, Parking Lot
- Parking: Attached, Concrete, Driveaway, Garage Door Opener
Location
- Area: 1956
- County: Jackson
- Subdivision: N/A
- Driving Directions: Biddle Rd to Hamrick, Left on Beebe, Beebe becomes Gebhard Rd, Property is on the Right.
School Information
- Elementary School: Jewett Elem
- Middle School: Scenic Middle
- High School: Crater High
Heating & Cooling
- Air Conditioning: Yes
- Cooling Type: Ductless
- Heating Type: Ductless, Electric
Utilities
- Sewer: Public Sewer
- Water: Public
Structural Information
- Architectural Style: Contemporary
- Builder: White Hawk Properties LLC
- Construction: Frame
- Basement Desc.: None
- Foundation: Concrete Perimeter
- Roof: Composition
- Common Walls: 1 Common Wall
- Windows: Double Pane Windows
- Stories/Levels: 2
- Square Feet: 1,956
- Sq. Ft. Source: Assessor
- Year Built: 2026
Manufactured Home
- Mfg Name: White Hawk Properties LLC
Lot Features
- Property View: Neighborhood, Territorial
- Lot Size (Acres): 0.08
- Lot Size (Sq. Ft.): 3,485
- Street/Road Desc.: Paved
- Lot Features: Fenced, Landscaped, Level, Sprinkler Timer(s), Sprinklers In Front, Sprinklers In Rear
- Zoning: MMR
Financial Considerations
- Tax Amount: $647.7
- Tax Year: 2025
- Terms: Cash, Conventional, FHA
Disclosures and Reports
- Special Conditions: Standard
- Inclusions: DW, DP, MW, O/R, WH
- Section: Not Applicable
- Lot Number: 1300
Listed by John L. Scott Medford (541) 779-3611, Jordan Kramer (541) 840-2992
Sold by eXp Realty, LLC (541) 840-2992, Andre Koumal

![[Address not provided], Central Point, OR 97502 - Photo 1](https://m.cbhomes.com/p/556/220218451/1c90eac089Ff4ff/pds23tp.webp)