This is a carousel with tiles that activate property listing cards. Use the previous and next buttons to navigate.
1/1
$545,000
This is a carousel with tiles that activate property listing cards. Use the previous and next buttons to navigate.
1/1
Property Description
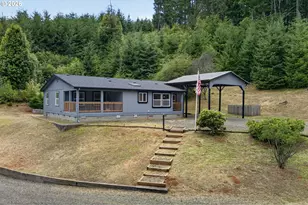
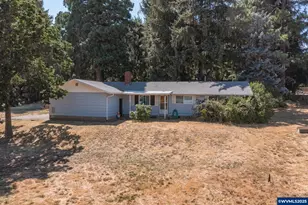
OPEN HOUSE 5/30 1:00PM-3:00PM Located in the peaceful countryside of Cheshire. This beautiful five-acre property offers the perfect opportunity to enjoy the slower pace and serenity of rural living while still being within easy reach of Junction City and Eugene. Ideal for horse lovers, hobby farmers, or anyone dreaming of space to spread out, This fully fenced property is ready for livestock, gardening, outdoor projects, and more. The spacious home features 3 bedrooms, 2 bathrooms, and multiple living spaces with an open-concept layout designed for comfortable rural living. Inside, you'll find a large living room, separate family room, office area, generous dining space, updated kitchen appliances, fresh interior paint, and new Luxury Vinyl plank flooring& carpet throughout. The oversized primary suite offers a relaxing retreat complete with a tiled step-in shower, soaker tub, walk-in closet, and private deck access. Step outside and take in the peaceful mountain views from the large front and rear decks, including a charming front porch swing perfect for enjoying quiet mornings and evening sunsets. The property includes multiple fenced pastures, room for horses, goats, chickens, or a farm-to-table garden, plus several outbuildings to support your country lifestyle. Additional features include a newer metal roof and HVAC system, RV parking, 18x16 pole barn, and a large 54X24 two-bay shop with covered enclosed carport, and 20X20 loft. If you've been looking for usable acreage, functional outbuildings, and the tranquility of country living in this property is one you won't want to miss.
Full Property Details
Full Property Details for 25014 Hall Rd
General
- Sold For: $545,000
- Taxes: $2,233 (2025)
- Status: Sold
- Type: Manufactured Home
- Source: RWMLS
- MLS ID: 635425093
- Added to Site: 93 day(s) ago
Interior
- Interior Features: Laundry, Luxury Vinyl Plank, Soaking Tub
- Fireplace: Yes
- Number of Fireplaces: 1
- Fireplace(s): Wood Burning
- Appliances: Built-in Oven, Cooktop, Dishwasher, Free-Standing Refrigerator, Pantry, Range Hood, Stainless Steel Appliance(s)
Rooms
Bathrooms
- Total Bathrooms: 2
- Full Bathrooms: 2
Bedrooms
- Total Bedrooms: 3
- Primary Bedroom: 15 x 14, Main, 210 Sq. Ft.
- Bedroom 2: 11 x 13, Main, 143 Sq. Ft.
- Bedroom 3: 11 x 13, Main, 143 Sq. Ft.
Other Rooms
- Living Room: 23 x 15, Main, 345 Sq. Ft.
- Family Room: 11 x 13, Main, 143 Sq. Ft.
- Dining Room: 12 x 8, Main, 96 Sq. Ft.
- Office/Den/Study: 9 x 7, Main, 63 Sq. Ft.
Exterior
- Exterior Features: Barn(s), Covered Deck, Cross Fenced, Deck, Fenced, Garden, Porch, RV Parking, Workshop, Yard
Parking
- Parking Features: Carport, Driveway
Location
- County: Lane
- Driving Directions: USE GPS
School Information
- Midd School District: Oaklea
- Elementary School: Territorial
- Middle School: Oaklea
- High School: Junction City
Community
- Community Name: 237 - Lane Co: Junction City
Heating & Cooling
- Air Conditioning: Yes
- Cooling Type: Heat Pump
- Heating Type: Forced Air
- Heating Fuel: Electricity
Utilities
- Sewer: Septic Tank
- Water: Well
- Well: Yes
Structural Information
- Property Detached: Yes
- Architectural Style: Triple Wide Manufactured
- Basement Desc.: Crawl Space
- Roof: Metal
- Windows: Vinyl Frames
- Stories/Levels: 1
- Square Feet: 1,861
- Year Built: 1979
- Property Condition: Resale
Lot Features
- Lot Size (Acres): 5
- Lot Size (Sq. Ft.): 217,800
- Lot Size: 5 to 6.99 Acres
- Frontage: Concrete, Gravel
- Lot Features: Level, Sloped, Trees
Financial Considerations
- Tax Amount: $2,233.74
- Tax Year: 2025
- Terms: Cash, Conventional, VA Loan
Disclosures and Reports
- Disclosures/Reports: Disclosure
- Property ID: 1292653
Listed by Parker Heights Realty (541) 579-1010, Amanda Parker (541) 579-1010
Sold by Envision Northwest Homes (503) 330-6547, Cindy Scott
Get Pre-Approved Today
Schools
Schools serving 25014 Hall Rd
School District:Junction City School District 69
| Name | Grades | Distance |
|---|---|---|
Territorial Elementary School 92609 Territorial Highway, Junction City, OR 97448 | PK-5 | 2.4 mi |
Junction City High School 1135 West 6th Avenue, Junction City, OR 97448 | 9-12 | 8 mi |
Disclaimer:
School attendance boundaries provided by ATTOM Data Solutions and are for reference only. Contact the school directly to verify enrollment eligibility.
Price & Sales History for 25014 Hall Rd
Date
Details
Price
Change
Source
8/03/2026
Sold
$545,000
—
MLS
5/20/2026
Listed
$545,000
—
MLS
Disclaimer: Historical sales information is derived from public records provided by the county offices. Information is not guaranteed and should be independently verified.
25014 Hall Rd, Cheshire, OR 97419 (MLS# 635425093) is a Manufactured Home property that was sold at $545,000 on August 03, 2026. Want to learn more about 25014 Hall Rd? Do you have questions about finding other Manufactured Home real estate for sale in Cheshire? You can browse all Cheshire real estate or contact a Coldwell Banker agent to request more information.