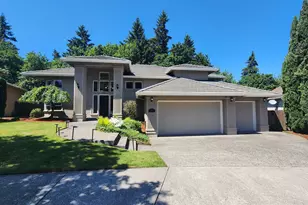
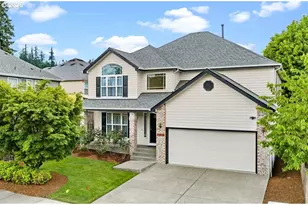
Full Property Details for 11376 SE Highland Loop
General
- Sold For: $785,000
- HOA FEE: $52/month
- Taxes: $10,843 (2025)
- Status: Sold
- Type: Single Family
- Source: RWMLS
- MLS ID: 457471811
- Added to Site: 151 day(s) ago
Interior
- Interior Features: Ceiling Fan(s), Engineered Hardwood, Garage Door Opener, Granite, High Ceilings, Jetted Tub, Laundry, Tile Floor, Washer/Dryer
- Fireplace: Yes
- Number of Fireplaces: 2
- Fireplace(s): Gas
- Appliances: Built-in Oven, Built-in Range, Dishwasher, Disposal, Down Draft, Free-Standing Refrigerator, Gas Appliances, Granite, Island, Microwave, Pantry, Stainless Steel Appliance(s)
Rooms
- Total Bathrooms: 3
- Full Bathrooms: 2
- Partial Bathrooms: 1
- Upper - Full Baths: 2
- Total Bedrooms: 4
- Primary Bedroom: 17 x 22, Upper, 374 Sq. Ft.
- Bedroom 2: 10 x 13, Upper, 130 Sq. Ft.
- Bedroom 3: 10 x 13, Upper, 130 Sq. Ft.
- Bedroom 4: 11 x 13, Upper, 143 Sq. Ft.
- Living Room: 15 x 18, Main, 270 Sq. Ft.
- Family Room: 17 x 18, Main, 306 Sq. Ft.
- Kitchen: 14 x 15, Main, 210 Sq. Ft.
- Dining Room: 18 x 12, Main, 216 Sq. Ft.
- Den: 15 x 12, Upper
Additional Information
- Shared Amenities: Commons
Exterior
- Exterior Features: Deck, Fenced, Fire Pit, Yard
Parking
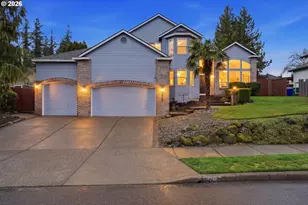
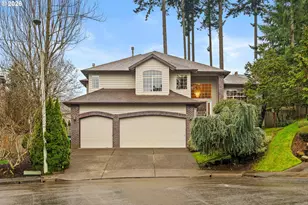
- Garage: Yes
- Attached garage: Yes
- Total Spaces: 3
- Parking Features: Driveway, On Street
Location
- County: Clackamas
- Subdivision: HIGHLAND SUMMIT
- Driving Directions: S on 97th Ave, curves left & becomes SE Mather Rd, R on Highland Loop
School Information
- Midd School District: Rock Creek
- Elementary School: Sunnyside
- Middle School: Rock Creek
- High School: Clackamas
Community
- Community Name: 145 - Milwaukie, Gladstone, Happy Valley, Clckmas, Dmscus, Estacada
- Association: Yes
Heating & Cooling
- Central air: Yes
- Air Conditioning: Yes
- Cooling Type: Central Air
- Heating Type: Forced Air
- Heating Fuel: Gas
Utilities
- Sewer: Public Sewer
- Water: Public Water
Structural Information
- Property Detached: Yes
- Architectural Style: 2 Story
- Roof: Tile
- Stories/Levels: 2
- Square Feet: 3,597
- Year Built: 1997
- Property Condition: Resale
Lot Features
- Lot Size (Acres): 0.21
- Lot Size (Sq. Ft.): 9,147
- Lot Size: 7, 000 to 9, 999 SqFt
- Lot Features: Green Belt, Level, Trees
Financial Considerations
- Association Fee: $52
- Assoc Fee Freq.: Monthly
- Tax Amount: $10,843
- Tax Year: 2025
- Terms: Cash, Conventional, FHA, VA Loan
Disclosures and Reports
- Disclosures/Reports: Disclosure
- Property ID: 1602796
Listed by eXp Realty, LLC (888) 814-9613, Donna Austin (503) 858-0986
Sold by i5 Real Estate (541) 951-7253, Renee Jimenez