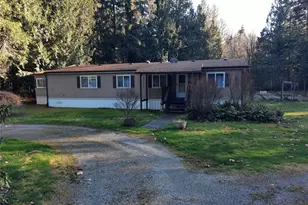
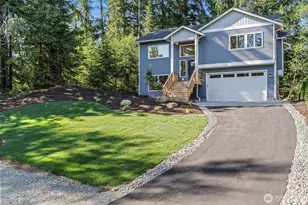
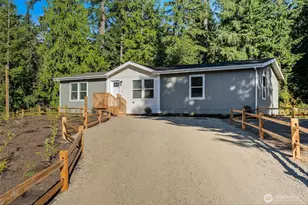
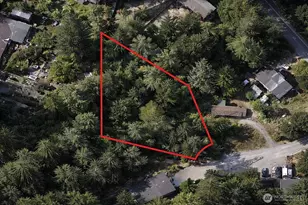
This is a carousel with tiles that activate property listing cards. Use the previous and next buttons to navigate.
1/1
$625,000
This is a carousel with tiles that activate property listing cards. Use the previous and next buttons to navigate.
1/1
Property Description
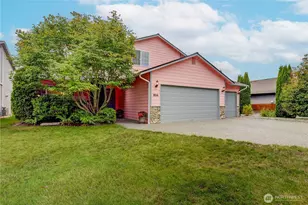
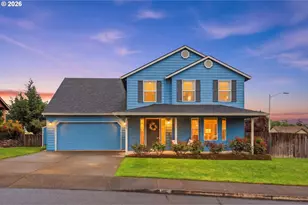
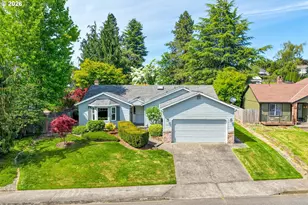
Offer deadline set for Saturday, Aug 1st at 5pm. Nestled on an oversized lot in a quiet neighborhood, this beautifully maintained traditional home offers timeless style, generous living spaces, and a floor plan designed for everyday comfort. Hardwood floors add warmth and character throughout the main living areas, while the inviting living room welcomes you with soaring vaulted ceilings. The formal dining room provides an elegant setting for gatherings, and at the heart of the home, the bright kitchen features abundant workspace and a sun-filled breakfast nook that flows seamlessly into the spacious family room, where a cozy wood-burning fireplace creates the perfect place to unwind. Designed to embrace indoor-outdoor living, sliding glass doors from the family room open to a covered, refinished deck overlooking the large, fully fenced backyard. Whether you're hosting summer barbecues, enjoying a quiet evening outdoors year-round, or tending to the fruit trees and blueberry bushes, the private backyard offers plenty of space for gardening, play, and relaxation. The main level also includes a dedicated office, convenient laundry room, attached two-car garage, and brand-new carpet throughout, completing a thoughtfully designed space for modern living. Upstairs, the spacious primary suite serves as a relaxing retreat with a walk-in closet, soaking tub, and walk-in shower. Two additional comfortable bedrooms and a full bathroom complete the upper level. Ideally located near schools, everyday amenities, and the scenic trails of Mount Talbert Nature Park, this home combines peaceful surroundings with exceptional convenience. From its inviting interior to its expansive outdoor spaces, it offers an ideal setting for both everyday living and effortless entertaining.
Full Property Details
Full Property Details for 12800 SE Ott St
General
- Sold For: $625,000
- Taxes: $6,994 (2025)
- Status: Sold
- Type: Single Family
- Source: RWMLS
- MLS ID: 379192645
- Added to Site: 53 day(s) ago
Interior
- Interior Features: Ceiling Fan(s), Hardwood Floors, Jetted Tub, Laundry, Vaulted Ceiling(s), Wall to Wall Carpet
- Fireplace: Yes
- Number of Fireplaces: 1
- Fireplace(s): Wood Burning
- Appliances: Built-in Oven, Cook Island, Cooktop, Dishwasher, Free-Standing Refrigerator, Island, Pantry
Rooms
Bathrooms
- Total Bathrooms: 3
- Full Bathrooms: 2
- Partial Bathrooms: 1
- Upper - Full Baths: 2
Bedrooms
- Total Bedrooms: 3
- Primary Bedroom: 13 x 16, Upper, 208 Sq. Ft.
- Bedroom 2: 11 x 12, Upper, 132 Sq. Ft.
- Bedroom 3: 9 x 12, Upper, 108 Sq. Ft.
Other Rooms
- Living Room: 14 x 16, Main, 224 Sq. Ft.
- Family Room: 12 x 18, Main, 216 Sq. Ft.
- Kitchen: 12 x 14, Main, 168 Sq. Ft.
- Dining Room: 10 x 13, Main, 130 Sq. Ft.
- Office/Den/Study: 9 x 11, Main, 99 Sq. Ft.
Exterior
- Exterior Features: Covered Deck, Fenced, Yard
Parking
- Garage: Yes
- Attached garage: Yes
- Total Spaces: 2
- Parking Features: Driveway, Off Street
Location
- County: Clackamas
- Driving Directions: SE 132nd to SE Normandy Drive, Left on SE 128th to property
School Information
- Midd School District: Rock Creek
- Elementary School: Sunnyside
- Middle School: Rock Creek
- High School: Clackamas
Community
- Community Name: 145 - Milwaukie, Gladstone, Happy Valley, Clckmas, Dmscus, Estacada
Heating & Cooling
- Central air: Yes
- Air Conditioning: Yes
- Cooling Type: Central Air
- Heating Type: Forced Air
- Heating Fuel: Gas
Utilities
- Sewer: Public Sewer
- Water: Public Water
Structural Information
- Property Detached: Yes
- Architectural Style: 2 Story, Contemporary
- Basement Desc.: Crawl Space
- Roof: Composition
- Stories/Levels: 2
- Square Feet: 2,166
- Year Built: 1989
- Property Condition: Resale
Lot Features
- Lot Size (Acres): 0.18
- Lot Size (Sq. Ft.): 7,840
- Lot Size: 7, 000 to 9, 999 SqFt
- Lot Features: Level
Financial Considerations
- Tax Amount: $6,994.19
- Tax Year: 2025
- Terms: Cash, Conventional, FHA, VA Loan
Disclosures and Reports
- Disclosures/Reports: Disclosure
- Property ID: 1370475
Listed by Windermere Realty Trust (503) 294-1101, Julia Monson (615) 678-9225
Sold by MORE Realty (503) 353-6673, Brinda Doyle
Get Pre-Approved Today
Schools
Schools serving 12800 SE Ott St
School District:North Clackamas School District 12
| Name | Grades | Distance |
|---|---|---|
Sunnyside Elementary School, Clackamas, OR 13401 Southeast 132nd Avenue, Clackamas, OR 97015 | K-5 | 0.3 mi |
Rock Creek Middle School 14331 Southeast 132nd Avenue, Clackamas, OR 97015 | 6-8 | 0.2 mi |
Clackamas High School 14486 Southeast 122nd Avenue, Clackamas, OR 97015 | 9-12 | 0.3 mi |
Disclaimer:
School attendance boundaries provided by ATTOM Data Solutions and are for reference only. Contact the school directly to verify enrollment eligibility.
Price & Sales History for 12800 SE Ott St
Date
Details
Price
Change
Source
8/14/2026
Sold
$625,000
—
MLS
7/29/2026
Listed
$625,000
—
MLS
Disclaimer: Historical sales information is derived from public records provided by the county offices. Information is not guaranteed and should be independently verified.
12800 SE Ott St, Clackamas, OR 97015 (MLS# 379192645) is a Single Family property that was sold at $625,000 on August 14, 2026. Want to learn more about 12800 SE Ott St? Do you have questions about finding other Single Family real estate for sale in Clackamas? You can browse all Clackamas real estate or contact a Coldwell Banker agent to request more information.