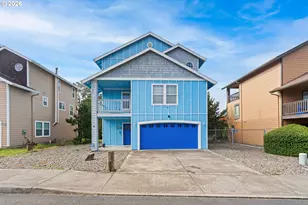
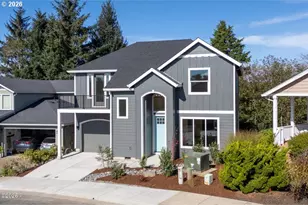
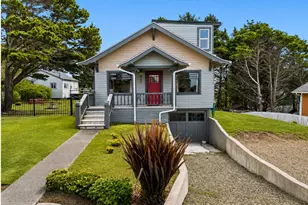
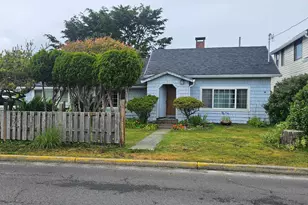
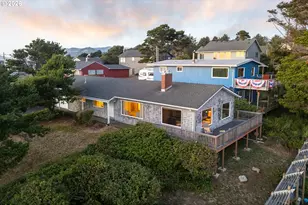
Full Property Details for 8985 Sandy Hts Rd
General
- Price: $2,999,000
- Taxes: $4,519 (2025)
- Status: Active
- Type: Single Family
- Source: RWMLS
- MLS ID: 773128977
- Updated: 9/18/2026
- Added to Site: 100 day(s) ago
Interior
- Interior Features: Ceiling Fan(s), Garage Door Opener, Laminate Flooring, Quartz, Tile Floor, Wall to Wall Carpet, Washer/Dryer
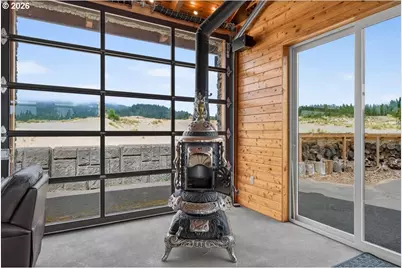
- Fireplace: Yes
- Number of Fireplaces: 1
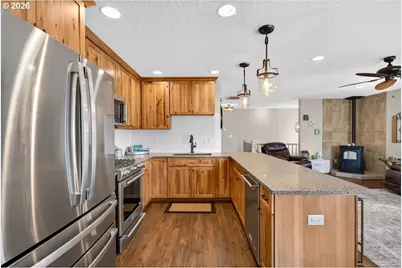
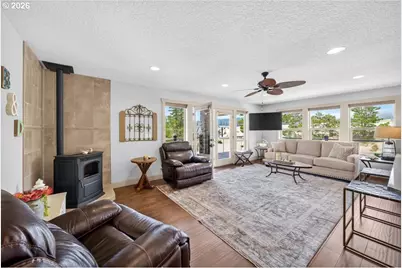
- Fireplace(s): Pellet Stove
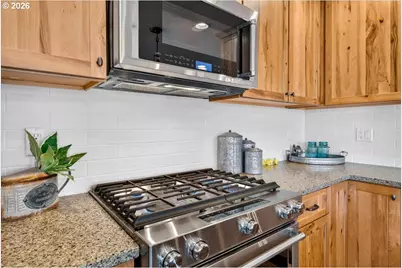
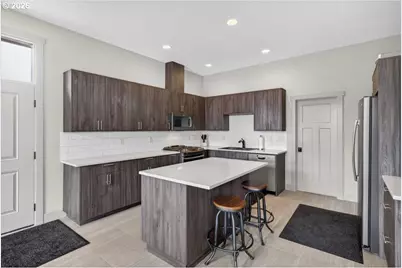
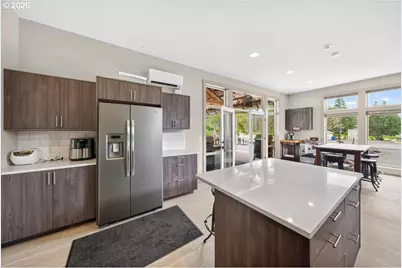
- Appliances: Dishwasher, Free-Standing Gas Range, Free-Standing Range, Free-Standing Refrigerator, Gas Appliances, Microwave, Pantry, Quartz, Stainless Steel Appliance(s), Tile
Rooms
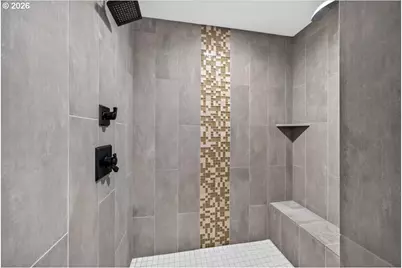
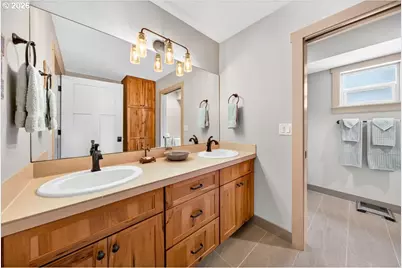
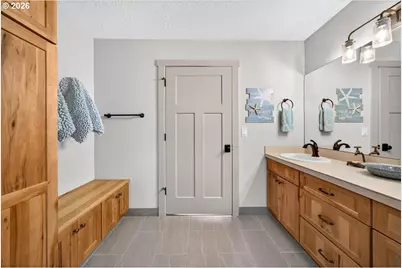
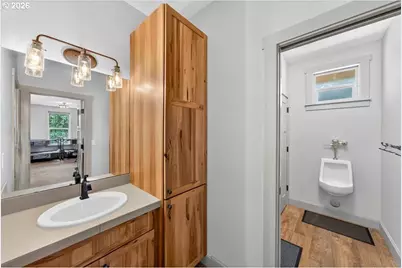
- Total Bathrooms: 2
- Full Bathrooms: 2
- Upper - Full Baths: 1
- Main - Full Baths: 1
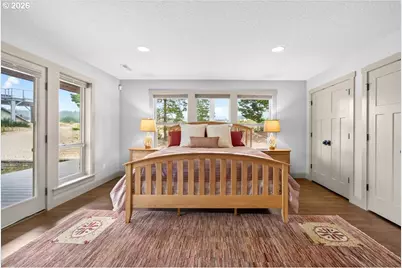
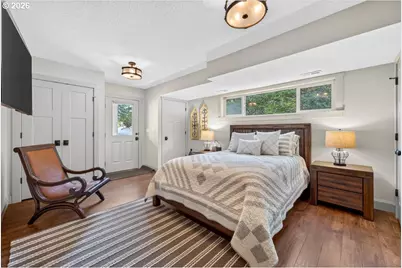
- Total Bedrooms: 3
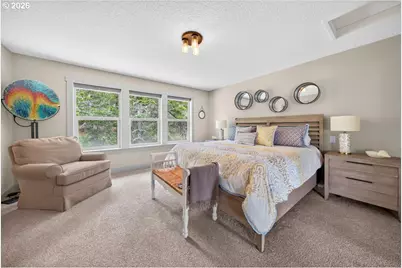
- Primary Bedroom: 15 x 15, Upper, 225 Sq. Ft.
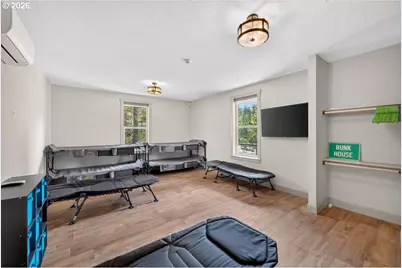
- Bedroom 2: 23 x 15, Main, 345 Sq. Ft.
- Bedroom 3: 17 x 15, Main, 255 Sq. Ft.
- Living Room: 23 x 11, Upper, 253 Sq. Ft.
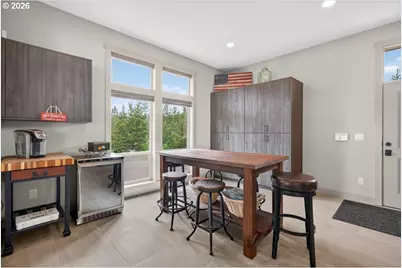
- Kitchen: 16 x 10, Upper, 160 Sq. Ft.
Additional Information
- Security/Safety: Entry, Security Gate, Security Lights, Security System Owned
Exterior
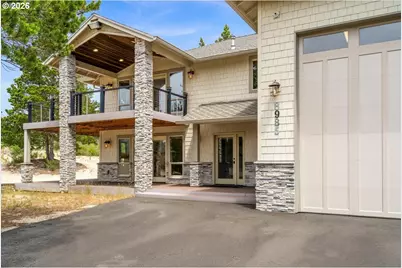
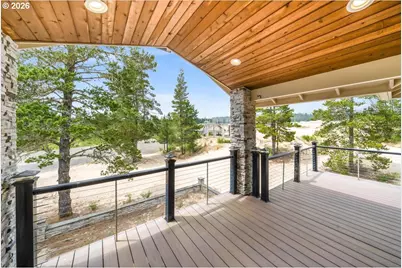
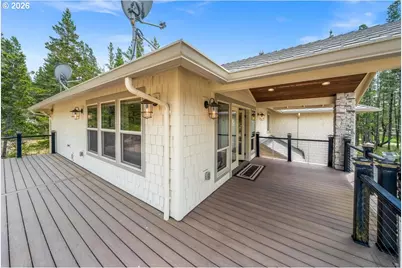
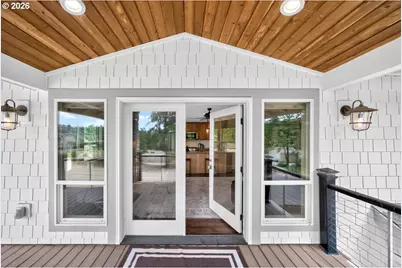
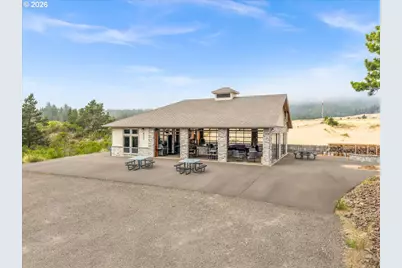
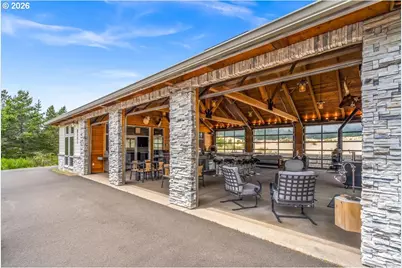
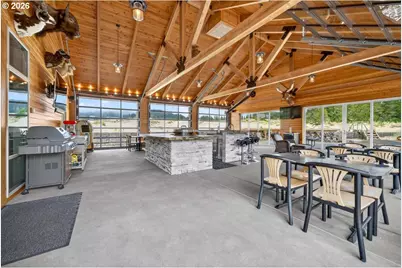
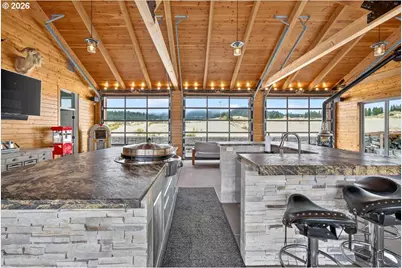
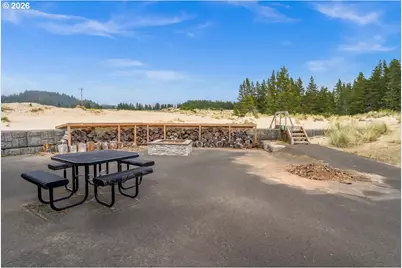
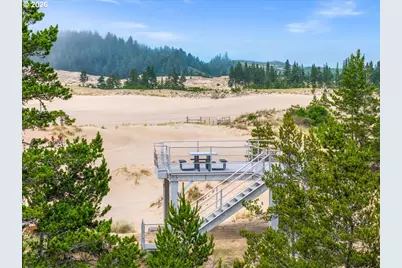
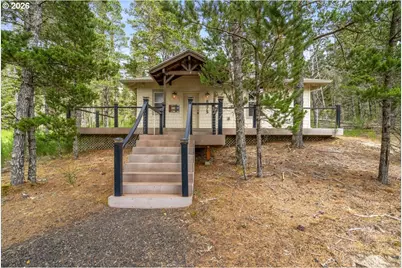
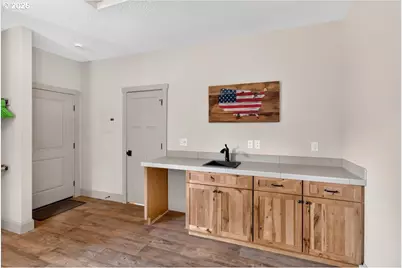
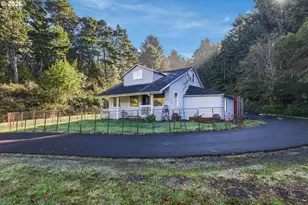
- Exterior Features: Accessory Dwelling Unit, Covered Deck, Deck, Fire Pit, Gas Hookup, Guest Quarters, Outbuilding, Outdoor Fireplace, Porch, RV Hookup, RV Parking, RV/Boat Storage, Satellite Dish, Security Lights
Parking
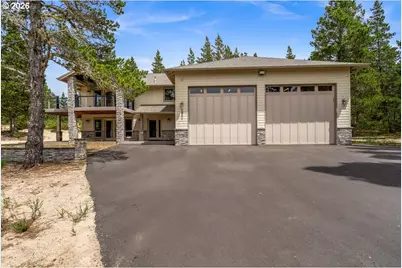
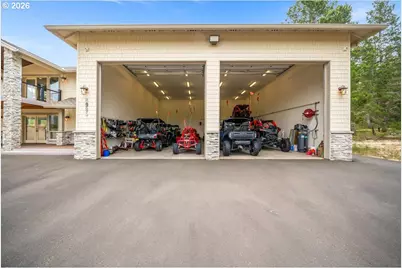
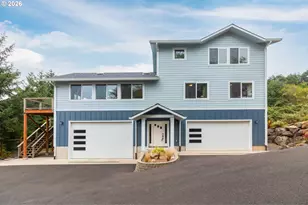
- Garage: Yes
- Attached garage: Yes
- Total Spaces: 4
- Parking Features: Driveway, RV Access/Parking
Location
- County: Tillamook
- Driving Directions: Hwy 101, Sandlake Rd, Galloway Rd, Derrick Rd, Sandy Heights Rd to Residence
School Information
- Elementary School: Nestucca Valley
- Middle School: Nestucca Valley
- High School: Tillamook
Community
- Community Name: 195 - Tillamook County
Heating & Cooling
- Central air: Yes
- Air Conditioning: Yes
- Cooling Type: Central Air, Heat Pump
- Heating Type: Forced Air, Pellet Stove
- Heating Fuel: Electricity, Gas
Utilities
- Sewer: Septic Tank, Standard Septic
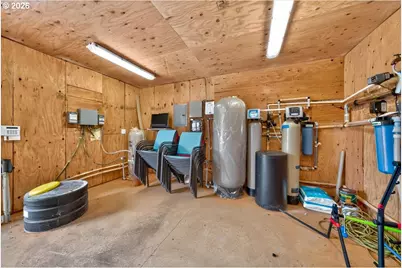
- Water: Private, Well
- Well: Yes
Structural Information
- Property Detached: Yes
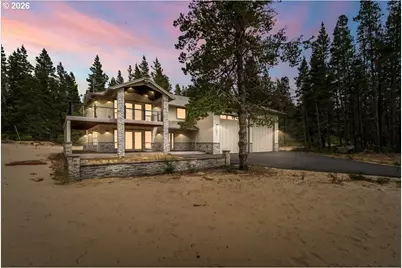
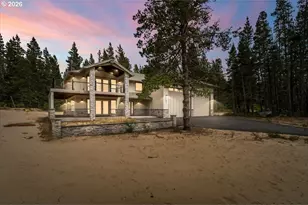
- Architectural Style: 2 Story, Custom Style
- Roof: Composition
- Windows: Vinyl Frames
- Stories/Levels: 2
- Square Feet: 1,904
- Year Built: 2016
- Property Condition: Resale
Lot Features
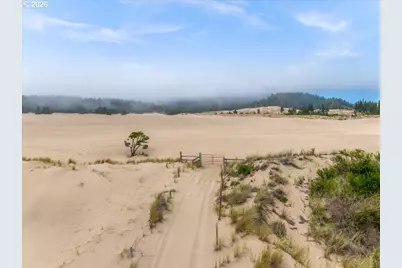
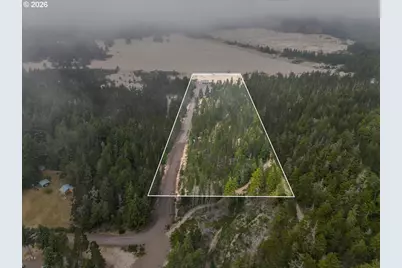
- Lot Size (Acres): 8
- Lot Size (Sq. Ft.): 348,480
- Lot Size: 7 to 9.99 Acres
- Frontage: Gravel, Paved
- Lot Features: Corner Lot, Gated, Private, Secluded, Wooded
Financial Considerations
- Tax Amount: $4,519.95
- Tax Year: 2025
- Terms: Cash, Conventional, VA Loan
Disclosures and Reports
- Legal Description: SEC 17 TWN 03S RNG 10W
- Disclosures/Reports: Disclosure
- Property ID: 403836
Listed by Cardinal Real Estate LLC (503) 347-0669, Daniel Cardinal (503) 347-0669 and Cardinal Real Estate LLC (503) 347-0669, Aaron Cardinal (503) 349-1342