This is a carousel with tiles that activate property listing cards. Use the previous and next buttons to navigate.
1/1
$377,000
This is a carousel with tiles that activate property listing cards. Use the previous and next buttons to navigate.
1/1
Property Description
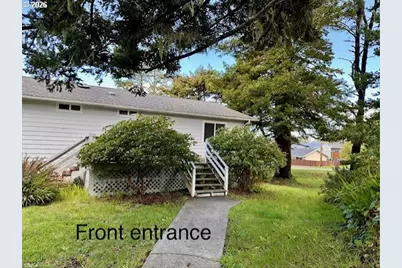
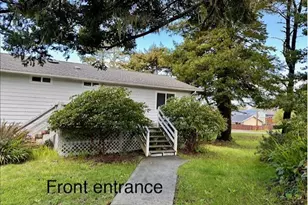
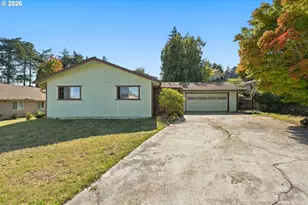
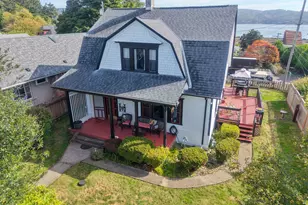
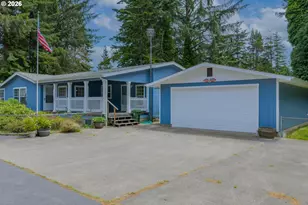
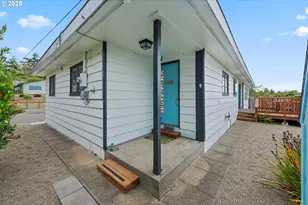
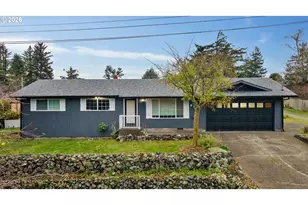
Coos Bay three bedroom, two bath home on a large corner lot with mature trees that create a private, country feel. The two-story layout features the main living area upstairs, bringing in great natural light and a light, airy feel along with peek-a-boo bay views.The lower level offers a large garage and spacious bonus room with plenty of potential.Open floor plan with kitchen, dining and living areas flowing together. Generous primary bedroom with its own private bath, featuring a solar tube for added natural light. Separate laundry room located just before heading downstairs. Additional touches include added wood shelving for extra storage. Large corner lot offers room for RV, boats and more. New siding and a new back door are already scheduled.
Full Property Details
Full Property Details for 518 S Wall St
General
- Sold For: $377,000
- Taxes: $4,004 (2025)
- Status: Sold
- Type: Single Family
- Source: RWMLS
- MLS ID: 438194480
- Added to Site: 81 day(s) ago
Interior
- Interior Features: Laundry, Solar Tube(s), Vinyl Floor
- Appliances: Dishwasher, Disposal, Free-Standing Range, Free-Standing Refrigerator
Rooms
Bathrooms
- Total Bathrooms: 2
- Full Bathrooms: 2
Bedrooms
- Total Bedrooms: 3
- Primary Bedroom: Main
- Bedroom 2: Main
- Bedroom 3: Main
Other Rooms
- Living Room: Main
- Kitchen: Main
- Dining Room: Main
- Work Shop: Lower
Exterior
- Exterior Features: RV Parking, Yard
Parking
- Garage: Yes
- Attached garage: Yes
- Total Spaces: 2
- Parking Features: Off Street, RV Access/Parking
Location
- County: Coos
- Driving Directions: Newmark to left on Wall to address on right.
School Information
- Midd School District: Sunset
- Elementary School: Madison
- Middle School: Sunset
- High School: Marshfield
Community
- Community Name: 260 - Coos County
Heating & Cooling
- Cooling Type: None
- Heating Type: Zoned
- Heating Fuel: Electricity
Utilities
- Sewer: Public Sewer
- Water: Public Water
Structural Information
- Property Detached: Yes
- Architectural Style: 2 Story
- Basement Desc.: Daylight
- Roof: Composition
- Windows: Vinyl Frames
- Stories/Levels: 2
- Square Feet: 2,380
- Year Built: 1990
- Property Condition: Resale
Lot Features
- Lot Size: 10, 000 to 14, 999 SqFt
- Lot Dimensions: 120 x 100
- Frontage: Paved
- Lot Features: Corner Lot, Level, Trees
Financial Considerations
- Tax Amount: $4,004.75
- Tax Year: 2025
- Terms: Call Listing Agent, Cash, Conventional, Rehab, VA Loan
Disclosures and Reports
- Disclosures/Reports: Disclosure
- Property ID: 1957400
Listed by Pacific Properties (541) 269-5263, Trudy Holmen (541) 217-9395
Sold by Oregon Life Homes (541) 391-4945, Leesa Wilder
Get Pre-Approved Today
Schools
Schools serving 518 S Wall St
School District:Coos Bay School District 9
| Name | Grades | Distance |
|---|---|---|
Madison Elementary School, Coos Bay, OR 400 Madison Street, Coos Bay, OR 97420 | K-3 | 0.3 mi |
Sunset School 245 South Cammann Street, Coos Bay, OR 97420 | 4-7 | 0.3 mi |
Marshfield Senior High School 10th & Ingersoll, Coos Bay, OR 97420 | 8-12 | 3.4 mi |
Disclaimer:
School attendance boundaries provided by ATTOM Data Solutions and are for reference only. Contact the school directly to verify enrollment eligibility.
Price & Sales History for 518 S Wall St
Date
Details
Price
Change
Source
6/10/2026
Sold
$377,000
2.17%
MLS
4/17/2026
Listed
$369,000
—
MLS
Disclaimer: Historical sales information is derived from public records provided by the county offices. Information is not guaranteed and should be independently verified.
518 S Wall St, Coos Bay, OR 97420 (MLS# 438194480) is a Single Family property that was sold at $377,000 on June 10, 2026. Want to learn more about 518 S Wall St? Do you have questions about finding other Single Family real estate for sale in Coos Bay? You can browse all Coos Bay real estate or contact a Coldwell Banker agent to request more information.