No photo available
$539,900 Just Listed
Get directions
View more dates
Join us at 2365 N Gray St on:
- Open House: 1:00 PM - 3:30 PM
Sunday 6/7 1:00 PM - 3:30 PM
2365 N Gray St,Cornelius, OR 971132365 N Gray StCorneliusOR97113
Property Description
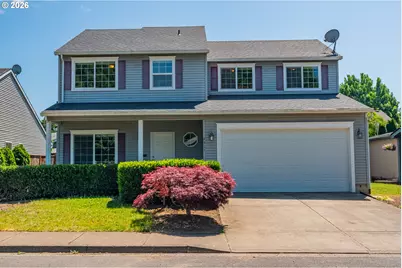
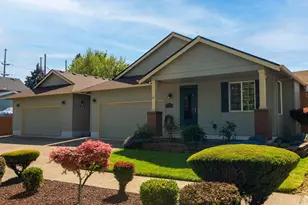
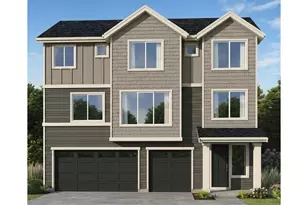
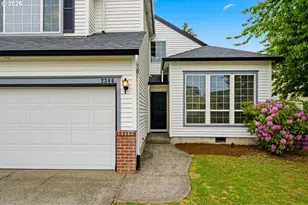
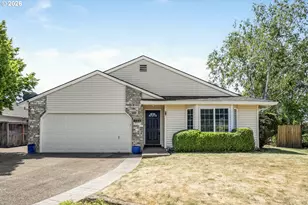
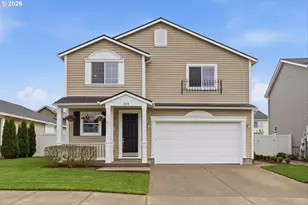
Spacious and beautifully designed 5 bedroom, 4 bath home in desirable Cornelius offering a flexible layout and exceptional living space for today's lifestyle. This thoughtfully designed floorplan features two primary suites, including one conveniently located on the main level and another upstairs, making it ideal for multi generational living, extended guests, or private work from home arrangements. The inviting living room with cozy fireplace creates the perfect gathering space, while the formal dining room is ready for entertaining, holiday dinners, and everyday meals alike. The large kitchen offers abundant cabinet and counter space with plenty of room for cooking, hosting, and gathering with family and friends. Upstairs, the spacious landing provides an ideal flex space that can easily function as a media room, home office, workout area, study nook, or playroom, and the upstairs laundry room includes a utility sink for added convenience and functionality. Generously sized bedrooms throughout the home provide comfort and versatility for everyone. Step outside to enjoy the fully fenced private backyard, offering space for outdoor dining, gardening, pets, or simply relaxing in your own peaceful retreat. Additional highlights include an attached 2 car garage, energy saving solar panels, and a highly functional layout that combines comfort, efficiency, and flexibility. This is a rare opportunity to own a spacious home with room for everyone in a fantastic Cornelius location close to parks, schools, shopping, and local amenities.
Full Property Details
Full Property Details for 2365 N Gray St
General
- Price: $539,900
- Taxes: $4,201 (2025)
- Status: Active
- Type: Single Family
- Source: RWMLS
- MLS ID: 425551708
- Updated: 5/31/2026
- Added to Site: 2 day(s) ago
Interior
- Interior Features: Laundry, Tile Floor, Vinyl Floor, Wall to Wall Carpet, Washer/Dryer
- Fireplace: Yes
- Number of Fireplaces: 1
- Fireplace(s): Gas
- Appliances: Dishwasher, Disposal, Free-Standing Range, Free-Standing Refrigerator, Microwave, Tile
Rooms
Bathrooms
- Total Bathrooms: 4
- Full Bathrooms: 4
- Upper - Full Baths: 2
- Main - Full Baths: 2
Bedrooms
- Total Bedrooms: 5
- Primary Bedroom: 13 x 22, Main, 286 Sq. Ft.
- Bedroom 2: 10 x 13, Upper, 130 Sq. Ft.
- Bedroom 3: 10 x 11, Upper, 110 Sq. Ft.
- Bedroom 4: 10 x 14, Upper, 140 Sq. Ft.
- Bedroom 5: 9 x 11, Upper, 99 Sq. Ft.
Other Rooms
- Living Room: 15 x 21, Main, 315 Sq. Ft.
- Kitchen: 10 x 14, Main, 140 Sq. Ft.
- Dining Room: 10 x 11, Main, 110 Sq. Ft.
- Loft: 9 x 11, Upper
Exterior
- Exterior Features: Covered Patio, Fenced, Porch
Parking
- Garage: Yes
- Attached garage: Yes
- Total Spaces: 2
- Parking Features: Driveway
Location
- County: Washington
- Subdivision: COUNCIL CREEK ESTATES
- Driving Directions: TV Hwy to Non 26th, W on Holladay to S on 25th to R on Gray St
School Information
- Elementary School: Free Orchards
- Middle School: Evergreen
- High School: Glencoe
Community
- Community Name: 152 - Hillsboro, Forest Grove
Heating & Cooling
- Central air: Yes
- Air Conditioning: Yes
- Cooling Type: Central Air
- Heating Type: Forced Air
- Heating Fuel: Gas
Utilities
- Sewer: Public Sewer
- Water: Public Water
Structural Information
- Property Detached: Yes
- Architectural Style: 2 Story, Traditional
- Basement Desc.: Crawl Space
- Roof: Composition
- Stories/Levels: 2
- Square Feet: 2,216
- Year Built: 2005
- Property Condition: Resale
Lot Features
- Lot Size (Acres): 0.11
- Lot Size (Sq. Ft.): 4,791
- Lot Size: 3, 000 to 4, 999 SqFt
- Lot Features: Level
Financial Considerations
- Tax Amount: $4,201.68
- Tax Year: 2025
- Terms: Cash, Conventional
Disclosures and Reports
- Legal Description: COUNCIL CREEK ESTATES, LOT 21, ACRES 0.11
- Disclosures/Reports: Disclosure
- Property ID: R2063702
Listed by Opt (503) 704-6219, Mary Chapman (503) 704-6219
Get Pre-Approved Today
Get a Great Insurance Rate
Schools
Schools serving 2365 N Gray St
School District:Hillsboro School District 1j
| Name | Grades | Distance |
|---|---|---|
Free Orchards Elementary School 2499 South Beech Street, Cornelius, OR 97113 | PK-6 | 0.5 mi |
Evergreen Jr High School 29850 NW Evergreen Rd, Hillsboro, OR 97124 | 7-8 | 3.2 mi |
Glencoe High School 2700 Northwest Glencoe Road, Hillsboro, OR 97124 | 9-12 | 2.8 mi |
Disclaimer:
School attendance boundaries provided by ATTOM Data Solutions and are for reference only. Contact the school directly to verify enrollment eligibility.
Price & Sales History for 2365 N Gray St
Date
Details
Price
Change
Source
5/29/2026
Listed
$539,900
117.7%
MLS
9/15/2005
Sold
$248,000
—
Public Record
Disclaimer: Historical sales information is derived from public records provided by the county offices. Information is not guaranteed and should be independently verified.
Tax History
Tax History for 2365 N Gray St
Year
Property Taxes
Change
Tax Assessment
Change
2025
$4,202
—
$262,850
3%
2025
$4,202
—
$255,200
3%
2024
$4,186
9%
$247,770
3%
2023
$3,833
5%
$240,560
6%
2021
$3,656
-2%
$226,760
-3%
2022
$3,729
2%
$233,560
6%
2021
$3,656
5%
$220,160
3%
2019
$3,476
5%
$213,750
3%
2018
$3,325
4%
$207,530
3%
2017
$3,203
3%
$201,490
3%
2016
$3,115
4%
$195,630
3%
2015
$2,988
4%
$189,940
3%
2014
$2,885
2%
$184,410
3%
2013
$2,825
—
$179,040
—
Disclaimer: Historical tax information is derived from public records provided by the county offices. Information is not guaranteed and should be independently verified.
Estimate the Cost
Estimate the Cost for 2365 N Gray St
2365 N Gray St, Cornelius, OR 97113 (MLS# 425551708) is a Single Family property with 5 bedrooms and 4 full bathrooms. 2365 N Gray St is currently listed for $539,900 and was received on May 29, 2026. Want to learn more about 2365 N Gray St? Do you have questions about finding other Single Family real estate for sale in Cornelius Town Center? You can browse all Cornelius Town Center real estate or contact a Coldwell Banker agent to request more information.