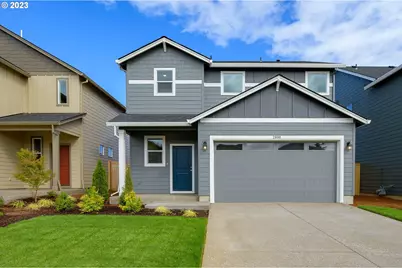
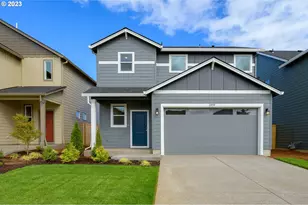
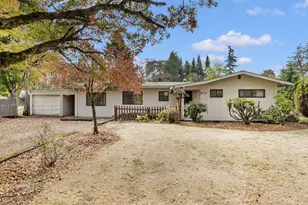
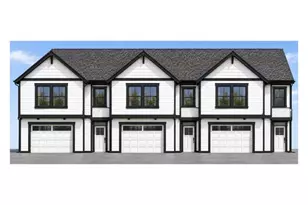
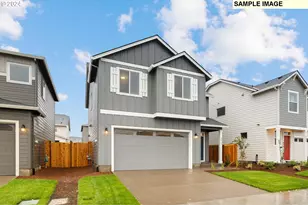
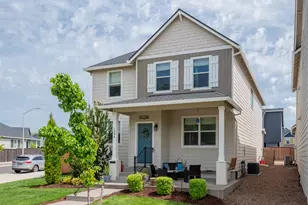
Full Property Details for 2799 S Ivy St #825
General
- Sold For: $530,000
- HOA FEE: $46/month
- Taxes: $2,026 (2026)
- Status: Sold
- Type: Single Family
- Source: RWMLS
- MLS ID: 663126936
- Added to Site: 97 day(s) ago
Interior
- Interior Features: Laminate Flooring, Wall to Wall Carpet
- Fireplace: Yes
- Number of Fireplaces: 1
- Fireplace(s): Gas
- Appliances: Dishwasher, Disposal, Gas Appliances, Island, Microwave, Pantry, Plumbed For Ice Maker, Quartz, Stainless Steel Appliance(s)
Rooms
- Total Bathrooms: 3
- Full Bathrooms: 2
- Partial Bathrooms: 1
- Upper - Full Baths: 2
- Total Bedrooms: 3
- Primary Bedroom: 16 x 12, Upper, 192 Sq. Ft.
- Bedroom 2: 10 x 11, Upper, 110 Sq. Ft.
- Bedroom 3: 11 x 10, Upper, 110 Sq. Ft.
- Living Room: 21 x 15, Main, 315 Sq. Ft.
- Kitchen: Main
- Dining Room: 10 x 9, Main, 90 Sq. Ft.
Additional Information
- Shared Amenities: Commons, Maintenance Grounds, Management
Exterior
- Exterior Features: Fenced, Patio, Yard
Parking
- Garage: Yes
- Attached garage: Yes
- Total Spaces: 2
- Parking Features: Driveway
Location
- County: Washington
- Subdivision: LAUREL WOODS
- Driving Directions: Baseline to S. 26th. Left on Kodiak, Right on Quartz, Left on Nectarine. Follow signs to Model Home
School Information
- Midd School District: Evergreen
- Elementary School: Free Orchards
- Middle School: Evergreen
- High School: Glencoe
Community
- Community Name: 152 - Hillsboro, Forest Grove
- Association: Yes
Heating & Cooling
- Cooling Type: Air Conditioning Ready
- Heating Type: ENERGY STAR Qualified Equipment, Forced Air - 95+%
- Heating Fuel: Electricity, Gas
Utilities
- Sewer: Public Sewer
- Water: Public Water
Structural Information
- Property Detached: Yes
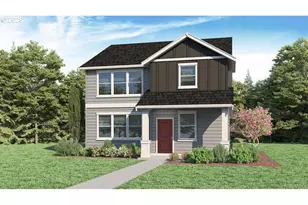
- Architectural Style: 2 Story, Craftsman
- Basement Desc.: Crawl Space
- Roof: Composition
- Windows: Double Pane Windows, Vinyl Frames
- Stories/Levels: 2
- Square Feet: 1,609
- Year Built: 2026
- Property Condition: New Construction
Lot Features
- Lot Size: 3, 000 to 4, 999 SqFt
- Frontage: Paved
- Lot Features: Level
Financial Considerations
- Association Fee: $46
- Assoc Fee Freq.: Monthly
- Tax Amount: $2,026
- Tax Year: 2026
- Terms: Cash, Conventional, FHA, USDA Loan, VA Loan
Disclosures and Reports
- Disclosures/Reports: Exempt
- Property ID: New Construction
Listed by Sekisui House Pnw, Inc (360) 892-0514, Jenny Peterson (503) 989-3300 and Sekisui House Pnw, Inc (360) 892-0514, John Nguyen (971) 201-6599
Sold by Windermere Realty Trust (503) 284-7755, Joe Battaglia