This is a carousel with tiles that activate property listing cards. Use the previous and next buttons to navigate.
1/50
$990,000 Just Listed
This is a carousel with tiles that activate property listing cards. Use the previous and next buttons to navigate.
1/50
Property Description
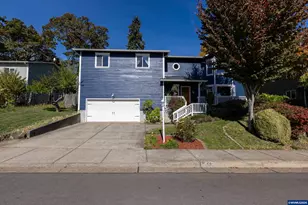
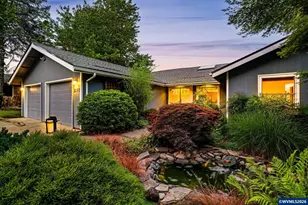
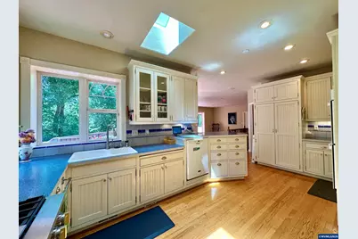
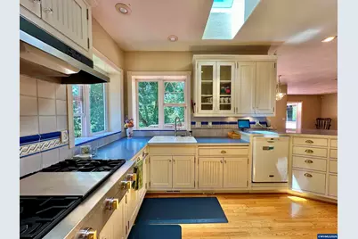
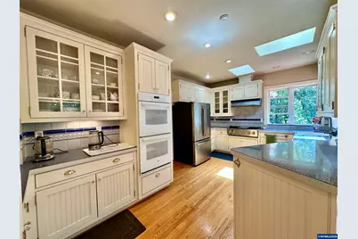
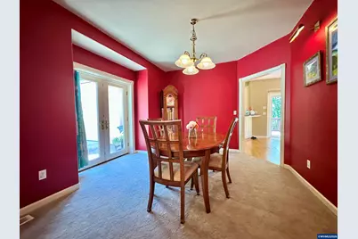
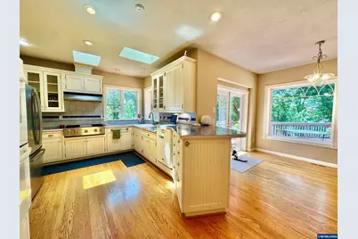
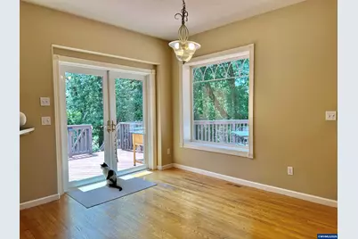
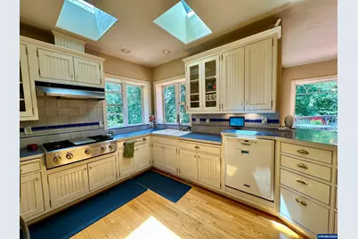
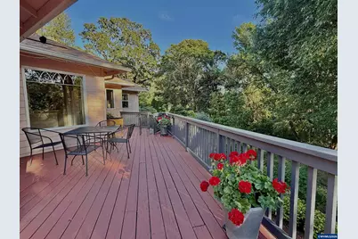
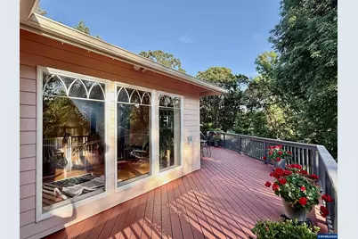
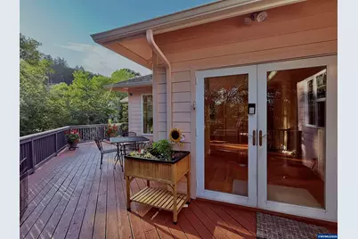
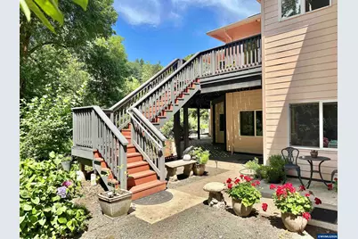
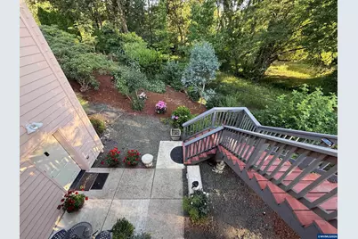
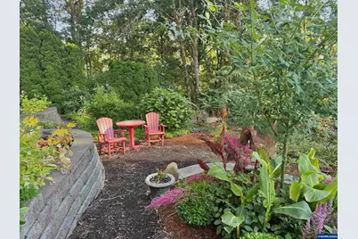
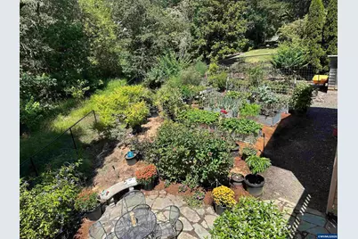
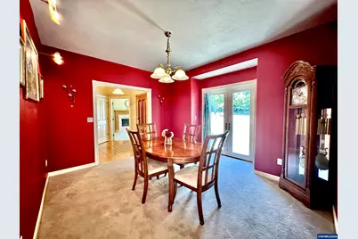
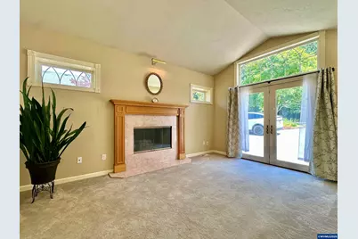
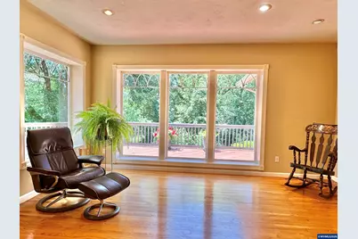
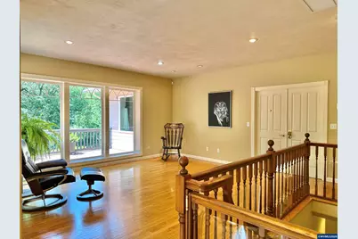
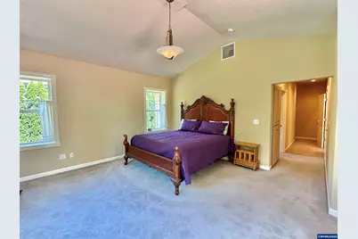
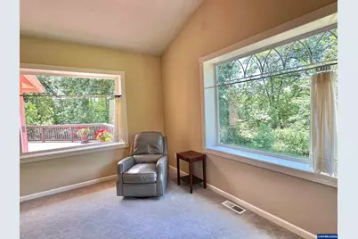
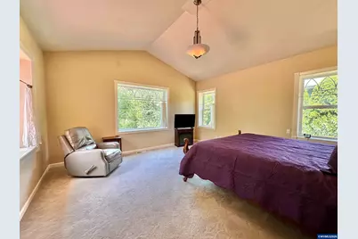
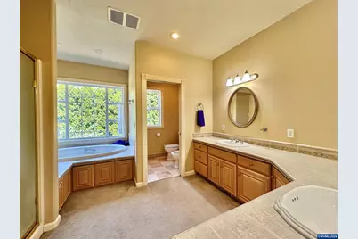
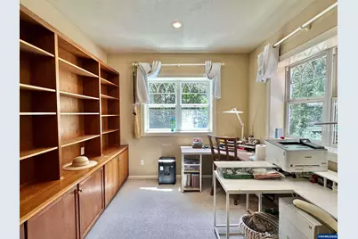
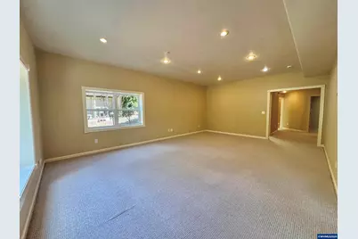
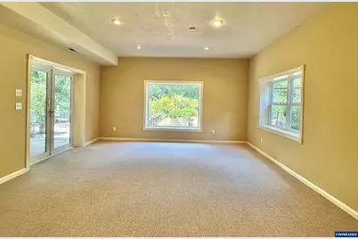
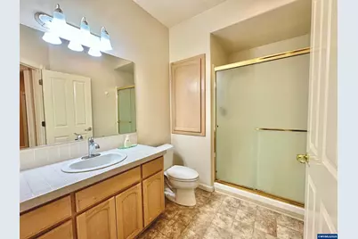
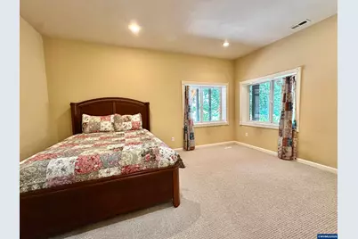
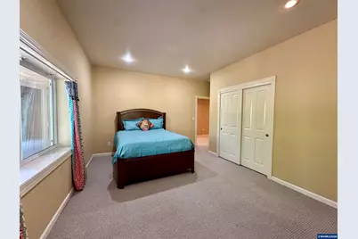
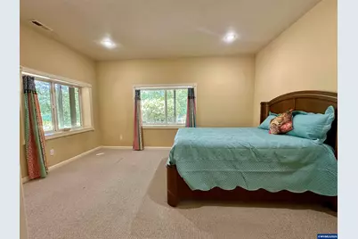
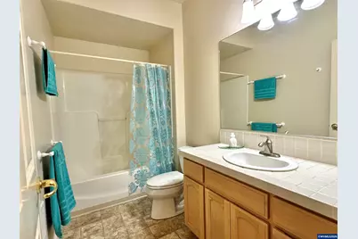
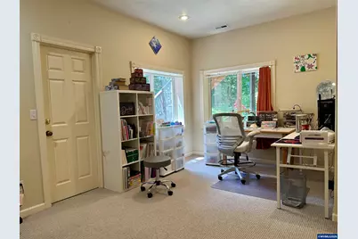
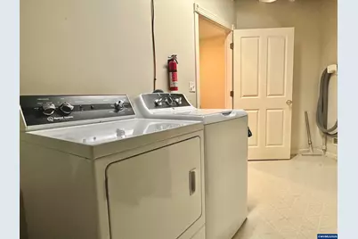
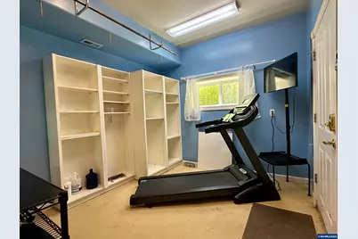
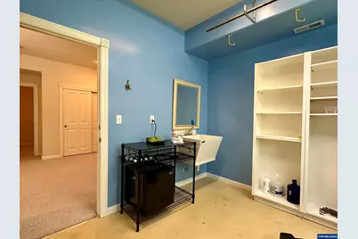
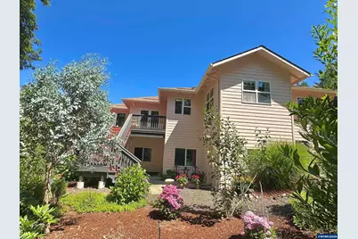
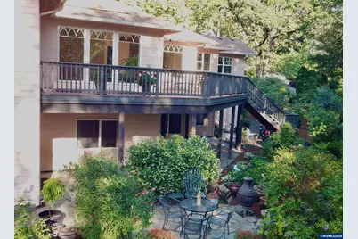
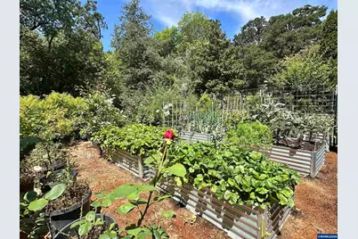
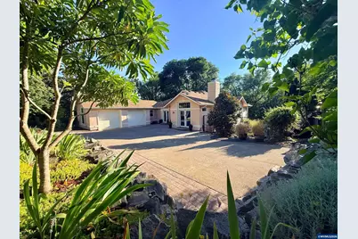
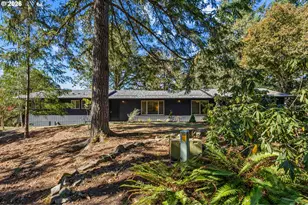
Nestled on 0.34-acre lot backing to green space with year-round Dixon Creek frontage, this exceptional home in the highly desirable Timberhill neighborhood, offers a rare combination of space, privacy, and a peaceful natural setting, with potential for dual living.The spacious primary suite is conveniently located on the main level, creating comfortable single-level living, and connects to an adjoining flex room featuring a cozy gas fireplace-ideal as a sitting room, office, or nursery. The main level offers a country-style kitchen, formal dining room, dedicated office, and inviting living spaces designed for everyday comfort and entertaining.The lower level features four additional bedrooms, an office, a mudroom, and a large recreation room, providing exceptional flexibility for a growing family, multigenerational living, guest quarters, a home office, or hobby space.Created over two decades by a master gardener, the beautifully landscaped grounds are truly one of a kind. The property includes an eight-zone sprinkler , a diverse collection of ornamental plants, mature fruit trees, and raised vegetable garden beds making it a true gardener's paradise. Home completes with 400 ft of black chain length 6' fencing with fenced area for a dog run or chicken yard.Whether you're searching for a spacious family home, a private retreat surrounded by nature, or an investment opportunity with incredible flexibility, this unique property is filled with possibilities.
Full Property Details
Full Property Details for 3026 NW Glenridge Dr
General
- Price: $990,000
- Taxes: $11,817 (2025)
- Status: Active
- Type: Single Family
- Source: WVMLS
- MLS ID: 843229
- Updated: 7/9/2026
- Added to Site: 4 day(s) ago
Interior
- Flooring: Carpet, Tile, Wood
Rooms
Bathrooms
- Total Bathrooms: 4
- Full Bathrooms: 3
- Half Bathrooms: 1
Bedrooms
- Total Bedrooms: 5
Parking
- Garage Description: Attached
Location
- County: BENTON COUNTY
- Driving Directions: From Walnut turn right to Glenridge
School Information
- Elementary School: Bessie Coleman
- Middle School: Chehalem Valley
- High School: Crescent Valley
Heating & Cooling
- Heating/Cooling: Gas, Central AC, Forced Air
- Water Heater: Gas
Utilities
- Sewer: Yes
- Water: City
Structural Information
- Basement Desc.: Daylight, Finished
- Roof: Composition, Shingle
- Square Feet: 4,186
- Year Built: 1997
Lot Features
- Lot Size (Acres): 0.34
- Lot Size (Sq. Ft.): 14,810
- Zoning: RS-6
- Lot Description: 2
Financial Considerations
- Price Per Sq. Ft.: $236.5
- Assessment Year: 1997
- Tax Amount: $11,817
- Tax Year: 2025
Disclosures and Reports
- Lot Number: 2
Get Pre-Approved Today
Get a Great Insurance Rate
Schools
Schools serving 3026 NW Glenridge Dr
School District:Corvallis School District 509j
| Name | Grades | Distance |
|---|---|---|
Bessie Coleman Elementary School 3838 Northwest Walnut Boulevard, Corvallis, OR 97330 | K-5 | 0.6 mi |
Cheldelin Middle School 987 Northeast Conifer Boulevard, Corvallis, OR 97330 | 6-8 | 3.3 mi |
Crescent Valley High School 4444 Northwest Highland Drive, Corvallis, OR 97330 | 9-12 | 2.2 mi |
Disclaimer:
School attendance boundaries provided by ATTOM Data Solutions and are for reference only. Contact the school directly to verify enrollment eligibility.
Price & Sales History for 3026 NW Glenridge Dr
Date
Details
Price
Change
Source
7/09/2026
Listed
$990,000
118.11%
MLS
10/15/2004
Sold
$453,900
—
Public Record
Disclaimer: Historical sales information is derived from public records provided by the county offices. Information is not guaranteed and should be independently verified.
Tax History
Tax History for 3026 NW Glenridge Dr
Year
Property Taxes
Change
Tax Assessment
Change
2025
$11,817
3%
$614,854
3%
2024
$11,467
3%
$596,946
3%
2023
$11,132
9%
$579,559
6%
2021
$10,186
-6%
$546,290
-3%
2022
$10,806
6%
$562,679
6%
2021
$10,186
13%
$530,379
3%
2019
$9,035
-2%
$514,931
3%
2018
$9,242
11%
$499,933
3%
2017
$8,309
4%
$485,372
3%
2016
$8,006
5%
$471,235
3%
2015
$7,608
3%
$457,510
3%
2014
$7,420
5%
$444,184
3%
2013
$7,068
—
$431,247
—
Disclaimer: Historical tax information is derived from public records provided by the county offices. Information is not guaranteed and should be independently verified.
Estimate the Cost
Estimate the Cost for 3026 NW Glenridge Dr
3026 NW Glenridge Dr, Corvallis, OR 97330 (MLS# 843229) is a Single Family property with 5 bedrooms, 3 full bathrooms and 1 partial bathroom. 3026 NW Glenridge Dr is currently listed for $990,000 and was received on July 09, 2026. Want to learn more about 3026 NW Glenridge Dr? Do you have questions about finding other Single Family real estate for sale in Southwest Corvallis? You can browse all Southwest Corvallis real estate or contact a Coldwell Banker agent to request more information.