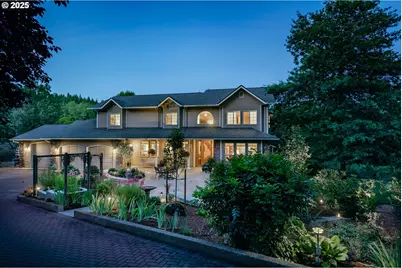
Full Property Details for 3223 NW 60th St
General
- Sold For: $1,380,000
- Taxes: $12,455 (2024)
- Status: Sold
- Type: Single Family
- Source: RWMLS
- MLS ID: 437612587
- Added to Site: 412 day(s) ago
Interior
- Interior Features: Ceiling Fan(s), Central Vacuum, Dual Flush Toilet, Garage Door Opener, Hardwood Floors, Heated Tile Floor, High Ceilings, High Speed Internet, Laundry, Passive Solar, Plumbed For Central Vacuum, Quartz, Skylight(s), Soaking Tub, Sound System, Vaulted Ceiling(s), Wood Floors
- Fireplace: Yes
- Number of Fireplaces: 1
- Fireplace(s): Gas
- Appliances: Appliance Garage, Built-in Oven, Built-in Range, Cook Island, Dishwasher, Free-Standing Refrigerator, Gas Appliances, Instant Hot Water, Island, Plumbed For Ice Maker, Quartz, Stainless Steel Appliance(s), Tile
Rooms
- Total Bathrooms: 4
- Full Bathrooms: 3
- Partial Bathrooms: 1
- Upper - Full Baths: 2
- Total Bedrooms: 5
- Primary Bedroom: Main
- Bedroom 2: Upper
- Bedroom 3: Upper
- Bedroom 5: Upper
- Living Room: Main
- Family Room: Main
- Kitchen: Main
- Dining Room: Main
- Office/Den/Study: Main
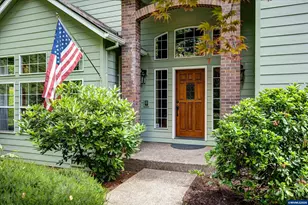
- Porch: Main
Additional Information
- Security/Safety: Handicap Access, Security System, Security System Owned
Exterior
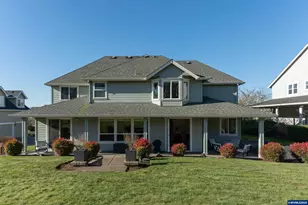
- Exterior Features: Barn(s), Covered Patio, Deck, Fenced, Garden, Gas Hookup, Outbuilding, Patio, Porch, Private Road, Raised Beds, RV Parking, RV/Boat Storage, Second Garage, Sprinkler, Workshop, Yard
Parking
- Garage: Yes
- Attached garage: Yes
- Total Spaces: 3
- Parking Features: Carport, RV Access/Parking
Location
- County: Benton
- Driving Directions: NW 60th to home
School Information
- Midd School District: Cheldelin
- Elementary School: Bessie Coleman
- Middle School: Cheldelin
- High School: Cresent Valley
Community
- Community Name: 220 - Benton County
Heating & Cooling
- Air Conditioning: Yes
- Cooling Type: Mini Split
- Heating Type: Hot Water, Hydronic Floor, Mini Split
- Heating Fuel: Gas, Wood Burning
Utilities
- Sewer: Standard Septic
- Water: Well
- Well: Yes
Structural Information
- Property Detached: Yes
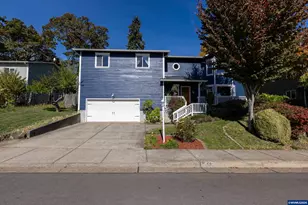
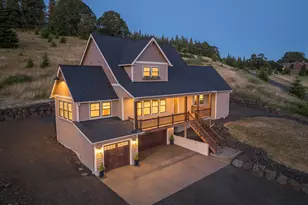
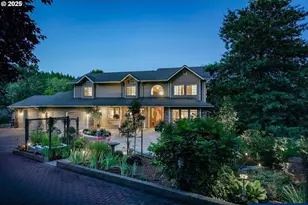
- Architectural Style: 2 Story, Custom Style
- Basement Desc.: Crawl Space, Finished
- Roof: Composition
- Windows: Double Pane Windows, Vinyl Frames
- Stories/Levels: 2
- Square Feet: 4,419
- Year Built: 1988
- Property Condition: Updated/Remodeled
Lot Features
- Lot Size (Acres): 6.19
- Lot Size (Sq. Ft.): 269,636
- Lot Size: 5 to 6.99 Acres
- Frontage: Paved
- Lot Features: Gentle Sloping, Orchard, Pond, Private Road, Secluded, Trees
Financial Considerations
- Tax Amount: $12,455.81
- Tax Year: 2024
- Terms: Cash, Conventional
Disclosures and Reports
- Disclosures/Reports: Disclosure
- Property ID: 308609
Listed by Christianson Realty Group (541) 289-4663, Bennett Christianson (971) 237-1403
Sold by Non Rmls Broker (503) 236-7657, OR and WA Non Rmls