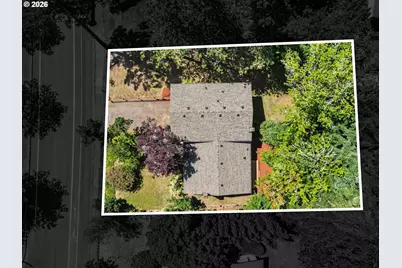
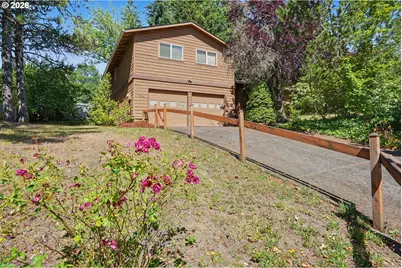
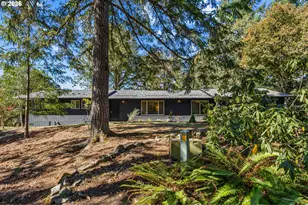
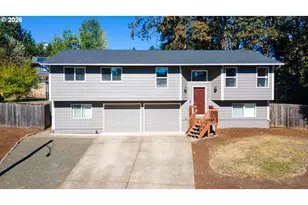
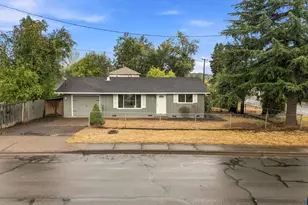
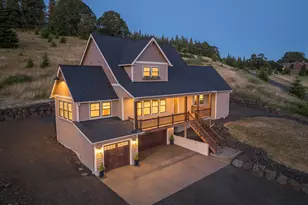
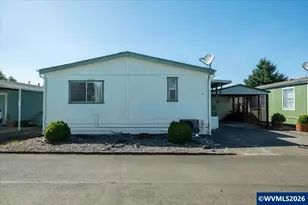
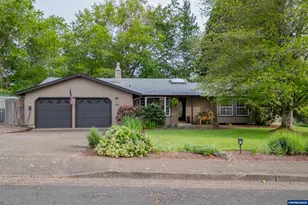
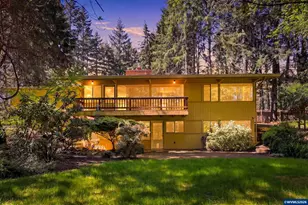
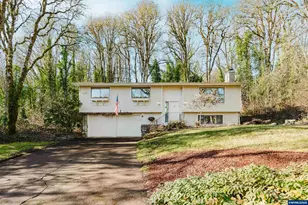
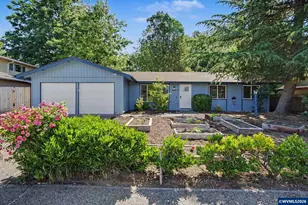
Full Property Details for 3554 NW Satinwood St
General
- Price: $575,000
- Taxes: $5,632 (2025)
- Status: Active
- Type: Single Family
- Source: RWMLS
- MLS ID: 619295379
- Updated: 7/22/2026
- Added to Site: 83 day(s) ago
Interior
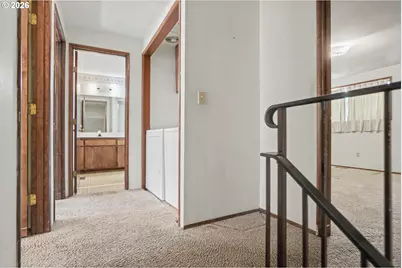
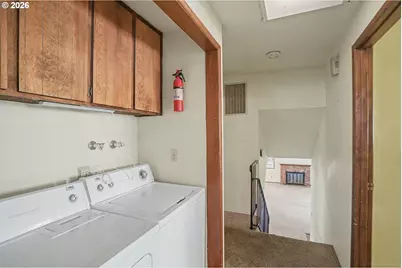
- Interior Features: Ceiling Fan(s), Garage Door Opener, Laundry, Vinyl Floor, Wall to Wall Carpet, Washer/Dryer
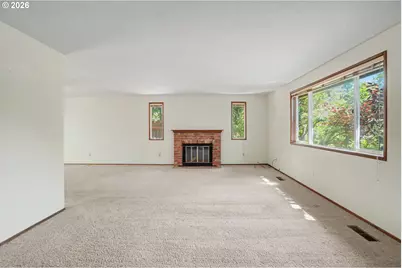
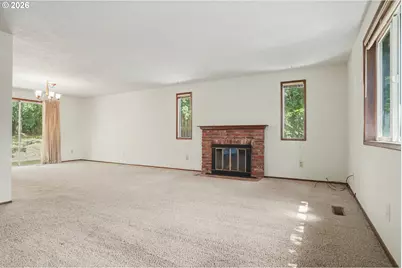
- Fireplace: Yes
- Number of Fireplaces: 1
- Fireplace(s): Wood Burning
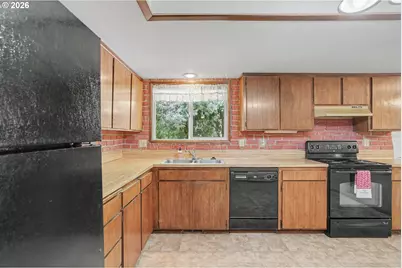
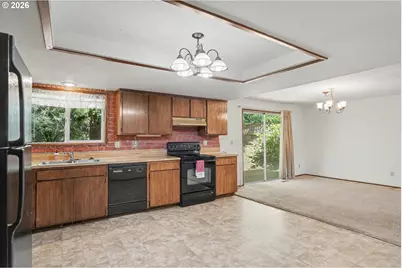
- Appliances: Dishwasher, Disposal, Free-Standing Range, Free-Standing Refrigerator, Plumbed For Ice Maker, Range Hood
Rooms
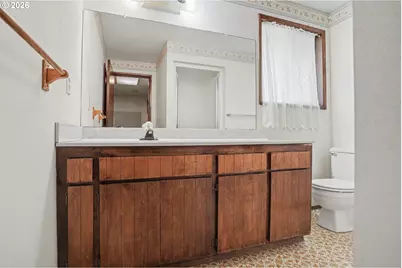
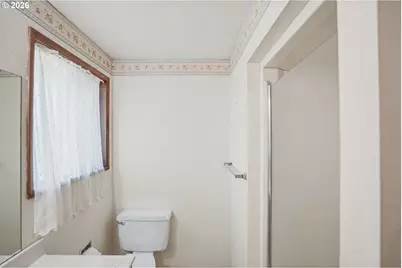
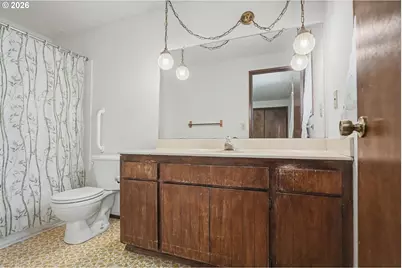
- Total Bathrooms: 2
- Full Bathrooms: 2
- Upper - Full Baths: 2
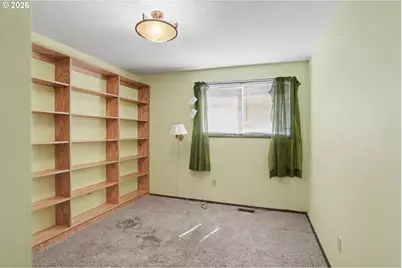
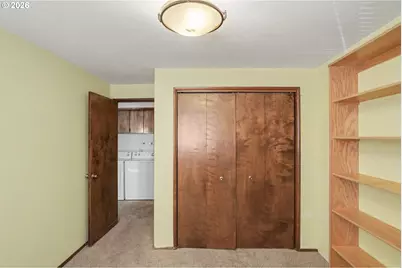
- Total Bedrooms: 3
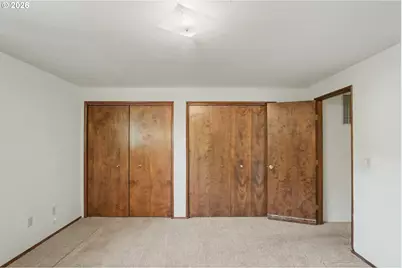
- Primary Bedroom: 13 x 13, Upper, 169 Sq. Ft.
- Bedroom 2: 11 x 10, Upper, 110 Sq. Ft.
- Bedroom 3: 10 x 10, Upper, 100 Sq. Ft.
- Living Room: 19 x 13, Main, 247 Sq. Ft.
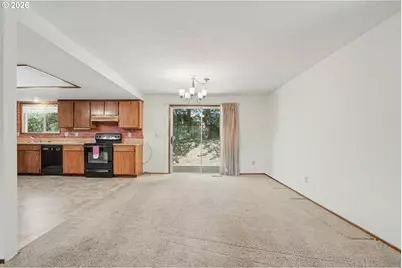
- Kitchen: 14 x 13, Main, 182 Sq. Ft.
- Dining Room: 13 x 11, Main, 143 Sq. Ft.
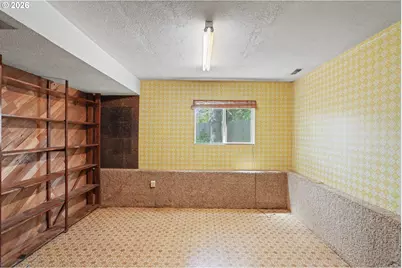
- Den: 17 x 13, Lower
Additional Information
- Security/Safety: Sidewalk
Exterior
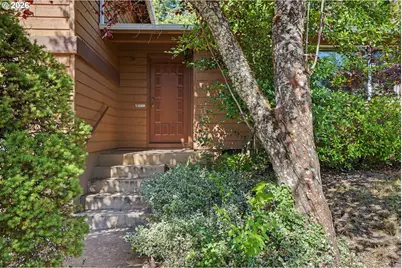
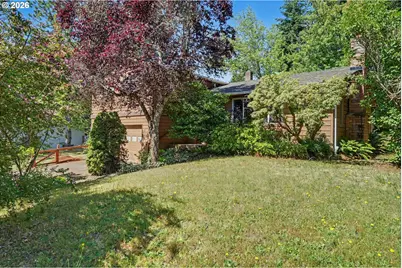
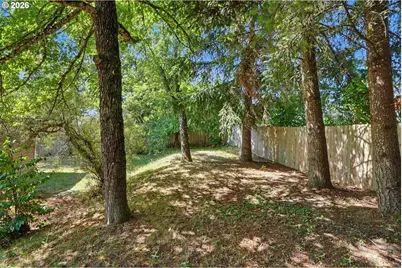
- Exterior Features: Deck, Porch, Public Road, Yard
Parking
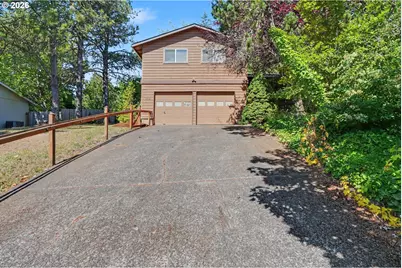
- Garage: Yes
- Attached garage: Yes
- Total Spaces: 2
- Parking Features: Driveway, Off Street
Location
- County: Benton
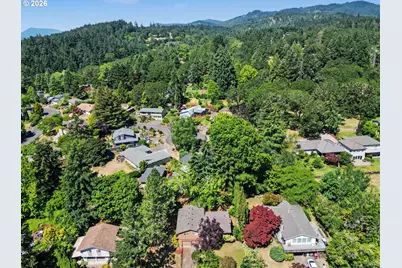
- Driving Directions: 99W to NW Elks Dr, take a left on Satinwood, property is the second on the right side
School Information
- Elementary School: Bessie Coleman
- Middle School: Other
- High School: Cresent Valley
Community
- Community Name: 220 - Benton County
Heating & Cooling
- Central air: Yes
- Air Conditioning: Yes
- Cooling Type: Central Air, Heat Pump
- Heating Type: Forced Air, Heat Pump
- Heating Fuel: Electricity
Utilities
- Sewer: Public Sewer
- Water: Public Water
Structural Information
- Property Detached: Yes
- Architectural Style: Tri Level
- Basement Desc.: Partial Basement, Partially Finished
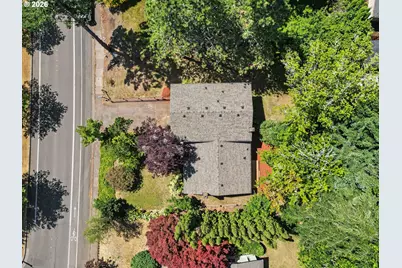
- Roof: Composition, Shingle
- Windows: Double Pane Windows, Vinyl Frames
- Stories/Levels: 3
- Square Feet: 1,772
- Year Built: 1978
- Property Condition: Resale
Lot Features
- Lot Size (Acres): 0.23
- Lot Size (Sq. Ft.): 10,018
- Lot Size: 10, 000 to 14, 999 SqFt
- Lot Dimensions: 117 x 85
- Frontage: Paved
- Lot Features: Sloped
Financial Considerations
- Tax Amount: $5,632.36
- Tax Year: 2025
- Terms: Cash, Conventional, FHA, VA Loan
Disclosures and Reports
- Legal Description: LOT:49 JOHN HARMAN
- Disclosures/Reports: Disclosure
- Property ID: 228761
Listed by Realty One Group Willamette Valley (503) 881-2313, Eric Rafferty (503) 890-1347