This is a carousel with tiles that activate property listing cards. Use the previous and next buttons to navigate.
1/45
$585,000 -$10,000 (-1.68%) Price Reduced
This is a carousel with tiles that activate property listing cards. Use the previous and next buttons to navigate.
1/45
Property Description
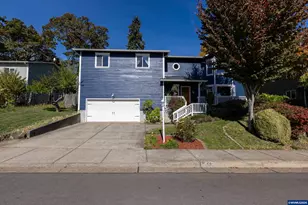
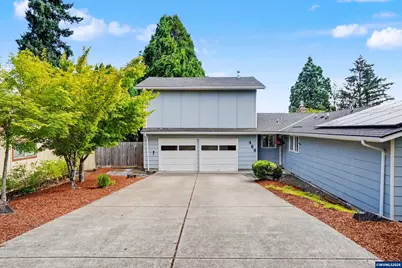
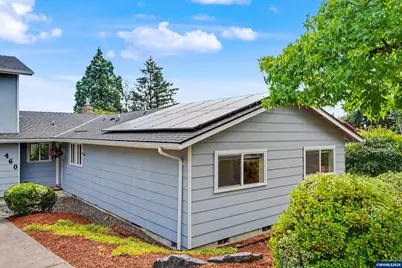
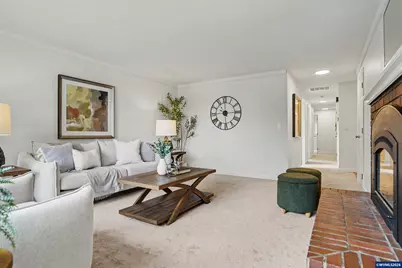
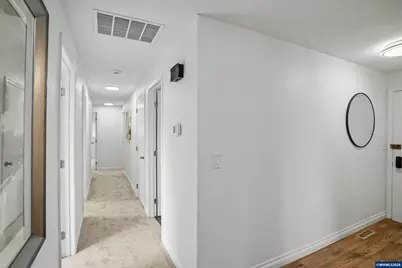
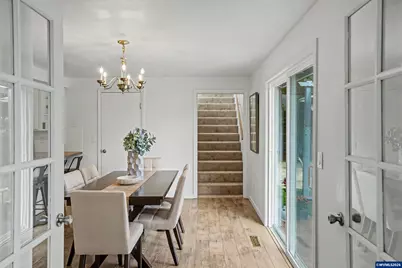
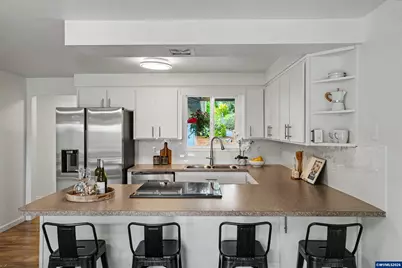
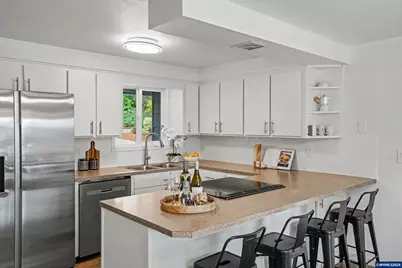
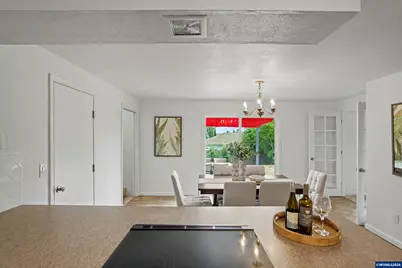
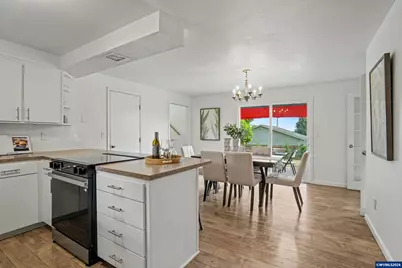
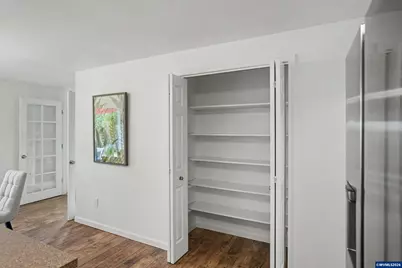
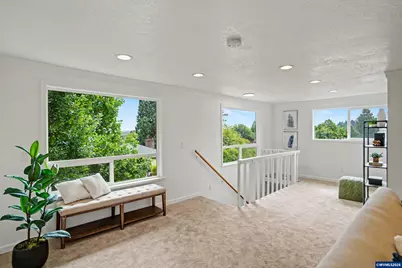
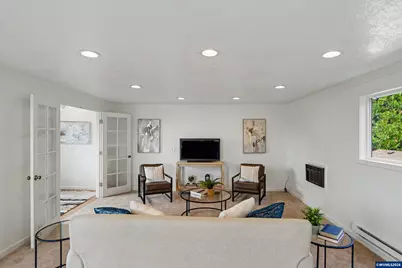
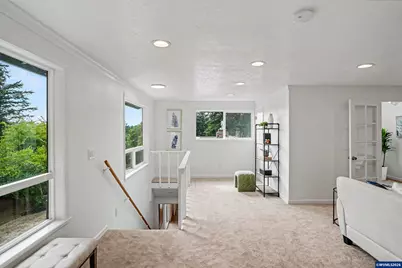
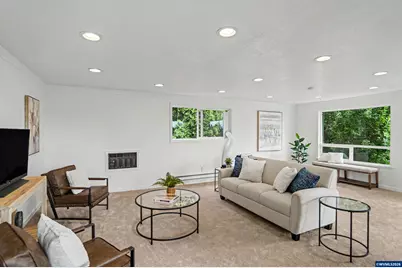
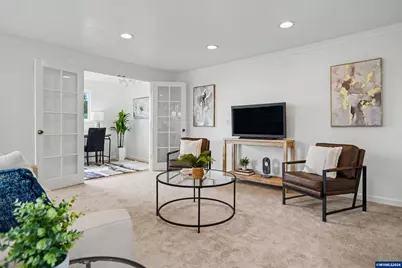
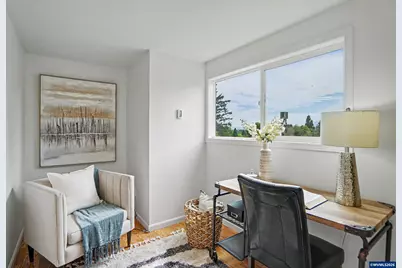
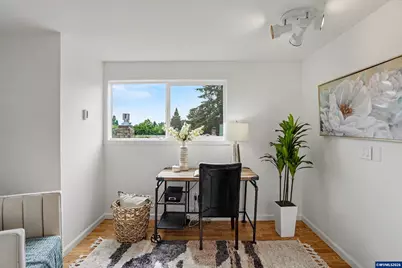
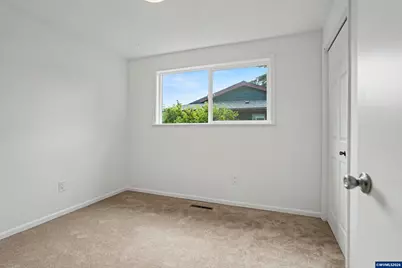
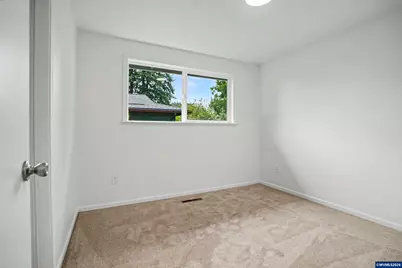
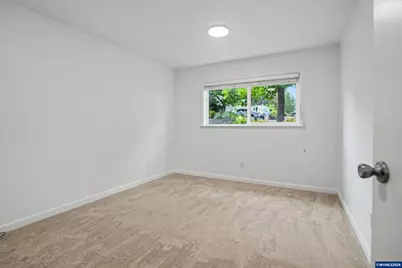
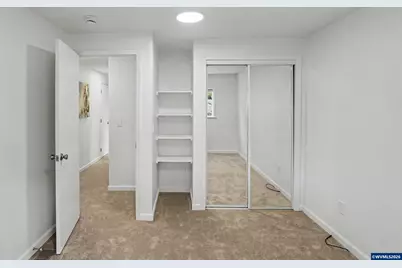
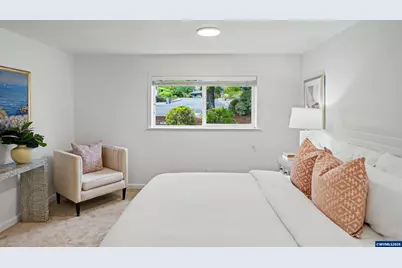
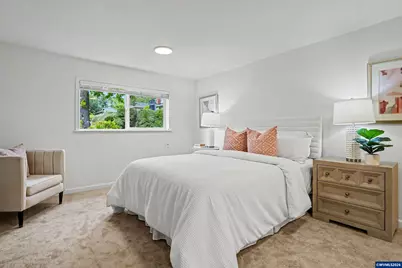
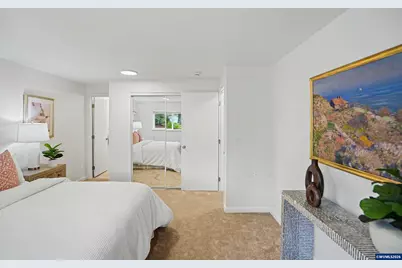
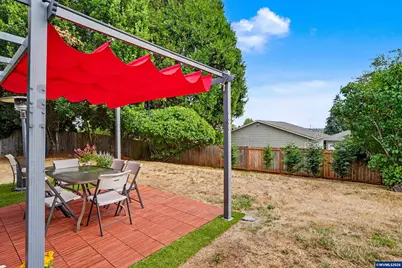
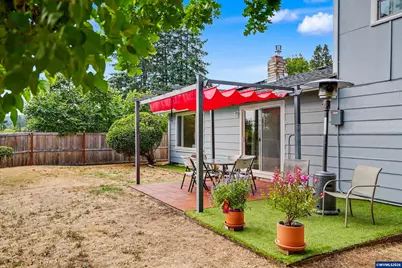
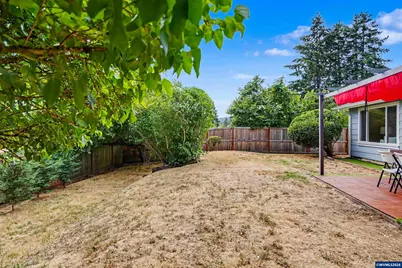
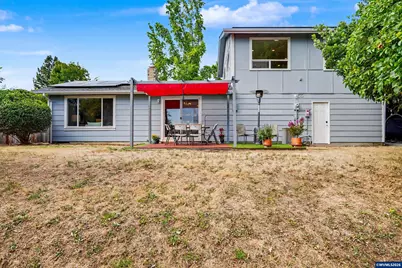
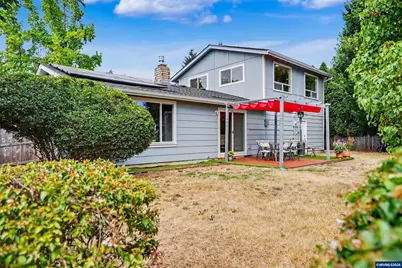
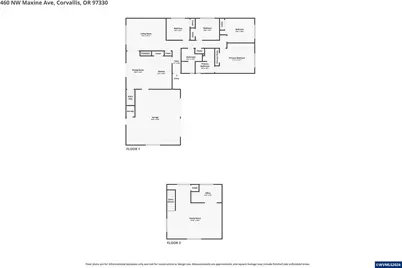
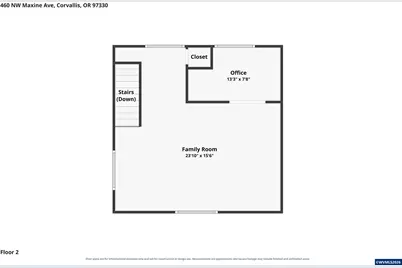
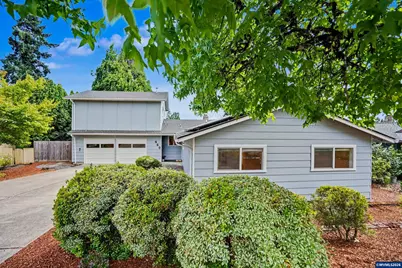
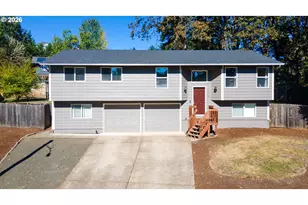
Beautifully updated and move-in ready, this light-filled home offers a spacious and versatile floor plan with four bedrooms and two full bathrooms on the main level. Fresh interior paint & new carpet throughout create a clean, modern feel, while large windows fill the home with natural light. Upstairs, a generous bonus room and separate office provide flexible space for working from home, family room, or guest space. Solar panels add long-term energy savings, making this home as practical as it is inviting. The 10.8KW solar system was installed in November 2022 and is fully paid for by the Seller. Designed to help lower monthly utility costs, this energy-efficient upgrade offers long term savings and peace of mind. It is a valuable feature that supports a more sustainable lifestyle while adding value to the home. The thoughtfully designed layout provides the convenience of primarily single level living whilst the bonus room upstairs offers a flexible space where you will enjoy beautiful views of the surrounding neighborhood and mountains, including Mary's Peak! The updated and spacious eat in kitchen features stylish white cabinets, breakfast bar, pantry and a brand new range and refrigerator. Outside, the good sized, fully fenced backyard enjoys excellent sun exposure, providing plenty of space for gardening, entertaining, pets, or simply relaxing outdoors. Located in a well established and popular neighborhood you will enjoy convenient access to shopping, parks, medical facilities, and public transportation making everyday errands a breeze. Tastefully updated, exceptionally maintained and offering space for a variety of lifestyles, this home is ready for its new owners to move in and enjoy.
Full Property Details
Full Property Details for 460 NW Maxine Ave
General
- Price: $585,000
- Taxes: $6,807 (25-26)
- Status: Active
- Type: Single Family
- Source: WVMLS
- MLS ID: 843660
- Updated: 8/21/2026
- Added to Site: 30 day(s) ago
Interior
- Flooring: Carpet, Laminate, Luxury Vinyl Plank, Tile
Rooms
Bathrooms
- Total Bathrooms: 2
- Full Bathrooms: 2
Bedrooms
- Total Bedrooms: 4
Exterior
- Color: Grey
Parking
- Garage Description: Attached
Location
- County: BENTON COUNTY
- Subdivision: Jay Harman
- Driving Directions: North on NW Satinwood St. right on NW Maxine Ave
School Information
- Elementary School: Bessie Coleman
- Middle School: 509J
- High School: Crescent Valley
Heating & Cooling
- Heating/Cooling: Gas, Window Unit (AC), Central AC, Baseboard, Forced Air
- Water Heater: Gas
Utilities
- Sewer: Yes
- Water: City
Structural Information
- Roof: Composition, Shingle
- Square Feet: 2,040
- Year Built: 1974
Lot Features
- Lot Size (Acres): 0.21
- Lot Size (Sq. Ft.): 9,148
- Lot Description: 45
Financial Considerations
- Price Per Sq. Ft.: $286.76
- Assessment Year: 1974
- Tax Amount: $6,807
- Tax Year: 25-26
Disclosures and Reports
- Lot Number: 45
Get Pre-Approved Today
Get a Great Insurance Rate
Schools
Schools serving 460 NW Maxine Ave
School District:Corvallis School District 509j
| Name | Grades | Distance |
|---|---|---|
Wilson Elementary School, Corvallis, OR 2701 Northwest Satinwood Street, Corvallis, OR 97330 | K-5 | 0.2 mi |
Cheldelin Middle School 987 Northeast Conifer Boulevard, Corvallis, OR 97330 | 6-8 | 0.8 mi |
Crescent Valley High School 4444 Northwest Highland Drive, Corvallis, OR 97330 | 9-12 | 1.4 mi |
Disclaimer:
School attendance boundaries provided by ATTOM Data Solutions and are for reference only. Contact the school directly to verify enrollment eligibility.
Price & Sales History for 460 NW Maxine Ave
Date
Details
Price
Change
Source
8/21/2026
Price Reduced
$585,000
-1.68%
MLS
8/06/2026
Price Reduced
$595,000
-4.8%
MLS
7/22/2026
Listed
$625,000
104.92%
MLS
3/26/2014
Sold
$305,000
—
Public Record
Disclaimer: Historical sales information is derived from public records provided by the county offices. Information is not guaranteed and should be independently verified.
Tax History
Tax History for 460 NW Maxine Ave
Year
Property Taxes
Change
Tax Assessment
Change
2025
$6,808
3%
$354,211
3%
2024
$6,606
3%
$343,894
3%
2023
$6,413
7%
$333,878
6%
2021
$5,975
-4%
$314,712
-3%
2022
$6,225
4%
$324,153
6%
2021
$5,975
18%
$305,546
3%
2019
$5,054
-2%
$296,647
3%
2018
$5,132
10%
$288,007
3%
2017
$4,664
3%
$279,618
3%
2016
$4,514
6%
$271,474
3%
2015
$4,256
3%
$263,567
3%
2014
$4,146
5%
$255,890
3%
2013
$3,930
—
$249,640
—
Disclaimer: Historical tax information is derived from public records provided by the county offices. Information is not guaranteed and should be independently verified.
Estimate the Cost
Estimate the Cost for 460 NW Maxine Ave
460 NW Maxine Av, Corvallis, OR 97330 (MLS# 843660) is a Single Family property with 4 bedrooms and 2 full bathrooms. 460 NW Maxine Av is currently listed for $585,000 and was received on July 22, 2026. Want to learn more about 460 NW Maxine Av? Do you have questions about finding other Single Family real estate for sale in Corvallis? You can browse all Corvallis real estate or contact a Coldwell Banker agent to request more information.