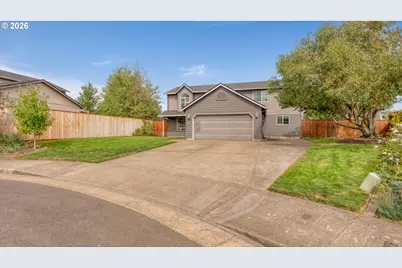
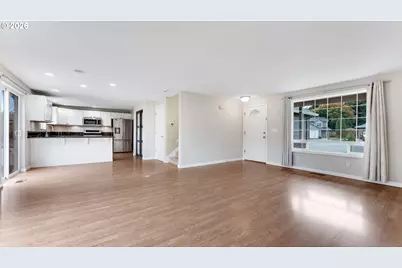
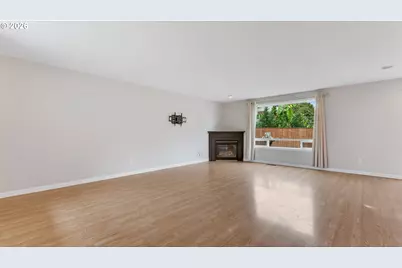
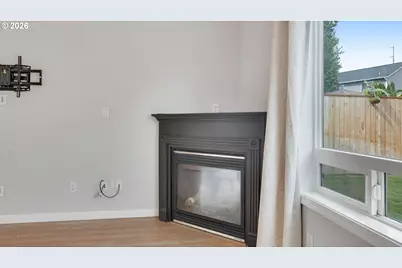
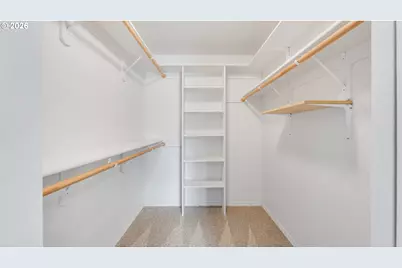
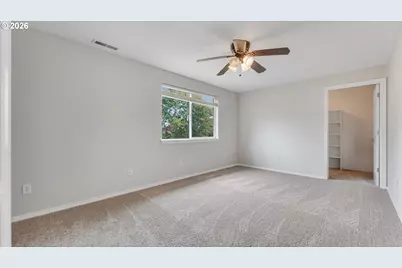
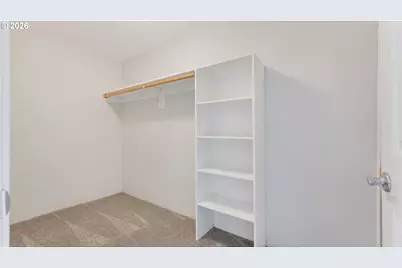
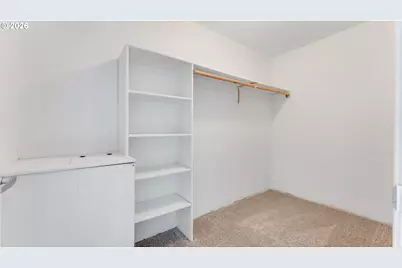
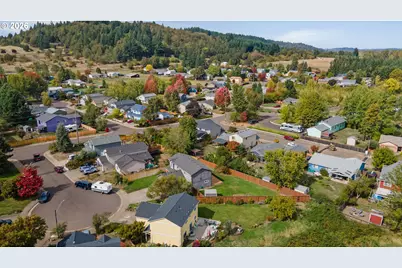
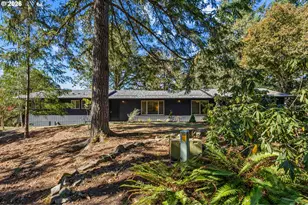
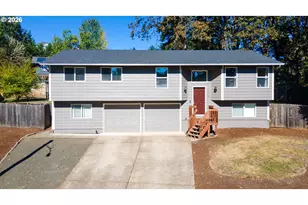
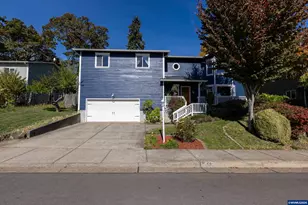
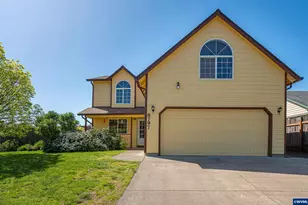
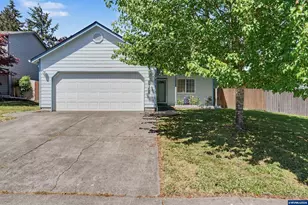
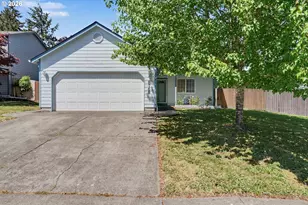
Full Property Details for 8110 Daphne Ct
General
- Price: $535,000
- Taxes: $5,382 (2025)
- Status: Active
- Type: Single Family
- Source: RWMLS
- MLS ID: 392858704
- Updated: 10/11/2026
- Added to Site: 16 day(s) ago
Interior
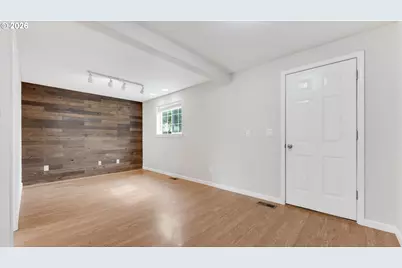
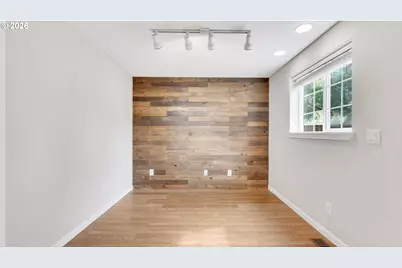
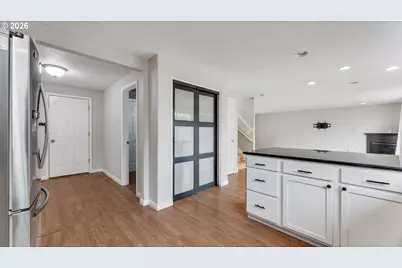
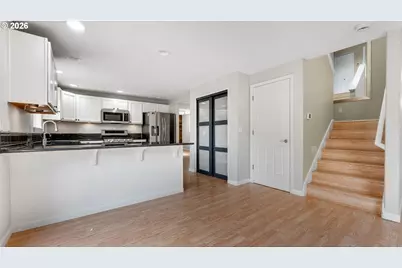
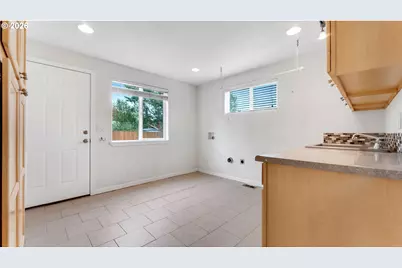
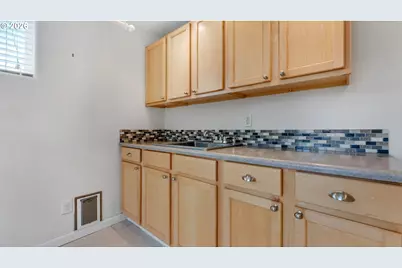
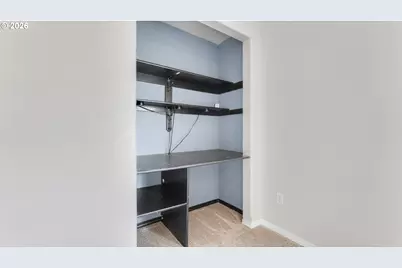
- Interior Features: Ceiling Fan(s), Garage Door Opener, Granite, High Speed Internet, Laminate Flooring, Laundry, Soaking Tub, Tile Floor, Wall to Wall Carpet
- Fireplace: Yes
- Number of Fireplaces: 1
- Fireplace(s): Gas
- Appliances: Disposal, Free-Standing Gas Range, Free-Standing Refrigerator, Gas Appliances, Granite, Range Hood, Stainless Steel Appliance(s)
Rooms
- Total Bathrooms: 3
- Full Bathrooms: 2
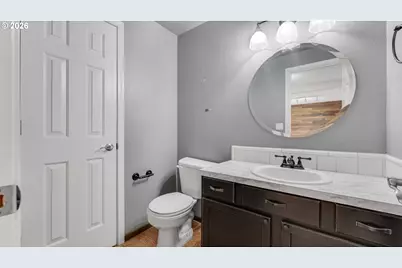
- Partial Bathrooms: 1
- Upper - Full Baths: 2
- Total Bedrooms: 3
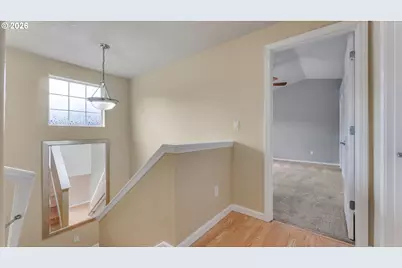
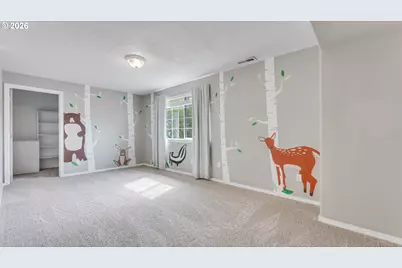
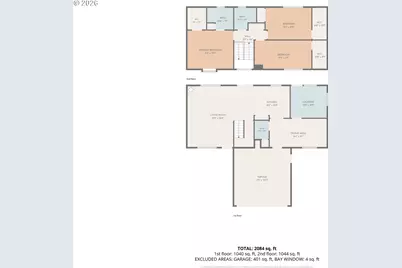
- Primary Bedroom: 16 x 13, Upper, 208 Sq. Ft.
- Bedroom 2: 19 x 10, Upper, 190 Sq. Ft.
- Bedroom 3: 16 x 11, Upper, 176 Sq. Ft.
- Living Room: 22 x 21, Main, 462 Sq. Ft.
- Family Room: Main
- Kitchen: 12 x 11, Main, 132 Sq. Ft.
- Dining Room: 19 x 10, Main, 190 Sq. Ft.
Exterior
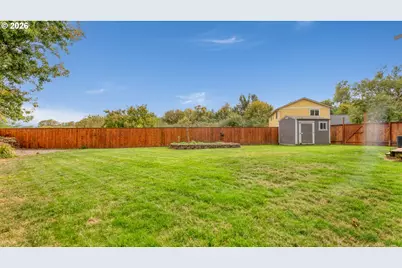
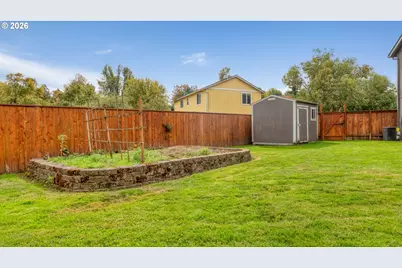
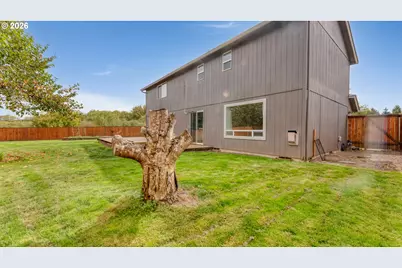
- Exterior Features: Deck, Fenced, Porch, RV Parking, Sprinkler, Tool Shed, Yard
Parking
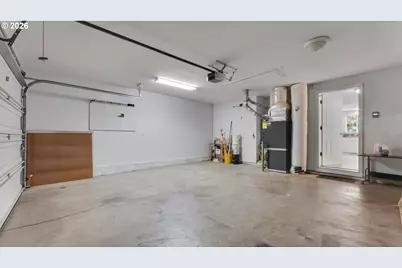
- Garage: Yes
- Attached garage: Yes
- Total Spaces: 2
- Parking Features: Driveway
Location
- County: Benton
- Driving Directions: Daphne
School Information
- Elementary School: Mt View
- Middle School: Cheldelin
- High School: Cresent Valley
Community
- Community Name: 220 - Benton County
Heating & Cooling
- Central air: Yes
- Air Conditioning: Yes
- Cooling Type: Central Air
- Heating Type: Forced Air
- Heating Fuel: Gas
Utilities
- Sewer: Public Sewer
- Water: Public Water
Structural Information
- Property Detached: Yes
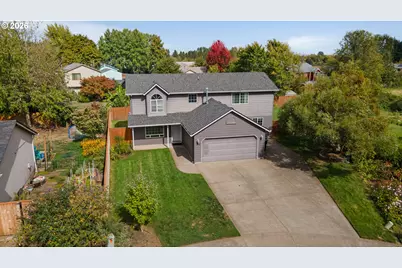
- Architectural Style: 2 Story, Craftsman
- Basement Desc.: Crawl Space
- Roof: Composition
- Windows: Vinyl Frames
- Stories/Levels: 2
- Square Feet: 2,360
- Year Built: 2001
- Property Condition: Resale
Lot Features
- Lot Size (Acres): 0.22
- Lot Size (Sq. Ft.): 9,583
- Lot Size: 7, 000 to 9, 999 SqFt
- Frontage: Concrete, Paved
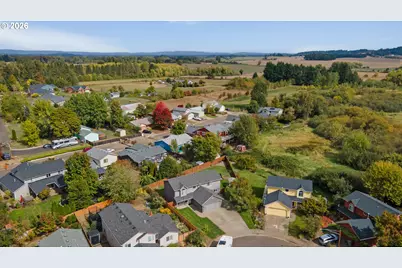
- Lot Features: Cul-de-sac, Level, Private, Seasonal
Financial Considerations
- Tax Amount: $5,382.86
- Tax Year: 2025
- Terms: Cash, Conventional, FHA, State GI Loan, VA Loan
Disclosures and Reports
- Legal Description: LOT:14 CREEKSIDE AT ADAIR VILLAGE
- Disclosures/Reports: Disclosure
- Property ID: 410081
Listed by eXp Realty, LLC (888) 814-9613, Shawn Richardson (208) 912-5591