This is a carousel with tiles that activate property listing cards. Use the previous and next buttons to navigate.
1/1
$515,000
This is a carousel with tiles that activate property listing cards. Use the previous and next buttons to navigate.
1/1
Property Description
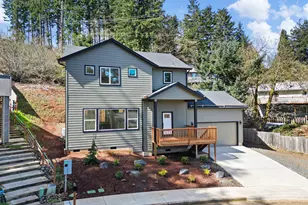
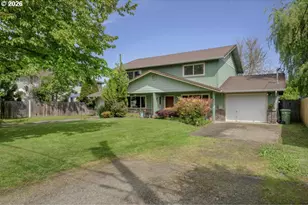
This beautifully designed custom home is nestled at the end of a peaceful cul-de-sac and surrounded by Oregon's natural beauty - from towering evergreens to filtered mountain views. With its modern architectural lines, open layout, and exceptional indoor-outdoor flow, this home offers comfort, elegance, and functionality. A brand new roof and water heater ensures peace of mind for years to come. The beautiful living room boasts 20-foot ceilings, oversized windows, and a gas fireplace that creates a grand yet cozy space to relax or entertain. The open-concept main level features a designer kitchen with stainless steel appliances and a massive quartz island, seamlessly connecting to the dining area - ideal for both everyday living and hosting guests. Down the hall, you'll find two generously sized bedrooms with ample closet space, a full bath between, and two extra hallway closets for added storage. Upstairs, retreat to the expansive primary suite, complete with room for a king-size bed, a separate sitting or TV area, and a luxurious ensuite bath featuring a jetted tub, walk-in shower, double vanity, and a large walk-in closet. A laundry room is conveniently located just off the suite. The oversized 2-car garage includes built-in storage, a shop area, and a finished bonus room currently used as a workout space. A remodeled half bath offers the potential for a second laundry area or even a future sauna setup. But the true heart of this home is the outdoor living space: A wraparound deck with access from three different rooms, a large paver patio with 10-foot canopy (included in sale), a new retaining wall perfect for garden beds and seasonal blooms, and a custom 10' x 60' turf dog run - built for Oregon weather, no muddy paws! Furniture is negotiable...could easily be a turn key Air B&B.
Full Property Details
Full Property Details for 77 Bangle Ct
General
- Sold For: $515,000
- Taxes: $5,607 (2025)
- Status: Sold
- Type: Single Family
- Source: RWMLS
- MLS ID: 772270407
- Added to Site: 104 day(s) ago
Interior
- Interior Features: Garage Door Opener, Laundry, Quartz, Vaulted Ceiling(s), Wall to Wall Carpet, Washer/Dryer
- Fireplace: Yes
- Number of Fireplaces: 1
- Fireplace(s): Gas
- Appliances: Dishwasher, Free-Standing Range, Free-Standing Refrigerator, Quartz, Stainless Steel Appliance(s)
Rooms
Bathrooms
- Total Bathrooms: 3
- Full Bathrooms: 2
- Partial Bathrooms: 1
- Upper - Full Baths: 1
Bedrooms
- Total Bedrooms: 3
- Primary Bedroom: 24 x 15, Upper, 360 Sq. Ft.
- Bedroom 2: 11 x 11, Main, 121 Sq. Ft.
- Bedroom 3: 11 x 11, Main, 121 Sq. Ft.
Other Rooms
- Living Room: 20 x 17, Main, 340 Sq. Ft.
- Kitchen: 12 x 11, Main, 132 Sq. Ft.
- Dining Room: 12 x 11, Main, 132 Sq. Ft.
Additional Information
- Security/Safety: Security System
Exterior
- Exterior Features: Deck, Dog Run, Fenced, Porch
Parking
- Garage: Yes
- Attached garage: Yes
- Total Spaces: 2
- Parking Features: Driveway
Location
- County: Lane
- Driving Directions: South of main and Thornton
School Information
- Midd School District: Lincoln
- Elementary School: Harrison
- Middle School: Lincoln
- High School: Cottage Grove
Community
- Community Name: 235 - Lane Co: South Lane Properties
Heating & Cooling
- Air Conditioning: Yes
- Cooling Type: Heat Pump
- Heating Type: Forced Air
- Heating Fuel: Gas
Utilities
- Sewer: Public Sewer
- Water: Public Water
Structural Information
- Property Detached: Yes
- Architectural Style: Tri Level
- Basement Desc.: Partially Finished, Storage Space
- Roof: Composition
- Windows: Double Pane Windows
- Stories/Levels: 3
- Square Feet: 2,452
- Year Built: 1999
- Property Condition: Resale
Lot Features
- Lot Size (Acres): 0.19
- Lot Size (Sq. Ft.): 8,276
- Lot Size: 7, 000 to 9, 999 SqFt
- Frontage: Paved
- Lot Features: Cul-de-sac, Sloped, Terraced
Financial Considerations
- Tax Amount: $5,607.95
- Tax Year: 2025
- Terms: Cash, Conventional, FHA
Disclosures and Reports
- Disclosures/Reports: Disclosure
- Property ID: 1216033
Listed by Redfin (503) 496-7620, Shannon Reilly (541) 521-4399
Sold by eXp Realty LLC (888) 814-9613, Ofelia Hernandez Santiago
Get Pre-Approved Today
Schools
Schools serving 77 Bangle Ct
School District:South Lane School District 45j
| Name | Grades | Distance |
|---|---|---|
Harrison Elementary School 1000 Taylor Avenue, Cottage Grove, OR 97424 | K-5 | 0.9 mi |
Lincoln Middle School, Cottage Grove, OR 1565 South 4th Street, Cottage Grove, OR 97424 | 6-8 | 1.3 mi |
Cottage Grove High School 1375 South River Road, Cottage Grove, OR 97424 | 9-12 | 1.6 mi |
Disclaimer:
School attendance boundaries provided by ATTOM Data Solutions and are for reference only. Contact the school directly to verify enrollment eligibility.
Price & Sales History for 77 Bangle Ct
Date
Details
Price
Change
Source
6/05/2026
Sold
$515,000
—
MLS
4/09/2026
Listed
$515,000
—
MLS
Disclaimer: Historical sales information is derived from public records provided by the county offices. Information is not guaranteed and should be independently verified.
77 Bangle Ct, Cottage Grove, OR 97424 (MLS# 772270407) is a Single Family property that was sold at $515,000 on June 05, 2026. Want to learn more about 77 Bangle Ct? Do you have questions about finding other Single Family real estate for sale in Cottage Grove? You can browse all Cottage Grove real estate or contact a Coldwell Banker agent to request more information.