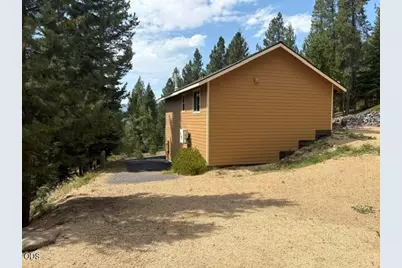
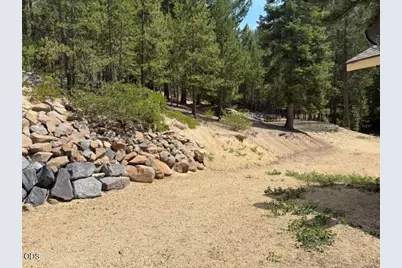
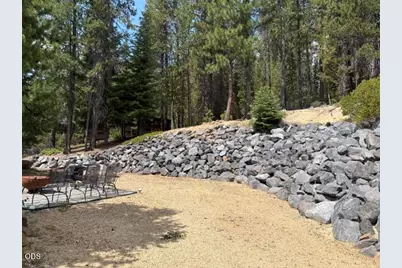
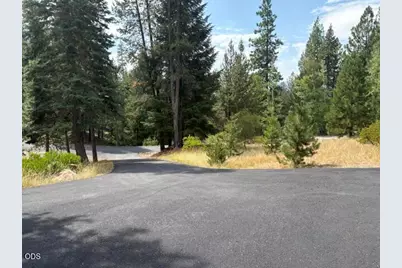
This is a carousel with tiles that activate property listing cards. Use the previous and next buttons to navigate.
$479,000 Just Listed
This is a carousel with tiles that activate property listing cards. Use the previous and next buttons to navigate.
Full Property Details for 141239 Red Cone Dr
General
- Price: $479,000
- HOA FEE: $120/month
- HOA FEE FREQ.: Annually
- Taxes: $2,751 (2025)
- Status: Active
- Type: Single Family
- Source: ODS
- MLS ID: 220227514
- Updated: 8/23/2026
- Added to Site: 1 day(s) ago
Interior
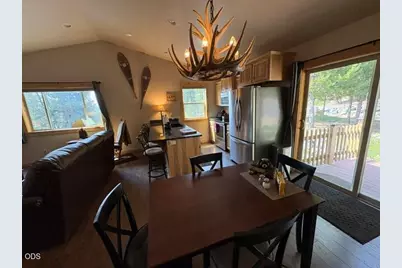
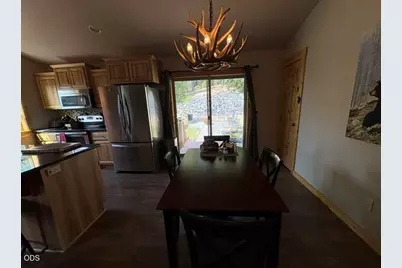
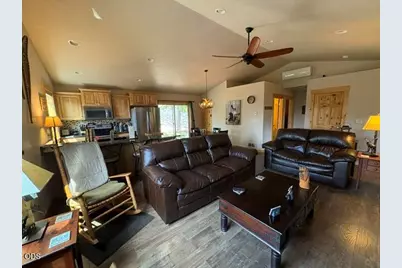
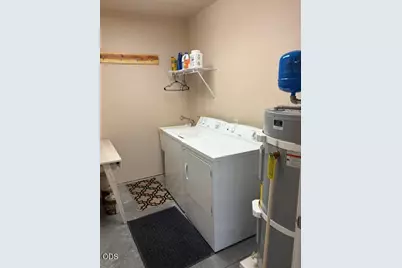
- Rooms/Areas: Laundry, Kitchen
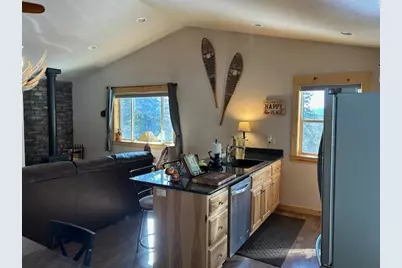
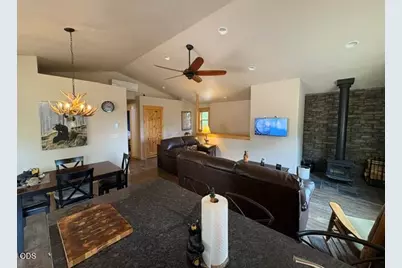
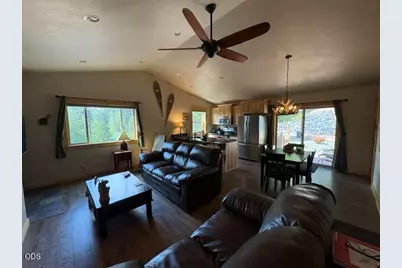
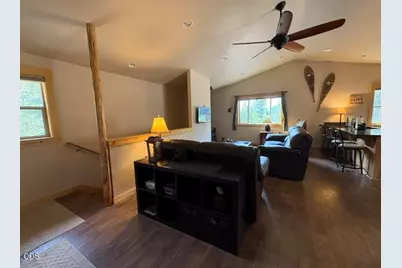
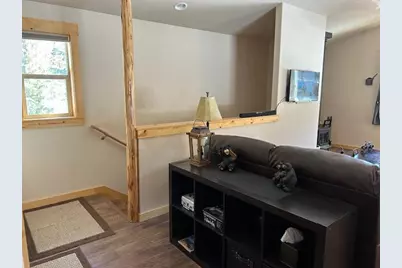
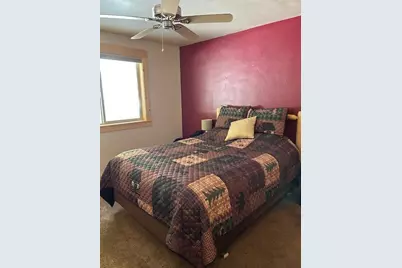
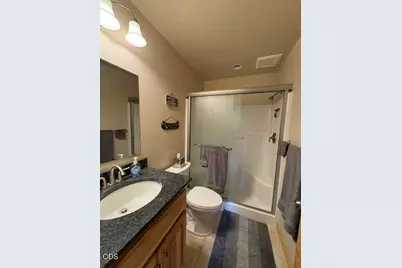
- Interior Features: Ceiling Fan(s), Fiberglass Stall Shower, Granite Counters, Linen Closet, Open Floorplan, Pantry
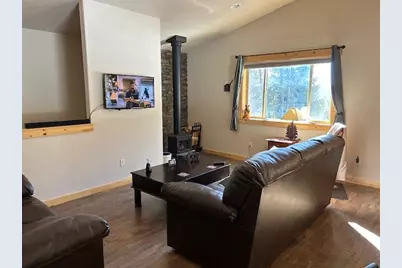
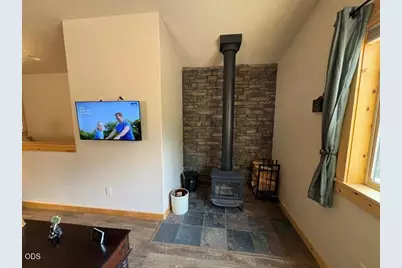
- Fireplace: Yes
- Fireplace(s): Great Room, Wood Burning
- Appliances: Dishwasher, Dryer, Microwave, Oven, Range, Range Hood, Refrigerator, Washer
- Flooring: Carpet, Laminate
Rooms
Bathrooms
- Total Bathrooms: 1
- Full Bathrooms: 1
Bedrooms
- Total Bedrooms: 2
Additional Information
- Shared Amenities: Snow Removal
- Security/Safety: Carbon Monoxide Detector(s), Smoke Detector(s)
Parking
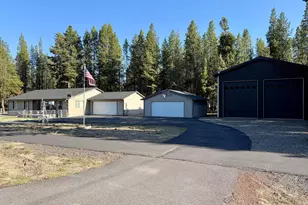
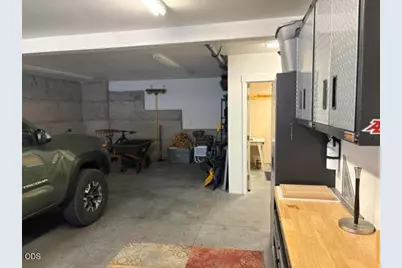
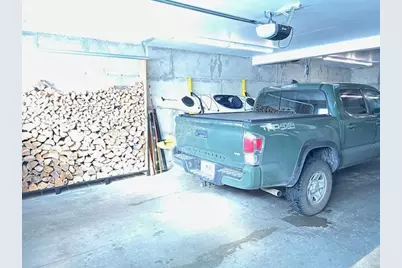
- Garage: Yes
- Garage Spaces: 2
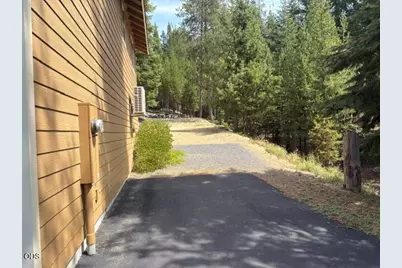
- Parking Features: Asphalt, Attached, Driveway, Garage Door Opener, Heated Garage
- Parking: Primary Suite, Attached, Driveaway, Garage Door Opener, Heated Garage
Location
- Area: 1002
- County: Klamath
- Subdivision: Diamond Peaks
- Cross Streets: Clear Spring Way
- Driving Directions: approx. 1 mile E of Crescent Lake Junction, turn Left onto Royce Mnt Rd. Right on Emerald Meadows, Left on Alpine breeze right on Red cone Home is on the left
School Information
- Elementary School: Gilchrist Elem
- Middle School: Check with District
- High School: Gilchrist Jr/Sr High
Community
- Community Features: Snow Removal
- Association: Yes
- Home Owners Assn.: 1
Heating & Cooling
- Air Conditioning: Yes
- Cooling Type: Ductless, Heat Pump
- Heating Type: Ductless, Electric, Heat Pump, Wood
Utilities
- Sewer: Septic Tank
- Water: Private, Well
- Well: Yes
Structural Information
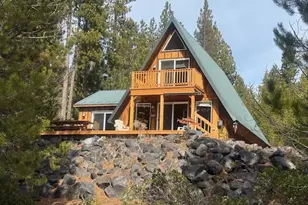
- Architectural Style: Contemporary, Northwest
- Construction: Frame
- Exterior Const.: Fire Pit
- Basement Desc.: None
- Foundation: Stemwall
- Roof: Composition
- Common Walls: No Common Walls
- Windows: Double Pane Windows, Wood Frames
- Stories/Levels: 2
- Square Feet: 1,002
- Sq. Ft. Source: Other
- Living Area: 1,002 Sq. Ft.
- Year Built: 2015
Lot Features
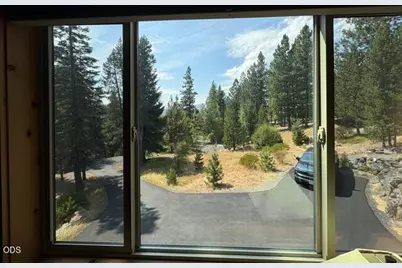
- Property View: Cascade Mountains
- Mountain views: Yes
- Lot Size (Acres): 0.98
- Lot Size (Sq. Ft.): 42,689
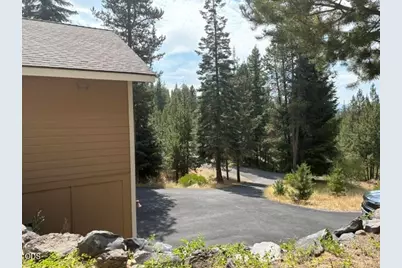
- Street/Road Desc.: Paved
- Irrigation System: None
- Lot Features: Level, Native Plants, Sloped
- Zoning: R2
Financial Considerations
- Association Fee: Yes
- Association Fee: $1,435
- Assoc Fee Freq.: Annually
- Tax Amount: $2,751.52
- Tax Year: 2025
- Terms: Cash, Conventional, FHA, VA Loan
Disclosures and Reports
- Special Conditions: Standard
- Exclusions: Personal tools, deco, clothing
- Inclusions: Household furinshings
- APN: 9895
- Section: Not Applicable
- Block: 6
- Lot Number: 10
Listed by Crescent Lake Realty LLC (541) 433-5368, Donna Werner (541) 480-3373
Schools serving 141239 Red Cone Dr
| Name | Grades | Distance |
|---|---|---|
Gilchrist Elementary School 201 Mountain View Drive, Gilchrist, OR 97737 | K-6 | 12.3 mi |
Gilchrist Junior/Senior High School 201 Mountain View Drive, Gilchrist, OR 97737 | 7-12 | 12.3 mi |
Price & Sales History for 141239 Red Cone Dr
Tax History for 141239 Red Cone Dr
Estimate the Cost for 141239 Red Cone Dr
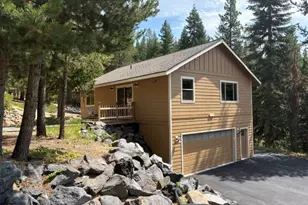
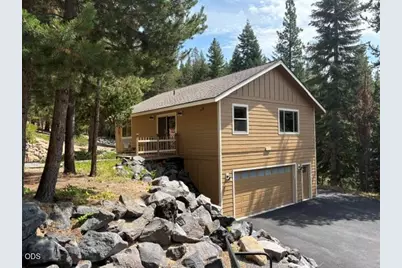
141239 Red Cone Drive, Crescent Lake, OR 97733 (MLS# 220227514) is a Single Family property with 2 bedrooms and 1 full bathroom. 141239 Red Cone Drive is currently listed for $479,000 and was received on August 23, 2026. Want to learn more about 141239 Red Cone Drive? Do you have questions about finding other Single Family real estate for sale in Crescent Lake? You can browse all Crescent Lake real estate or contact a Coldwell Banker agent to request more information.